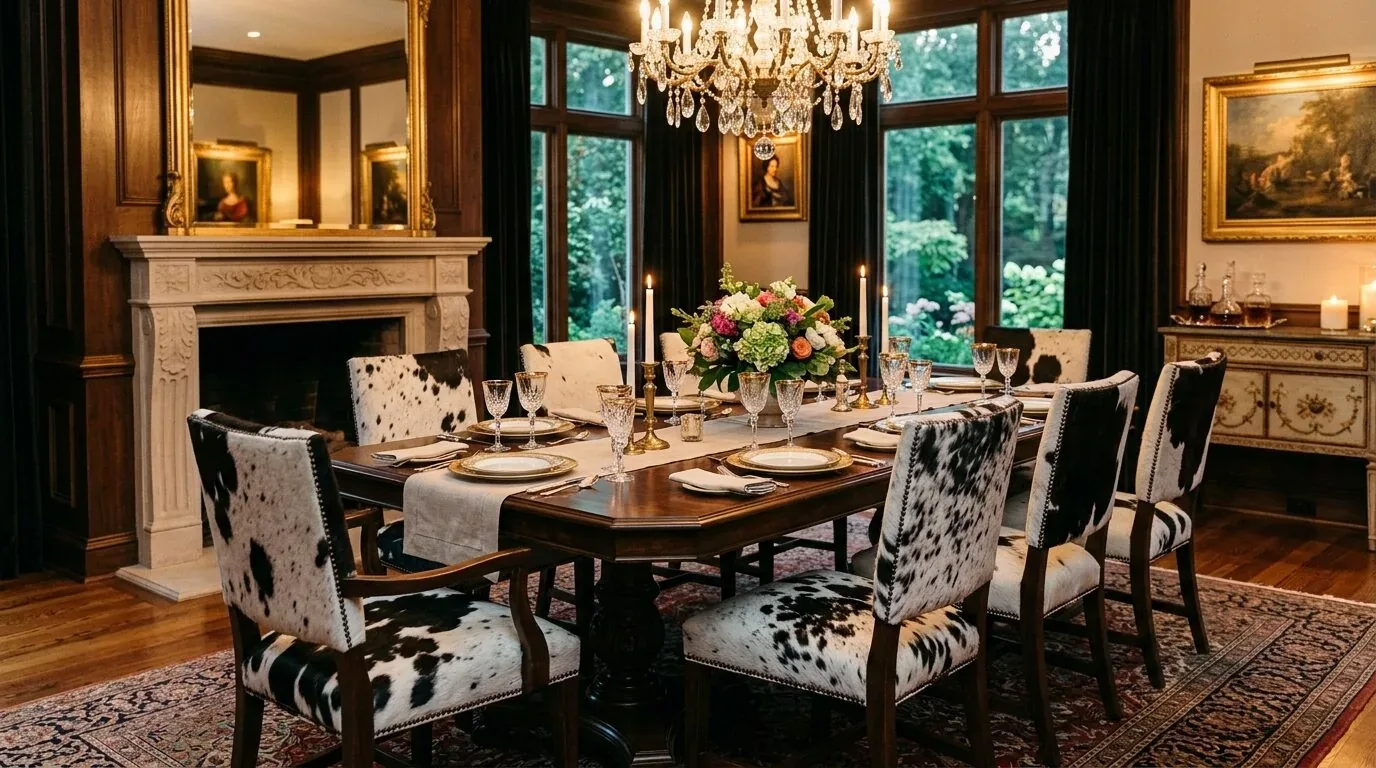
Turning a dining room into an office? A simple desk alone won't cut it. Style and function need to work together for both looks and productivity. Smart furniture grabs attention in 2026, with hidden storage and simple tech setup.
Let's go over furniture choices, layout tweaks, lighting improvements, privacy measures, and budget ideas. As Sacramento designers, we approach these conversions with a warm-restraint perspective, ensuring your new workspace complements your home’s character while meeting your daily needs.
Common Questions
| What should I consider when converting my dining room into an office in Sacramento? | Choose flexible pieces, set the layout, fix lighting, ensure privacy, match your home. |
| Are there specific permits or codes I need to follow for a dining room to office conversion in Sacramento? | Yes, you should check with the Sacramento Community Development (Building Division) for permit requirements and applicable codes at https://www.cityofsacramento.gov/community-development/building/permit-services. |
| What type of furniture works best for a dining room to office conversion? | Combination desks and height-adjustable chairs create room. |
| How can I ensure adequate lighting when converting a dining room to an office? | Layer your lighting. Mixing light sources brightens work spots. |
Prioritize Flexibility and Comfort in Furniture Selection
The first major design move when converting a dining room to an office is selecting furniture that is versatile, comfortable, and space-efficient. Desks with built-in storage are a must-have. West Elm and local makers have great pieces. Pair warm woods or matte metals for a nice, professional look.
In Sacramento's tight spaces, measuring right is key. Choose desks that fit the room. Usually, 48 inches wide works for main work areas, but leave space to move. Steelcase chairs support comfort for lengthy workdays. Keep pathways clear. Don’t clutter. Keep it spacious and focused.
Material Specificity for a Cohesive Look
Authenticity-grade materials
- White oak (rift-sawn), for floors and slat detail; calmer grain than plain-sawn
- Matte brass hardware, adds warmth and elegance to cabinetry
- Felt-lined cork panels, for sound absorption and visual texture
- Linen-blend upholstery, for chairs and window treatments, soft yet durable
- Low-VOC paint, promotes healthier indoor air quality
- Glass with UV coating, for monitor protection and glare reduction
- Reclaimed timber, for accent walls or shelving to enhance sustainability
- Porcelain tiles, for durable, low-maintenance flooring
- LED integrated lighting, energy-efficient with customizable color temperatures
Generic-grade tells we refuse to spec
- Standard MDF cabinetry, less durable over time
- Polyester upholstery, prone to fading and staining
- High-VOC paints, less healthy indoor environment
- Plastic hardware, less premium appearance
- Vinyl flooring, less authentic feel
- Basic incandescent lighting, less energy efficient
- Untreated wood, susceptible to moisture and wear
- Mass-produced shelving, lacks character
- Glass that isn’t UV coated, causes glare
How to choose the right furniture for a dining room to office conversion
The homeowner’s real question is often about how to select furniture that fits both the room’s proportions and their work needs. We ask if a full desk is necessary or if multi-use furniture fits better. Sacramento's historic homes are tricky; big furniture can swamp a room. Measure carefully. You need at least 36 inches around a desk. Look at West Elm's adjustable furniture or try local woodworkers. Neat storage keeps the space visually calm.
A locally-made desk with drawers doubles as a display area; mount floating shelves for more storage. Match your workspace to the home vibe. Oak and walnut suit Sacramento well. These woods love natural light here.
How to organize office supplies and equipment effectively
Organization is the key to maintaining a tidy, distraction-free workspace in a dining room turned office. How can we store supplies without wrecking the room's look? Built-in cabinets hide clutter, while open shelves provide quick access. Shallow drawers with labels keep essentials within reach.
In several recent projects, we’ve integrated vertical storage solutions that maximize limited space. Felt-lined cork panels absorb sound and display notes or photos. In historic homes, storage should match the finishes. Go for warm woods and matte metals. Function doesn't have to kill the room's character or flow.
Tips for maintaining proper lighting for work tasks
Proper lighting is essential for productivity and comfort in a dining room-turned-office. We first check if the room gets enough natural light for work. Use sheer curtains to let in more daylight without blinding screen glare. Add lighting layers. Overhead for general light, an adjustable desk lamp for tasks.
Sun's abundant here in Sacramento. Use dimmable LEDs from brands like Lutron for control as light changes. Place task lights carefully. Don't let screens glare. Wall lights or compact desk lamps from nearby stores keep things tidy. The American Society of Interior Designers emphasizes layered lighting as a way to support well-being and focus, which is especially relevant in multi-use spaces.
Ensuring privacy and minimizing distractions in a dining room office
Privacy is often the most overlooked aspect when converting a dining room into a home office. Open plans in Sacramento houses need separation from the rest. How do you do it? Do you need a divider, or maybe a partial wall? Local artisans make great tall bookshelves. They can block distractions and carve out your workspace.
Soundproofing is equally important. Put up acoustic panels. Or try felt-covered cork boards. They cut noise. Fabric screens we've used fit the decor. Privacy without standing out. Balance open areas with some walls. No isolation, but work needs focus. Sacramento loves outdoor views. Think about natural light and noise. Position the desk accordingly.
How to seamlessly integrate technology into your dining room office
Integrating technology smoothly into a dining room converted to an office requires careful planning. Do you have enough outlets and data ports? Power and data access are crucial, say the architects. Is your setup up to date? Raceways or under-desk channels hide and organize cords. Keeps things tidy.
Low-profile outlets with USB and wireless charging pads are popular in Sacramento. Local makers craft furniture with tech features, cutting mess. Tech should assist, not sidetrack you. 2026 calls for sleek designs.
Managing acoustics and soundproofing in a converted dining room
Sound management is crucial to prevent distractions and maintain focus. Does the room's build insulate sound well, or do we need more? Behind drywall, mass-loaded vinyl cuts noise. Upholstered chairs and rugs help to lower sound bounce.
Used fabric-covered panels blending into decor; wall niches absorb sound too. Saves money, keeps room look unchanged. The American Society of Interior Designers emphasizes that good acoustics improve well-being and focus, which is especially vital in multi-use spaces that serve as both dining and work zones.
Design inspiration from successful dining room to office conversions
Looking at real-world examples helps visualize what’s possible. Recently, some Sacramento homes have turned dining rooms into practical offices. Warm wood, modern lights, clever storage all make it work. A project included a walnut desk, floating shelves, and soft neutrals. The workspace kept the home's vibe. Try adding a potted plant. A small indoor fountain could change the feel, too.
Mill Valley conversions use big windows for more light and an open plan for good flow. A dining room office should extend your home's feel, not feel clinical or disconnected. For design ideas and detailed case studies, visit our Sacramento interior design insights.
Should You Remodel or Rebuild Your Sacramento Home for a Home Office?
Should you remodel the dining room or rebuild it to make the office you want? The first question we ask is about the home’s age and structural capacity. Older Sacramento neighborhoods have homes with charm. Remodel to keep its charm without permits.
What do you want? What's the budget? Remodel the dining room if its layout is fine; it’s cheaper. Consider rebuilding if structural issues or zoning block options. Our advice is to evaluate the ROI carefully, adding a dedicated home office can add value, but only if it complements the home’s character and is done within regional building codes. For guidance on Sacramento’s permitting standards, visit the local permit page.
Common Mistakes We See When Converting Dining Rooms to Offices
Biggest Waste: Installing oversized furniture that overpowers the room, reducing flexibility and making the space feel cramped.
Biggest Regret: Ignoring natural light and relying solely on artificial lighting, which can cause eye strain and reduce productivity.
Hidden Cost: Underestimating soundproofing needs, leading to ongoing noise issues that disrupt work and require costly upgrades later. Spotting problems early helps make smarter choices. Get the right size furniture, layer lights, and use acoustic treatments that match the decor.
What's Going Out for 2026
- Overly bulky furniture that blocks light
- Ignoring the room’s proportions
- Neglecting soundproofing
- Using generic or mismatched finishes
- Failing to plan for technology integration
- Choosing unsuitable lighting
- Cluttering the space with unnecessary storage
- Forgetting privacy solutions
What This Costs in 2026
| Scope | Typical range |
|---|---|
| Refresh scope, new desk, storage, lighting | $5K-$12K |
| Mid-tier scope, custom cabinetry, upgraded lighting | $15K-$35K |
| Estate-scale, full renovation, structural adjustments, high-end finishes | $50K-$150K |
Working Notes
What We Have Learned Doing This: Dining Room Conversion To Office
“The drawings are a promise. Demolition is the truth.”
Most of the money that gets wasted is spent solving the wrong problem confidently. A homeowner asks for more space, every contractor agrees and prices an addition, and the real issue turns out to be light, or proportion, or one bad sightline. We make the room tell us the problem before anyone signs a demolition contract.
A renovation is a dependency chain, not a list of tasks. A two-day cabinet delay quietly becomes a two-week slip by week sixteen because every trade downstream is holding a calendar. The least glamorous part of this work, and the most valuable, is keeping that chain from cascading.
Specify for the next ten years, not the next photo shoot. The work that holds its value is quiet, well made, and a little bit boring on the day it is installed.
These notes come from our own project debriefs. Most were learned the expensive way the first time.
Sources & Professional References
This guide's positions on permits are grounded in published building-code, standards, and recognized design-authority sources, alongside Designed | Curated Interiors' verified credentials and active project files:
- International Code Council (ICC): Careers In Code Enforcement
- International Code Council (ICC): Chapter 17 Special Inspections And Tests
- NKBA, Amy Kunst Member Profile (verified credential, NKBA Committee Member)
- Featured in: Homes & Gardens (design expert quote, May 2026) · Sacramento Love (guest author, 2024)
From Principle to a Real Room
A trend piece is the briefing document, not the deliverable. The pages below show how we translate these principles into finished rooms across Sacramento and the rest of Northern California.
- Sacramento & Bay Area Interior Design Services How we scope, source, and deliver work end to end.
- Interior Designer Hub, Sacramento Where most of our Sacramento work lives, the regional fit explained.
- Where To Find Dining Room Design In Walnut | Interior Designer Related cluster piece referenced from the Where To Find Dining Room Design In Walnut | Interior Designer build files.
- Turnkey Dining Room Design San Jose - Interior Designer Related cluster piece referenced from the Turnkey Dining Room Design San Jose - Interior Designer build files.
- Modern Dining Room Table Centerpiece Ideas Related cluster piece referenced from the Modern Dining Room Table Centerpiece Ideas build files.