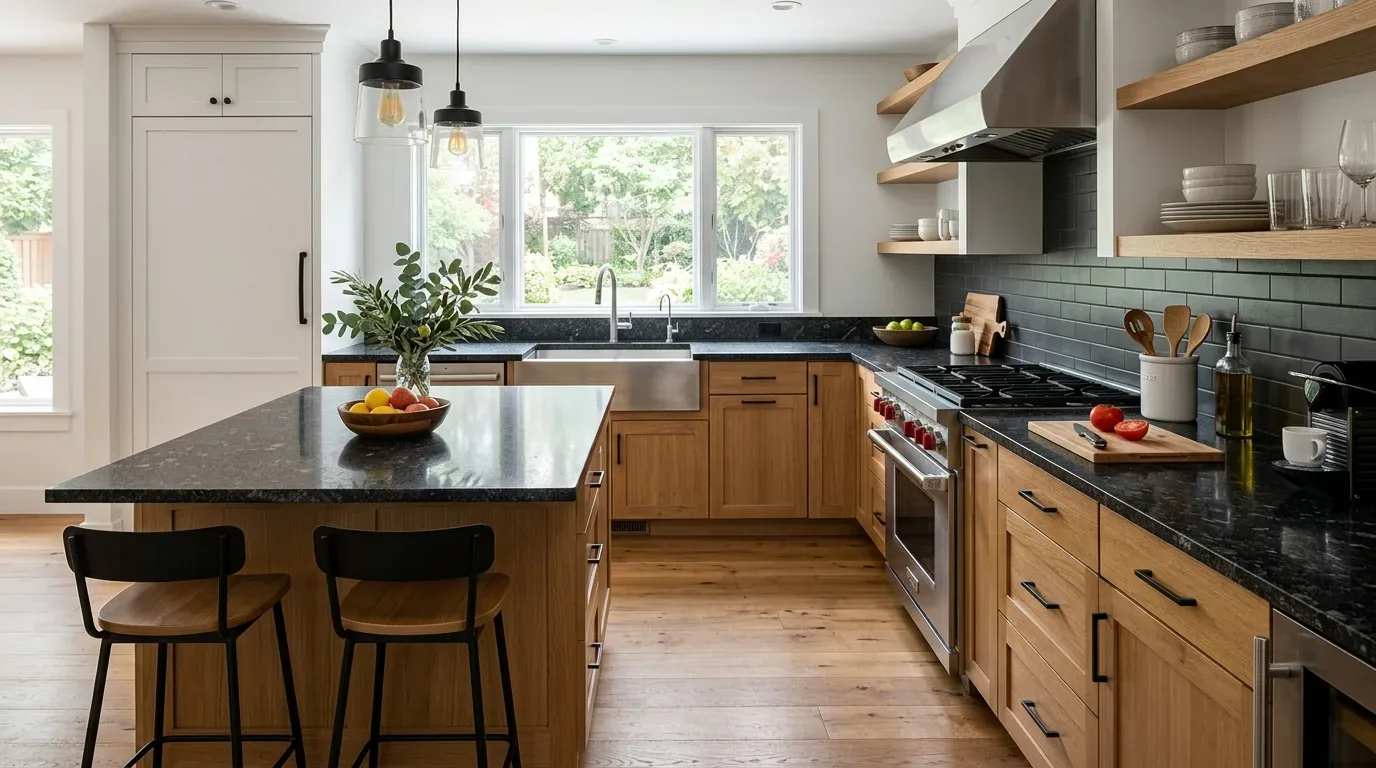
Thinking of redoing your kitchen in Granite Bay by 2026? Use local experts. Think about what fits your taste. Decide on a budget. Stick to it. Keep your plans clear. Find materials that suit Sacramento's climate. Schedule work around your free time. Avoid costly mistakes.
Read our guide: find local remodelers, see current Granite Bay trends, check costs, and get insight from real projects. Real advice for Granite Bay and Sacramento. Some trends change, some stay. Let's make choices you love. In Granite Bay, warm and simple fits best. Clean lines and light tones work.
Direct Answers (Kitchen Remodeling Granite Bay)
| What is the typical cost range for a kitchen remodeling project in Granite Bay? | Updating with quartz and custom cabinetry? Costs range from $40k to $65k. A full renovation might climb up to $110k. High-end work? Over $110k. |
| Are there specific permits required for kitchen remodeling in Granite Bay? | Big jobs like new walls or updated wiring mean permits. Some need county-approved plans. |
| What materials are recommended for durable kitchen cabinets in Granite Bay? | Opt for 3/4-inch thick frameless cabinets with dadoed glued joints. Add solid-wood drawers. Use soft-close tracks. |
| Which countertop materials are popular for Granite Bay kitchens? | Santa Cecilia granite or Black Galaxy quartz blend well with Granite Bay's natural look. Granite countertops? Durable and stylish. |
What You're Actually Looking For in Kitchen Remodeling
When you're thinking about remodeling your kitchen, the real question isn't just about aesthetics or cost. Details should match how you live. Space should look great and work for you.
The honest answer? Look for durability and good function. Granite Bay kitchen updates range $40k-$110k based on work level. Countertop costs vary widely. Quality surfaces start around $50 per square foot installed. Costs shift with material and size.
- Granite or quartz withstand Sacramento's weather nicely.
- Use 3/4-inch thick frameless cabinets. Solid wood for drawers.
- Energy-efficient appliances cut down on bills.
- Plan storage for your cooking style. Need spots for big pots and tiny gadgets? Plan for it.
- Check the layout. Move smoothly between prep stations and cooking areas.
From Amy Kunst's NorCal projects. In El Dorado Hills (95762), good ventilation's often overlooked. Title 24 energy standards? Higher upfront, but saves on cooling here.
To get started, schedule a consultation with a local professional like myself or another NKBA-certified designer who understands Granite Bay's unique needs and can guide you through the process effectively.
Kitchen Remodeling Granite Bay 2026 at a Glance
| Element | In | Out |
|---|---|---|
| Design Style | Modern open layouts with clean lines | Heavy ornate details |
| Color Palette | Warm, neutral color palettes | Dark color schemes |
| Countertop Material | Quartz and granite countertops | Overly elaborate fixtures |
| Storage Solutions | Smart storage solutions | Cluttered layouts |
| Materials | Eco-friendly materials | Cheap materials |
| Technology | Integrated lighting and appliances | Unintegrated technology |
| Design Approach | Timeless designs with a contemporary twist | Trendy but short-lived styles |
| Functional Focus | Focus on functionality and flow | Ignoring regional architectural context |
Prioritizing Light and Space in Granite Bay Kitchens
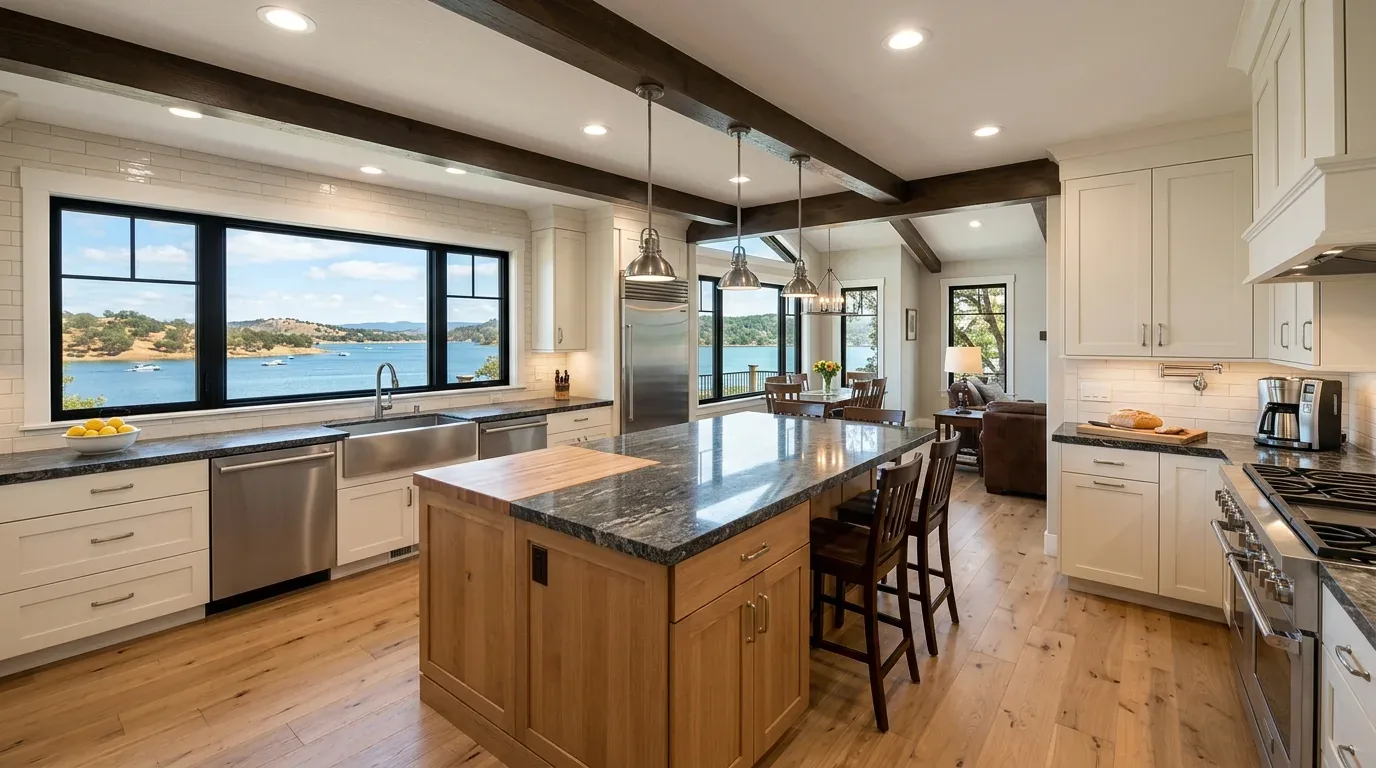
One of the most impactful design moves in 2026 kitchen remodels in Granite Bay is enhancing natural light and creating a sense of spaciousness. People love open layouts with big views. It's about bringing in more sunlight. Keep windows big and free of clutter. Use little to no window treatments. Go for light cabinets. Matte lacquer or light oak. Light cabinets reflect, making spaces feel open.
Handleless cabinets help. They create a clean look, and integrated appliances add to that flow. Opt for counters with simple veining. Santa Cecilia or Black Galaxy granite works well, offering beauty without being too much. Simple designs suit the area's classic homes. Low upkeep looks are always in style. These design choices make your space feel calm yet functional, ready for daily use or guests.
Material Specificity: Choices That Stand the Test of Time
Authenticity-grade materials
- White oak (rift-sawn), for floors and slat detail; calmer grain than plain-sawn
- Solid maple, for drawer boxes and cabinetry interiors for durability
- Quartz (engineered), consistent, low-maintenance surface for countertops
- Granite (natural stone), durable, with a rich, varied palette, often used in Granite Bay
- Stainless steel (16-gauge 304), for sinks, offering longevity and noise reduction
- PVD-finished brass hardware, for a warm, resilient finish
- Catalyzed lacquer, for high-end cabinetry finishes that resist scratches
- Full-extension Blum soft-close glides, for smooth, durable drawer operation
Generic-grade tells we refuse to spec
- Laminate countertops, inexpensive but not durable for high-end remodels
- Thermofoil cabinetry, prone to peeling and not suited for long-term luxury
- Particleboard shelving, less durable and prone to warping
- Low-grade stainless steel, thinner gauge and more prone to dents
- Electroplated hardware, less resistant to wear and pitting
- Thin veneer finishes, less durable over time
Why Granite Bay Homes Embrace Timeless Kitchen Trends
In Granite Bay, the local architectural heritage emphasizes timeless elegance that balances modern comfort. Those houses feature big windows with some stone accents. Keep designs subtle. The focus on natural light and local materials like granite catches on here. Lighter finishes and open spaces match both the greenery and home styles.
Outdoor spaces nearby shape how kitchens get designed. Close to Granite Bay, homes often feature large windows and sliding doors for the views. Consider choices like warm granite and matte cabinets, ideal for reducing glare. For residents considering a remodel, working with an interior designer familiar with local preferences and building codes, such as the Roseville hub, ensures your project respects both regional character and modern standards.
Granite Bay blends classic and modern, needs a refined design touch.
How to Choose the Right Fixtures and Appliances for Your Granite Bay Kitchen
The first question homeowners often ask is how to select fixtures and appliances that balance style, performance, and regional context. Kitchens blend daily living and hosting here. Choose your range and sink thoughtfully. The American Society of Interior Designers emphasizes that quality, durability, and aesthetic harmony should guide your selections.
A 36-inch range from Wolf suits both pro cooks and small spaces. Try a 16-gauge sink by Elkay for strength. A custom hood matches a 48-inch range. Stock options work for smaller kitchens. You need to budget between high-end features and simpler designs. Talk to someone local. Designers know what styles fit both you and your practical needs.
Sizing and Specification Guide for Granite Bay Kitchen Remodels
Deciding on the right size for your range, hood, and island is a common challenge. Standard range? Go with the 30, 32, or 36-inch sizes. For large families, a 48-inch stove works best. Most Granite Bay kitchens have 8-foot ceilings. High ceilings change how the room looks. Affects lights and cabinets.
Look for hoods with 18-24 inches depth. You need at least 600 CFM if your range runs high BTUs. Islands need space. Keep at least 36 inches of width. Leave 30 inches for easy movement. A 48-inch range? You need a custom hood. Helps with airflow. Keeps your kitchen balanced. Find a designer who knows local standards. This aligns with codes and uses the space efficiently.
Custom vs Stock: Making the Best Material and Fixture Choices
Homeowners often face the decision between stock options from big-box stores or custom-made fixtures. In Granite Bay, custom cabinets are excellent quality. These come from local shops. They'll run higher and take longer. Stock cabinets from Ikea or Wayfair? Quick for upgrades but might not fit luxury jobs.
Countertops differ. Caesarstone and Silestone require little upkeep. Granite needs sealing but offers unique patterns. The NKBA says materials need durability and should suit local conditions. It depends on what you can spend and your style. A designer nearby will match your choices with your house's design.
Remodel or Rebuild: Making the Right Choice for Your Granite Bay Home
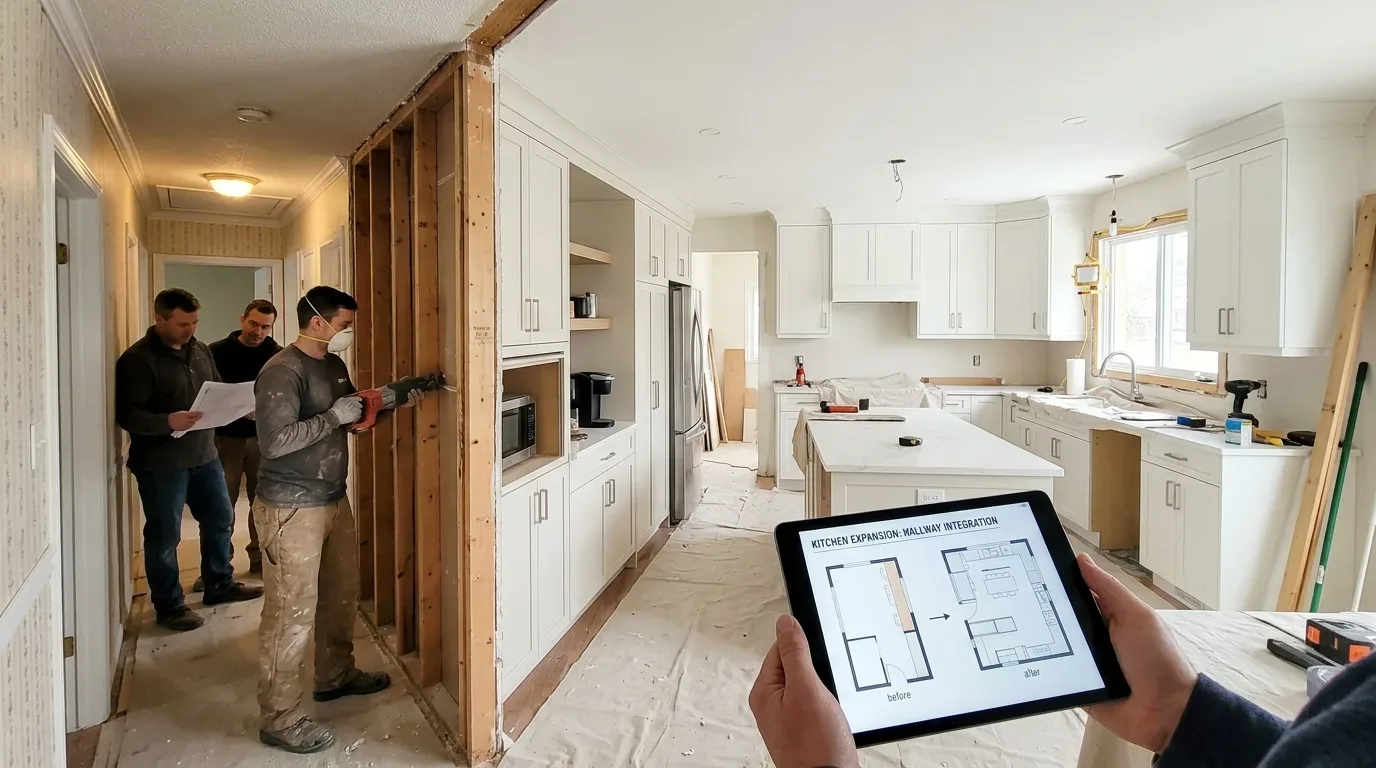
The decision to remodel an existing kitchen versus rebuilding can be complex, especially in Granite Bay where land value and historic character influence choices. Can the current layout handle your upgrades with minimal structural work? We start there. Old systems and load-bearing walls might mean rebuilding is cheaper eventually.
Updating an old kitchen layout, materials, and lighting can boost home value. AIA guides on aging-in-place and local codes influence permit needs, especially with structural changes. Talk to a local pro. They'll see if a remodel fits your needs or if rebuilding is smarter. In Granite Bay, weigh your options. It helps maintain your home's character and adds value.
What's Going Out for 2026
- Using low-grade materials that stain or wear quickly
- Ignoring regional climate when selecting stone or finishes
- Overly ornate or trendy styles that date fast
- Neglecting proper lighting and flow for functionality
- Choosing fixtures without considering scale or proportion
- Skipping permit requirements for structural or electrical changes
- Opting for stock materials that don’t fit regional aesthetics
- Forgetting to verify slab lot and material availability before ordering
What Kitchen Remodeling Granite Bay Costs in 2026
| Scope | Sacramento | Bay Area / Marin |
|---|---|---|
| Cosmetic refresh with minor updates | $40K-$65K | $40K-$65K |
| Mid-tier full remodel with new cabinetry and appliances | $65K-$110K | $65K-$110K |
| Estate-scale luxury renovation with structural changes | $110K-$175K+ | $110K-$175K+ |
Local permits & planning
Working Notes
What We Have Learned Doing This: Kitchen Remodeling Granite Bay
“If the cabinet drawings are not frozen before slab templating, expect rework.”
Panel-ready appliances drive the cabinet shop calendar, not the other way around. Order them first or accept that the boxes sit waiting for a panel.
Real trust is made in the dull chats: like when saying the wall is actually structural, or admitting that the schedule's behind. Clients forgive reality. They do not forgive being surprised by it.
Plan for ten years ahead, not just a quick picture. Good work lasts. It often feels simple when newly installed.
Projects teach patience in odd ways. The scary part ends up being mundane. Think about delays or mishaps. Improvised wiring, damp walls, missing beams that plans insist should exist. Designs get folks in the door, sure. But translating sketches to reality? That's where jobs live or die. The room's only real when it matches the vision.
These notes come from our own kitchen remodeling granite bay project debriefs. Most were learned the expensive way the first time.
Sources & Professional References
This guide's positions on kitchen are grounded in published building-code, standards, and recognized design-authority sources, alongside Designed | Curated Interiors' verified credentials and active project files:
- American Society of Interior Designers (ASID): interior-design practice standards
- County Building, Granite Bay (Placer County) building permit portal
- NKBA, Amy Kunst Member Profile (verified credential, NKBA Committee Member)
- Featured in: Homes & Gardens (design expert quote, May 2026) · Sacramento Love (guest author, 2024)
Frequently Asked
What is the typical cost range for a kitchen remodeling project in Granite Bay?
Are there specific permits required for kitchen remodeling in Granite Bay?
What materials are recommended for durable kitchen cabinets in Granite Bay?
Which countertop materials are popular for Granite Bay kitchens?
What design features help maximize natural light and space in Granite Bay kitchens?
From Kitchen Remodeling Granite Bay to a Real Room
A trend piece is the briefing document, not the deliverable. The pages below show how we translate these principles into finished rooms across Granite Bay and the rest of Northern California.
- Sacramento & Bay Area Interior Design Services How we scope, source, and deliver work end to end.
- Interior Designer Hub, Granite Bay Where most of our Granite Bay work lives, the regional fit explained.
- Granite Bay Kitchen Remodeling - Interior Designer Perspective Granite Bay kitchen remodeling is the process of redesigning and reconstructing a primary food preparation space within large-lot, often cus
- Kitchen Reno Granite Bay: An Interior Designer's Scope, Budget and Spec Guide for 2026 A designer's perspective on Granite Bay kitchen renovations: cost bands, coffered ceiling and leathered granite specs, and the decision fram
- Granite Bay Kitchen Remodel Seismic Reinforcement Requirements: A Designer's Guide to the 2026 Look Explore essential seismic reinforcement requirements for kitchen remodels in Granite Bay. Ensure safety and compliance with local building c