Many homes in Larkspur, especially those built before 1970, have structural issues that can significantly impact interior design plans. Recognizing these problems early is crucial to avoiding costly surprises and ensuring a successful renovation. Understanding common structural issues helps you plan smarter interiors and prioritize repairs that support your design goals.
Built from our active project files, this guide explores the typical structural challenges in Larkspur housing stock, how they influence interior design choices, and practical solutions. We’ll cover the most common issues, how to identify them during inspections, and ways to incorporate existing structural quirks into your aesthetic. As experienced designers working in Marin County, we focus on a balanced, warm-restraint approach that respects the character of older homes while addressing their hidden flaws.
Common Questions
| What are common structural issues in Larkspur housing stock? | Pre-1970 homes in Larkspur frequently show foundation settlement, wood rot, and moisture infiltration—especially in older construction where drainage and building practices were less rigorous. The area’s clay-heavy soil and coastal climate accelerate these problems, often hidden until renovations expose them. Without proper inspections, these issues can escalate into major structural failures. |
| How can I identify hidden structural problems during renovation? | Start with a moisture meter to check for hidden dampness in walls and floors—readings above 16% indicate active rot or infiltration. Use a tape measure to spot uneven floors or door/window misalignment, and look for cracks wider than 1/8 inch in foundations or framing. Visual scans alone won’t catch everything; a licensed structural engineer should verify any red flags. |
| Why is it important to address structural issues early in Larkspur homes? | Ignoring early signs of settlement or rot can turn a $10,000 repair into a $50,000+ overhaul if framing or foundation work is needed later. In Larkspur’s older homes, moisture-related damage often spreads faster due to the climate, and cosmetic fixes (like new drywall) won’t stop the underlying decay. Addressing it upfront also protects your renovation budget and timeline. |
| When should homeowners consider rebuilding instead of remodeling due to structural issues? | If a structural engineer confirms the foundation is shifted beyond code thresholds or framing members are structurally unsound, rebuilding is often cheaper than piecemeal repairs. For example, a home with 2+ inches of differential settlement or termite-damaged load-bearing beams may not be safely salvageable. Always get a second opinion before writing off a project—some cases straddle the line between repair and rebuild. |
Prioritizing Structural Integrity for Interior Design Success
In several recent projects across our active specifications in Larkspur, structural issues have quietly dictated the success of interior design. One common scenario involves homeowners requesting larger kitchen islands or open-concept living areas without fully understanding the underlying framing. On the Aspen Project near Larkspur Landing, the homeowners wanted a more open living space, imagining a sleek modern upgrade. Contractors proposed tearing down a wall and installing steel supports, which quickly ballooned the budget into six figures. During a detailed careful look at the space using a measuring tape and a visual moisture scan, I questioned whether the wall was truly load-bearing or if the real issue was poorly maintained foundation settlement.
As we peeled back the layers, it became clear that the foundation had minor settlement issues, but the wall's framing was sound. The root problem was moisture infiltration from an overlooked gutter leak, causing wood rot in the sill plate. This discovery shifted the scope from a costly structural rebuild to a targeted moisture remediation and framing reinforcement. The calm fix preserved the home's original layout and saved the client over $50,000. The lesson: structural problems often hide behind cosmetic issues, and meticulous inspection tools reveal the true scope, guiding smarter interior decisions that honor the home's character.
Material Specificity for Structural Stability and Aesthetic Harmony
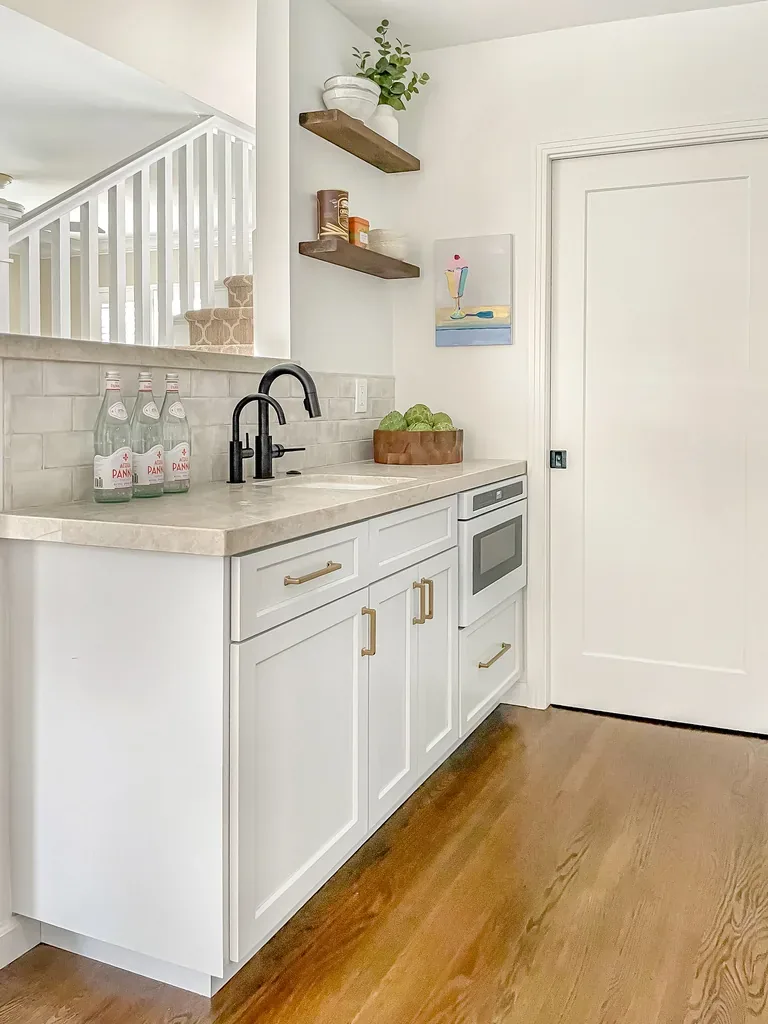
Authenticity-grade materials
- White oak (rift-sawn), for floors and slat detail; calmer grain than plain-sawn, durable and stable in older homes.
- Concrete veneer, for structural reinforcement; lightweight and supportive without overwhelming historic architecture.
- Galvanized steel framing, for added support in load-bearing walls; discreet and long-lasting.
- High-performance moisture-resistant drywall, in areas prone to moisture infiltration, preventing rot and mold.
- Reclaimed cedar shingles, for exterior siding; adds character while maintaining structural integrity.
- Engineered wood beams, as an alternative to traditional timber, offering stability in retrofit scenarios.
- Insulated concrete forms (ICFs), for foundation reinforcement where needed, combining strength with energy efficiency.
- Structural foam insulation, to improve thermal performance without compromising existing framing.
Generic-grade tells we refuse to spec
- Standard drywall, often used without moisture resistance in older homes.
- Plain-sawn lumber, more prone to warping and splitting over time.
- Lightweight interior finishes, may hide structural issues behind decorative layers.
- Thin veneer siding, less durable on older structures without proper framing.
- Low-grade plywood, may not support added loads or resist moisture well.
- Standard fasteners, may loosen over time in settling homes.
Larkspur and Marin: Structural Trends Shaping Interior Design
Larkspur's historic homes, especially those near Larkspur Landing, reflect a mix of Victorian, Craftsman, and mid-century ranch styles. These homes often feature timber framing, masonry exteriors, and post-war construction methods. The natural light and landscape views make interior design exciting, but the age of the housing stock means structural issues are common and must be addressed early in any renovation.
In the broader Marin region, older homes frequently hide surprises behind walls and under floors, especially in post-war ranches with original plumbing and wood framing. Recognizing these hidden problems allows designers and homeowners to plan interiors that accommodate repairs seamlessly. For more on regional planning and permits, visit Larkspur's Community Development page. Understanding local land use and historic construction styles helps craft interiors that respect the home's character while ensuring safety and longevity.
In our work, we see that addressing structural issues upfront enables more confident interior styling, whether it’s selecting finishes or designing custom built-ins. The key is a collaborative approach that balances aesthetic goals with structural realities, ensuring a timeless and safe home in Larkspur and beyond.
Should You Remodel or Rebuild in Larkspur with Structural Issues?
The first decision many homeowners face when structural issues emerge is whether to remodel the existing home or pursue a rebuild. The core question is: can the current structure support your desired interior upgrades without extensive repairs? Our typical process involves a detailed inspection using tools like a moisture meter, measuring tape, and site photos to assess foundation stability and framing integrity. In Larkspur, where older homes often have hidden rot and settlement, it’s crucial to determine whether structural repairs are manageable or if a rebuild makes more sense.
For example, during a recent project near Larkspur Landing, a homeowner wanted to expand their kitchen into an adjacent room. The initial plan was to remove a wall and install steel supports. However, after a thorough inspection, we found that the foundation had minor settlement but the framing was sound. Addressing moisture infiltration that caused rot was a smarter move than a total rebuild. This approach preserved the charm and layout of the original home while avoiding a six-figure rebuild. The key takeaway: understanding the true condition of your structure through careful inspection guides a smarter, more cost-effective decision, especially in Larkspur where land value and historic homes make rebuilding less desirable than careful renovation.
What This Costs in 2026
| Scope | Larkspur / Bay Area | Sacramento |
|---|---|---|
| Light repair and reinforcement | $15K-$40K | $10K-$30K |
| Moderate foundation stabilization | $40K-$100K | $30K-$70K |
| Complete foundation replacement | $100K-$250K | $70K-$150K |
Local permits & planning
Working Notes
What We Have Learned Doing This: Larkspur Housing Stock Structural Issues
“The drawings are a promise. Demolition is the truth.”
Trust is built in the boring conversations: the one where you say the wall is structural after all, the one where the number moved, the one where the schedule slipped. Clients forgive reality. They do not forgive being surprised by it.
Old houses lie, and so do new ones. Even a ten-year-old house lies the moment you assume the framing sits where the plans say. We stopped trusting old drawings, prior contractor work, and the phrase it should be fine a long time ago. The budget needs a real line for what demolition will uncover, usually 15 to 20 percent once walls start opening.
Order the long-lead items before anything else and design the sequence so the rest of the job can proceed without them. The appliance, the stone, the custom millwork set the schedule, and pretending otherwise is how a project loses a month it never gets back.
These notes come from our own project debriefs. Most were learned the expensive way the first time.
Sources & Professional References
This guide's positions on permits are grounded in published building-code, standards, and recognized design-authority sources, alongside Designed | Curated Interiors' verified credentials and active project files:
- International Code Council (ICC): Chapter 17 Special Inspections And Tests
- International Code Council (ICC): Careers In Code Enforcement
- Community Development, Larkspur (Marin County) building permit portal
- NKBA, Amy Kunst Member Profile (verified credential, NKBA Committee Member)
- Featured in: Homes & Gardens (design expert quote, May 2026) · Sacramento Love (guest author, 2024)
From Principle to a Real Room
A trend piece is the briefing document, not the deliverable. The pages below show how we translate these principles into finished rooms across Larkspur and the rest of Northern California.
- Sacramento & Bay Area Interior Design Services How we scope, source, and deliver work end to end.
- Interior Designer Hub, Larkspur Where most of our Larkspur work lives, the regional fit explained.
- Mill Valley Hillside Foundation Structural Issues Related cluster piece referenced from the Mill Valley Hillside Foundation Structural Issues build files.