
Seismic retrofitting a 1950s home in Los Altos Hills can be done safely and effectively while respecting interior design goals. The key is understanding the specific guidelines and balancing structural needs with aesthetic updates. In 2026, integrating seismic upgrades seamlessly into interior design is a priority for homeowners seeking safety without sacrificing style.
Built from our active project files, this guide covers the current seismic retrofit guidelines for Los Altos Hills homes, common vulnerabilities in homes from the 1950s, recommended materials and techniques, and how to harmonize structural work with interior design updates. We focus on practical, regionally appropriate strategies to help you make informed decisions that protect your home and preserve its character.
Direct Answers (Los Altos Hills Seismic Retrofitting Guidelines For 1950s Homes)
| What are the seismic retrofitting guidelines for 1950s homes in Los Altos Hills? | The guidelines focus on strengthening structural vulnerabilities like unreinforced shear walls and soft-story configurations, using materials such as steel plates and fiber-reinforced polymers, in accordance with ICC seismic retrofit standards. |
| How can I retrofit my 1950s home in Los Altos Hills without compromising interior design? | Use minimally invasive materials like high-strength steel and carbon-fiber wraps that can be integrated into interior finishes such as drywall or decorative paneling, maintaining aesthetic integrity. |
| When should I consider retrofitting versus rebuilding my 1950s home in Los Altos Hills? | Deciding depends on structural integrity, land value, and long-term goals; retrofit may be preferable if the structure is salvageable and preservation is desired, while rebuild might be considered for extensive damage or land constraints. |
| Who should I consult for seismic retrofitting of my 1950s home in Los Altos Hills? | Consult experienced structural engineers familiar with regional building codes and seismic retrofit guidelines, such as those outlined by the ICC, to ensure safety and compliance. |
The First Major Move: Prioritizing Structural Safety Without Sacrificing Interior Style
When retrofitting a 1950s home near Los Altos Avenue for seismic safety, the initial focus must be on strengthening the structure's fundamental vulnerabilities. Across our active project specifications, we often see homeowners eager to preserve original interior details but unaware of the seismic risks lurking beneath. The first step is identifying weak points like unreinforced shear walls, soft-story configurations, or compromised foundation connections.
For example, in a recent project, we recommended shear wall reinforcements using steel plates and fiber-reinforced polymers that are minimally invasive and can be integrated into interior finishes. This approach allows us to meet current seismic guidelines while maintaining the home's aesthetic integrity. The key is selecting materials like high-strength steel and carbon-fiber wraps that are both discreet and durable, carefully coordinated with finishes such as plaster, drywall, or decorative paneling. This method exemplifies how a subtle structural upgrade can serve as the backbone for a beautifully styled interior.
Our goal is to balance safety with style, ensuring that retrofitting efforts do not overshadow the home's character. By working with regional building codes outlined by the ICC’s seismic retrofit guidelines, we craft solutions that are both compliant and visually harmonious, reflecting the sophisticated design sensibilities of Los Altos Hills homeowners.
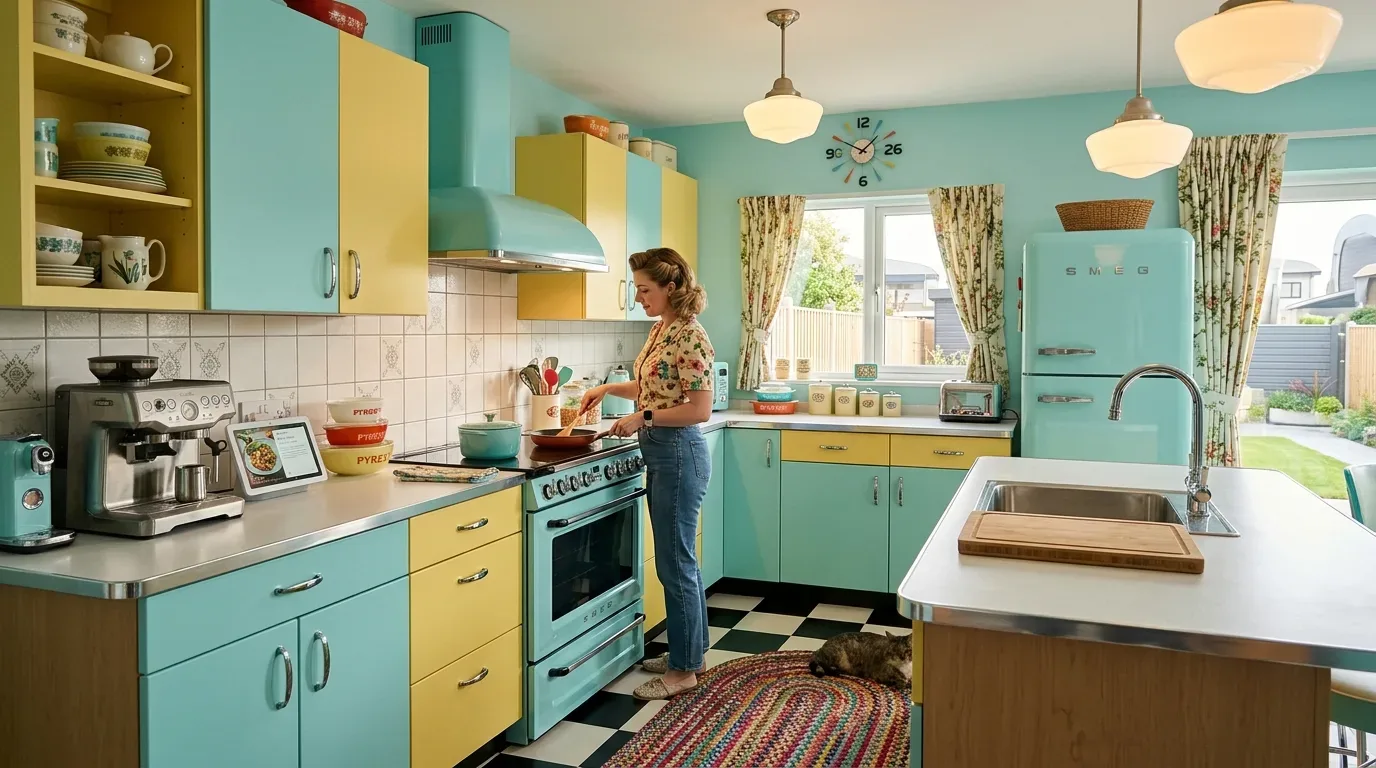
Material Specificity for Seismic Retrofits in 1950s Homes
Authenticity-grade materials
- High-strength steel, for reinforcement plates and shear walls; offers durability and discreet integration
- Carbon fiber reinforced polymer (CFRP), for structural wrapping; lightweight, non-intrusive, and high-performance
- Engineered wood products, for framing upgrades; stable and consistent in seismic zones
- Vapor-permeable sealants, to protect new reinforcements without trapping moisture
- Low-profile fasteners, for interior finishes; ensures minimal visual disruption
- Flexible adhesives, to reduce cracking in finishes post-retrofit
- Acoustic insulation, to mitigate sound transfer from structural reinforcements
- Mineral-based paints, for interior finishes that are compatible with structural materials
Generic-grade tells we refuse to spec
- Standard drywall, may not withstand seismic forces if not reinforced
- Plain plywood, less effective compared to engineered options
- Non-rated fasteners, can fail under seismic loads
- Traditional plaster, prone to cracking unless reinforced
- Heavy decorative finishes, can obscure structural elements
- Uncoated wood, susceptible to moisture and decay
Why Seismic Retrofitting Works Well in Los Altos Hills
Los Altos Hills presents a unique context for seismic retrofitting due to its older land stock and lush landscape. Many homes from the 1950s feature timber framing and unreinforced masonry that require specialized attention. The region’s mild Mediterranean climate and scenic views encourage preserving original architecture, making subtle structural enhancements preferable. Our San Jose interior designer hub emphasizes that regional light conditions and landscape integration influence retrofit choices. For example, reinforcing a home’s foundation and shear walls with minimally invasive materials preserves both the visual appeal and the structural safety, aligning with the area's design ethos.
In Los Altos Hills, where land value is high and homes are often part of multi-generational properties, the goal is to achieve safety without disrupting the character or interior layout. The region’s seismic risk profile justifies proactive upgrades, which can be integrated into interior design with careful planning. This approach ensures that safety enhancements support the long-term value and aesthetic integrity of these cherished homes.
Considering regional building codes and the advice of experienced engineers, homeowners can confidently choose retrofit strategies that respect the area's architectural language while safeguarding their investment and loved ones.
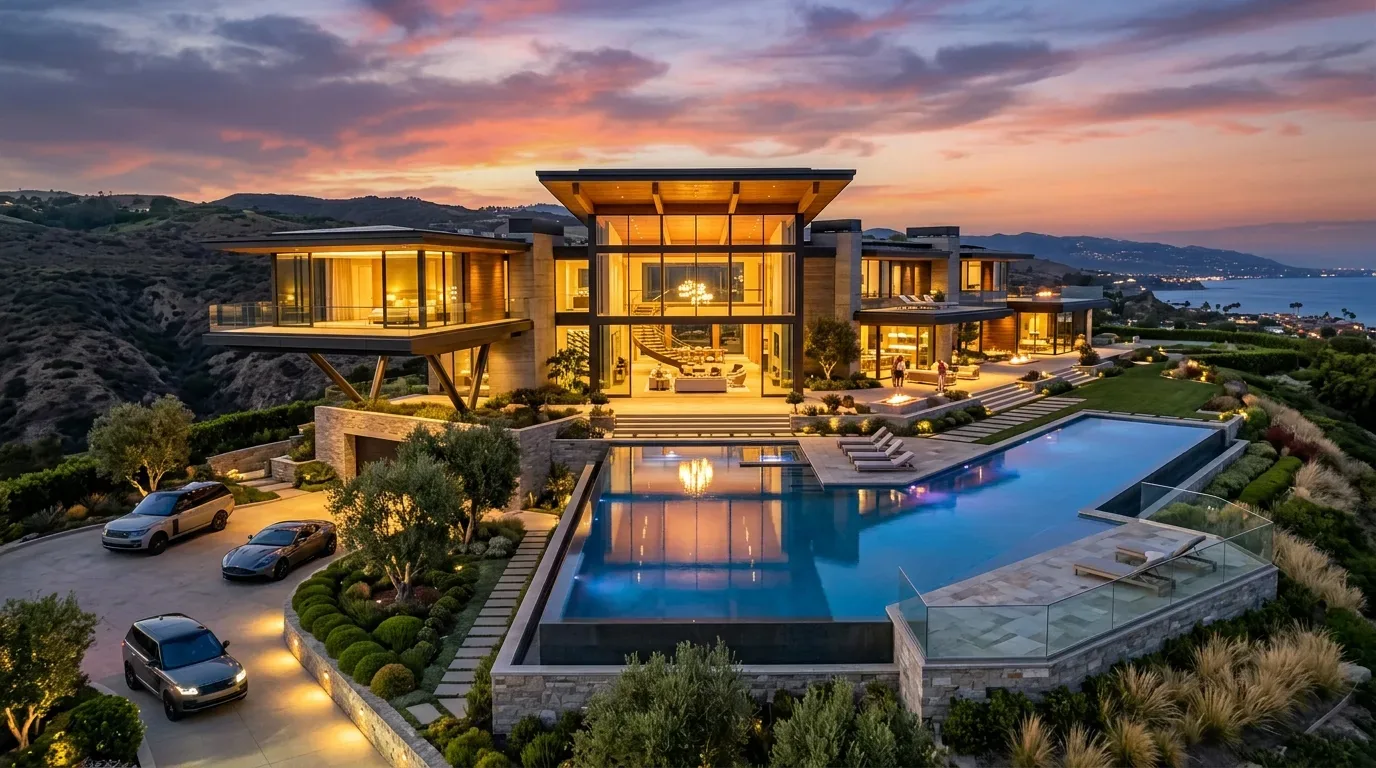
Should You Retrofit or Rebuild in Los Altos Hills?
Deciding whether to retrofit a 1950s home near Los Altos Avenue or consider a rebuild hinges on structural integrity, land value, and long-term goals. The first question we ask is what the primary concern is: is it safety, interior layout, or land constraints? Many homeowners assume a rebuild offers a fresh start but often overlook the benefits of a carefully executed retrofit that preserves character and land value.
In several recent projects, our clients faced this dilemma. For a vintage ranch, the structural assessment showed that a retrofit using internal shear walls and foundation reinforcement could meet current seismic standards with minimal disruption to interior spaces. A full rebuild, while appealing for modern layouts, would have cost significantly more and risk losing the property’s original charm. We prepared a comparison table considering cost, timeline, and design potential.
The key takeaway is that in Los Altos Hills, where land is precious and homes hold intrinsic value, a strategic retrofit may deliver the best ROI. It allows safety upgrades to be integrated subtly, maintaining the home’s character and avoiding unnecessary land disturbance. Always consult with structural engineers and interior designers to weigh these options based on your specific home’s condition and your future plans.
How to Modernize a 1950s Home Without Losing Its Character
Modernizing a 1950s Los Altos Hills home involves balancing updated safety features with preservation of its original charm. The first question homeowners often ask is how to incorporate seismic upgrades without compromising vintage details. Our approach emphasizes using materials like high-strength steel and carbon fiber wraps that are discreet and compatible with existing finishes. For example, reinforcing load-bearing walls with internal steel plates can be done behind drywall or paneling, preserving the look of original wood paneling or plaster.
In practical terms, integrating new structural elements with interior design requires careful coordination. We recommend selecting finishes that complement the retrofit materials, such as matte paints or textured wallpapers that hide minor reinforcements. Also, consult regional standards like those from the ICC to ensure compliance without sacrificing style. The key is to make safety improvements feel like part of the home's original architecture rather than an afterthought.
This strategy not only preserves the character but also enhances the overall value of the property, making it attractive to future buyers who appreciate both safety and style.
What Are Common Structural Vulnerabilities in 1950s Homes in Los Altos Hills?
Homes built in the 1950s in Los Altos Hills often face specific seismic vulnerabilities that need addressing. The most common issues include unreinforced masonry or brick veneer, soft-story garage spaces, and weak shear walls. Foundation connections may also be compromised due to settling or aging materials. Recognizing these weaknesses is critical for effective retrofitting.
For example, during a recent assessment, we identified that the existing framing lacked sufficient shear capacity to resist lateral seismic forces. This vulnerability was typical of homes from this era, which prioritized aesthetics over structural resilience. Reinforcing these weak points with internal steel bracing and foundation anchoring improves safety without extensive reconfiguration.
Understanding these vulnerabilities helps prioritize retrofit strategies that protect the home’s integrity and extend its lifespan. The American Society of Interior Designers emphasizes the importance of integrating structural safety with interior harmony, ensuring upgrades do not detract from the home's aesthetic appeal.
How Does Seismic Retrofitting Affect Interior Aesthetics and Design Choices?
Seismic retrofitting in Los Altos Hills can be harmonized with interior design to maintain or even enhance aesthetic appeal. The key is choosing materials and techniques that are minimally invasive, such as internal steel reinforcements and fiber wraps, which can be concealed behind finishes. This allows homeowners to preserve original moldings, built-ins, and interior finishes while meeting current safety standards.
For example, in several projects, we’ve integrated subtle reinforcements into existing walls by embedding high-strength steel plates behind drywall or plaster. These modifications are designed to be invisible, so the interior retains its original character. The American Society of Interior Designers highlights that thoughtful, discreet upgrades can improve both safety and the home's visual coherence.
Additionally, selecting finishes like low-profile fasteners and flexible adhesives helps prevent cracking or damage over time. The result is a home that looks untouched but is structurally resilient, aligning with the regional desire for homes that combine safety with timeless beauty.
Observed Failure Modes, How Los Altos Hills Seismic Retrofitting Guidelines For 1950s Homes Goes Wrong
From our project debriefs and post-occupancy reviews, 2023-2026.
Overly invasive retrofit solutions
One common failure in seismic retrofitting is opting for highly invasive solutions that disrupt interior spaces and aesthetic flow. When homeowners or contractors prioritize structural upgrades without considering interior harmony, the result can be bulky steel braces or large wall removals that alter the home's character. This approach often leads to high costs and homeowner regret, especially in regions like Los Altos Hills where preserving original details is valued. The remedy is to choose minimally invasive methods, such as internal reinforcement with fiber-reinforced polymers, which can be integrated seamlessly into existing finishes without major demolition.
Ignoring regional seismic standards
Another failure mode is neglecting local seismic guidelines, which vary by region and land type. In Los Altos Hills, the unique land conditions and older construction methods mean that generic retrofit techniques may be inadequate or non-compliant. Failing to adhere to standards like those from the ICC can result in unsafe homes and potential legal issues. Always consult regional codes and work with engineers familiar with local requirements to ensure the retrofit is both effective and compliant.
Underestimating foundation vulnerabilities
Many homeowners overlook the importance of foundation reinforcement during seismic upgrades. Foundations in 1950s homes may have settled or weakened, reducing overall stability. Ignoring this aspect can lead to ongoing structural issues or retrofits that do not address the root cause of vulnerability. A comprehensive retrofit includes foundation anchoring and underpinning, which should be evaluated early in the planning process to prevent future problems.
Using incompatible materials
Choosing materials that do not match or are incompatible with existing finishes can create aesthetic and durability issues. For instance, installing steel plates with incompatible fasteners or finishes can cause rust or visual discord. It is essential to select materials like corrosion-resistant fasteners and finishes that blend with the interior palette. This attention to detail ensures that safety enhancements do not compromise the home's aesthetic integrity.
Neglecting interior design integration
Focusing solely on structural safety without considering interior design can result in solutions that look out of place or feel intrusive. Homeowners often regret retrofit decisions that diminish the home’s character. Effective retrofitting balances structural reinforcement with interior aesthetics by planning for hidden supports and matching finishes, supporting both safety and style.
What's Going Out for 2026
- Using outdated retrofit techniques that disrupt interior flow
- Ignoring local seismic codes and guidelines
- Over-reliance on large, visible structural supports
- Choosing materials that clash with existing finishes
- Disregarding regional land stability issues
- Focusing only on structural safety without interior harmony
- Neglecting foundation assessments
- Applying one-size-fits-all solutions without regional adaptation
- Ignoring the importance of discreet reinforcement methods
- Overlooking interior finishes during seismic upgrades
What Los Altos Hills Seismic Retrofitting Guidelines For 1950s Homes Costs in 2026
| Scope | Los Altos Hills / Bay Area | Sacramento |
|---|---|---|
| Basic retrofit with minimal reinforcement | $50K-$100K | $30K-$60K |
| Mid-tier reinforcement including foundation anchoring | $100K-$200K | $60K-$120K |
| Full structural overhaul with comprehensive upgrades | $200K-$500K | $120K-$250K |
Local permits & planning
Working Notes
What We Have Learned Doing This: Los Altos Hills Seismic Retrofitting Guidelines for 1950s Homes
“The schedule is a design decision. Treat it like one.”
A renovation is a dependency chain, not a list of tasks. A two-day cabinet delay quietly becomes a two-week slip by week sixteen because every trade downstream is holding a calendar. The least glamorous part of this work, and the most valuable, is keeping that chain from cascading.
Specify for the next ten years, not the next photo shoot. The work that holds its value is quiet, well made, and a little bit boring on the day it is installed.
Old houses lie, and so do new ones. Even a ten-year-old house lies the moment you assume the framing sits where the plans say. We stopped trusting old drawings, prior contractor work, and the phrase it should be fine a long time ago. The budget needs a real line for what demolition will uncover, usually 15 to 20 percent once walls start opening.
These notes come from our own los altos hills seismic retrofitting guidelines for 1950s homes project debriefs. Most were learned the expensive way the first time.
Sources & Professional References
This guide's positions on structure are grounded in published building-code, standards, and recognized design-authority sources, alongside Designed | Curated Interiors' verified credentials and active project files:
- International Code Council (ICC): Chapter 23 Wood
- International Code Council (ICC): Chapter 93 Mandatory Earthquake Hazard Reduction In Existing Woo
- NKBA, Amy Kunst Member Profile (verified credential, NKBA Committee Member)
- Featured in: Homes & Gardens (design expert quote, May 2026) · Sacramento Love (guest author, 2024)
Frequently Asked
What are the seismic retrofitting guidelines for 1950s homes in Los Altos Hills?
How can I retrofit my 1950s home in Los Altos Hills without compromising interior design?
When should I consider retrofitting versus rebuilding my 1950s home in Los Altos Hills?
Who should I consult for seismic retrofitting of my 1950s home in Los Altos Hills?
What common vulnerabilities in 1950s homes in Los Altos Hills should I be aware of for seismic retrofitting?
Are there regional building codes I need to follow for seismic retrofitting in Los Altos Hills?
From Los Altos Hills Seismic Retrofitting Guidelines For 1950s Homes to a Real Room
A trend piece is the briefing document, not the deliverable. The pages below show how we translate these principles into finished rooms across Los Altos Hills and the rest of Northern California.
- Sacramento & Bay Area Interior Design Services How we scope, source, and deliver work end to end.
- Interior Designer Hub, Los Altos Hills Where most of our Los Altos Hills work lives, the regional fit explained.
- Interior Designer in Los Altos Hills Related cluster piece referenced from the Interior Designer in Los Altos Hills build files.
- Los Altos Hills Hillside Foundation Reinforcement Requirements Related cluster piece referenced from the Los Altos Hills Hillside Foundation Reinforcement Requirements build files.
- Los Altos Hills Fireresistant Building Materials for Home Remodels Related cluster piece referenced from the Los Altos Hills Fireresistant Building Materials for Home Remodels build files.