

Nonconforming? Menlo Park’s got rules. Check zoning and permits first. Can you build without breaking rules? That’s the big question. Understanding these regulations is essential to avoid costly delays or penalties.
Built from our active project files, this post will clarify what defines a nonconforming structure in Menlo Park, outline the remodeling restrictions and permit process, and explain the latest legal updates. We’ll also cover what kinds of alterations are allowed and who to contact for authoritative guidance. As interior designers committed to compliance and thoughtful design, we focus on providing clear, regionally anchored insights that help homeowners navigate complex zoning laws while maintaining their home’s integrity.
Direct Answers (Menlo Park Nonconforming Structure Remodeling Rules)
| What are the remodeling rules for nonconforming structures in Menlo Park? | For nonconforming remodels, hit up Menlo Park’s Community Development. Know what you need. |
| Do I need a permit to remodel a nonconforming structure in Menlo Park? | Structural changes need permits. Check local rules upfront. |
| How can I determine if my nonconforming structure in Menlo Park is eligible for remodeling? | Look at the zoning maps. Community Development can clarify nonconformity. |
| What restrictions might apply when remodeling a nonconforming structure in Menlo Park? | Expect setbacks, height, lot coverage rules. Might need a variance if you’re near the edge. |
Menlo Park Nonconforming Structure Remodeling Rules 2026 at a Glance
| Element | In | Out |
|---|---|---|
| Definition | Clear definitions of nonconforming structures in Menlo Park | Vague definitions and outdated restrictions |
| Restrictions | Specific remodeling restrictions for nonconforming structures | No clear permit guidance |
| Permits | Permit requirements and application process | Unclear about expansion limits |
| Expansion Rules | Rules for expanding or altering nonconforming structures | Penalties and fines are poorly explained |
| Penalties | Penalties for noncompliance and recent legal updates | Law changes are not communicated |
| Legal Updates | Updated zoning laws affecting remodels | Lack of regional context |
| Contact Info | Contact info for Menlo Park planning department | Confusing contact points for city officials |
Understanding Nonconforming Structures in Menlo Park
In Menlo Park, a nonconforming structure is typically one that does not meet current zoning or building codes but was legally established under previous regulations. Older houses in Menlo Park? They might not fit new zoning with current setbacks and height limits.
Remodeling’s tricky. Protect the look of the place; don’t overbuild. Want to add to your house? You may need a variance or to show minimal neighbor impact. The American Society of Interior Designers emphasizes that understanding local context is crucial to balancing legal compliance with thoughtful design. Homeowners often misjudge rule complexity. This can lead to delays and legal snags.
In Menlo Park, the key to successful remodeling is knowing the precise boundaries of what is permissible. The city’s Community Development department provides detailed guidance on existing nonconforming structures, which can be accessed at Menlo Park Building Permits. Figure out if it’s legally nonconforming before you make big plans.
Material Specificity for Remodeling Nonconforming Structures
Authenticity-grade materials
- White oak (rift-sawn), for floors and slat detail; calmer grain than plain-sawn
- Calacatta marble, for countertops; high-end look with subtle veining
- Brushed nickel hardware, durable, timeless finish that complements traditional and modern styles
- Matte black fixtures, for contrast and modern appeal in kitchens and baths
- Reclaimed wood, for accents and custom millwork; sustainable and authentic
- Low-VOC paint, environmentally friendly, improves indoor air quality
- Porcelain tile, for durability and low maintenance in high-traffic areas
- Silestone quartz, for countertops; consistent quality and stain resistance
Generic-grade tells we refuse to spec
- Standard laminate countertops
- Veneer-grade plywood
- Mass-produced hardware
- Low-grade ceramic tiles
- Off-the-shelf paint
- Basic vinyl flooring
- Pre-fabricated cabinetry
- Synthetic finishes
Why Menlo Park’s Unique Context Shapes Remodels of Nonconforming Structures
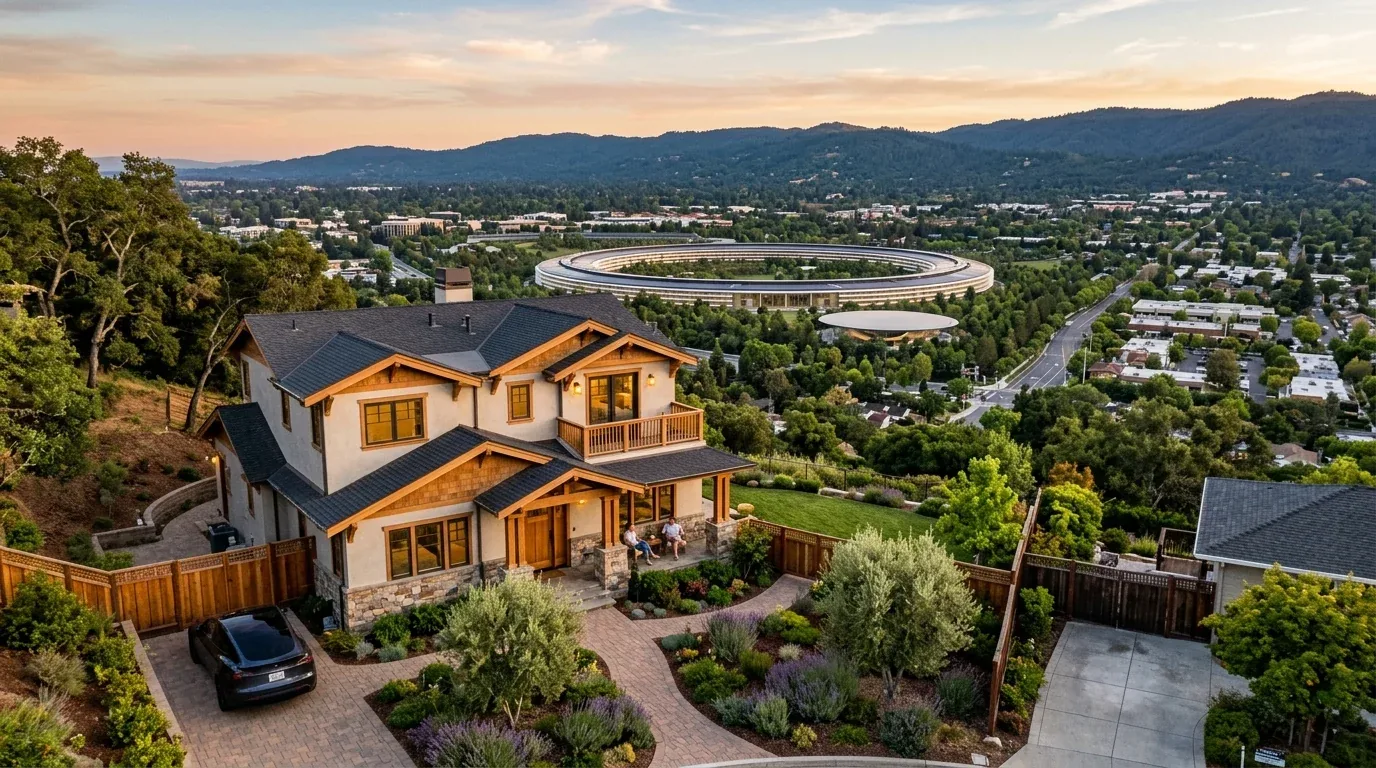
Menlo Park’s architectural landscape features a mix of historic homes and modern estates, creating a unique environment for nonconforming structure remodels. Close to Silicon Valley, homes built before strict zoning came in. Many have non-standard lot sizes and setbacks. These houses usually come with big lots. Mature trees everywhere, keeping the neighborhood feel matters.
You’ve got to get those local zoning quirks. The planning department values community feel while balancing growth. Recent updates focus on keeping existing character intact. We work with local officials to tick all boxes, without letting design slip. The Menlo Park building department provides comprehensive guidance on nonconforming structures, and staying informed helps avoid delays or legal issues.
Local light and trees steer design choices. With big trees and southern sun, you can find ways to honor setbacks and still invite in plenty of light. If you’re close to Santa Cruz Avenue, matching remodel plans with local rules helps smooth the path. This boosts both home value and neighborhood peace.
Should You Remodel or Rebuild a Nonconforming Structure in Menlo Park?
Choosing to remodel or rebuild a nonconforming place in Menlo Park? Assess structure, permits, future value. The first question we ask homeowners is what their core goal is, are they seeking a quick update, a major expansion, or a complete rebuild? Wanting to keep the home’s charm? Zoning limits can block additions or changes.
Permitting? That’s often the trickiest part. You might remodel within the same footprint with few permits. This works if you’re not touching structure or codes. Expand the footprint or change setbacks? You may need a variance or special approval. The city’s guidelines, accessible at Menlo Park Community Development, emphasize that each case is unique and requires careful review.
Starting from scratch? You get more design options but expect higher costs and more time. Consider the rebuild ROI against legal limits and home condition. In Menlo Park, zoning guides how you balance cost with rules. Otherwise, it gets expensive.
How to Ensure Compliance When Modifying a Nonconforming Structure
The first step in any modification project is understanding the legal boundaries of your property. In Menlo Park, check zoning maps. Talk to city planners. The Menlo Park building department is a valuable resource for clarifying whether your structure is legally nonconforming and what restrictions apply.
Hire a design pro who knows local rules. It helps. Some updates need few permits. Big changes? Expect detailed applications. Variance possible. The American Society of Interior Designers recommends early engagement with city officials to identify potential hurdles and avoid costly redesigns later. Use photos and permits. That clears the path.
Compliance means more than dodging fines. It matters more. It’s making sure your project fits the neighborhood. Be upfront with planning. Approvals go through faster.
Recent Legal Updates Impacting Nonconforming Structures in Menlo Park
Menlo Park has recently revised zoning laws to better accommodate renovations of older, nonconforming homes while safeguarding neighborhood character. Updates clarify legal nonconformance. Minor changes? They’re easier now. Menlo Park’s growth and history concerns align with wider trends. Planners note this.
Homeowners, know the new changes. Check Menlo Park’s online portal for ordinance updates. Additionally, regional authorities like the National Association of Home Builders emphasize that understanding current regulations can significantly reduce project delays and legal risks. We stay updated so projects don’t stall.
Laws now make interior renovations simpler if the footprint’s stable. Outside changes still need review. Work with someone who knows codes.
Who to Contact for Clarification on Menlo Park Remodeling Rules
For definitive answers on remodeling restrictions for nonconforming structures in Menlo Park, the best resource is the city’s Community Development department. They provide detailed guidance on zoning laws, permit applications, and variance procedures. Contact can be made via their website at Menlo Park Building or through scheduled appointments.
Talk to a city planner early. It prevents issues. Consultations save time and cash, especially on structural work. Before finalizing, reach out. Know what’s allowed to avoid legal issues.
Good communication with local authorities keeps your project moving and home valuable.
Observed Failure Modes, How Menlo Park Nonconforming Structure Remodeling Rules Goes Wrong
From our project debriefs and post-occupancy reviews, 2023-2026.
Assuming Nonconforming Means Unrestricted
Many homeowners believe that once a structure is classified as nonconforming, they can remodel or expand freely. Denied permits? They cost you. Nonconforming status involves limits on size and use. Know the limits first. Then plan changes. Start by talking to city officials. Pull zoning maps early to avoid unexpected costs. Stay within permit rules.
Neglecting Recent Legal Updates
Failing to stay informed about recent zoning law updates can cause noncompliance and delays. Zoning laws in Menlo Park get updates. They try to mix old with new. Keeping up with these changes is key. Apply under the wrong rules, and you’re in trouble. Check the official site often. Work with pros who know the local zoning laws. Check for updates. Keep things on track legally.
Overestimating the Flexibility of Zoning Variances
Many assume that requesting a variance is a simple process and guarantees approval. You only get variances for real hardships or if you lessen neighborhood impact. Think it’s easy? You’re wasting cash and hours. Check if a variance fits. Pull together strong documents for it. Grab a skilled designer and planner. Less drama, more done.
Ignoring Structural and Safety Considerations
Structural integrity and safety codes are often overlooked when homeowners focus solely on aesthetic updates. In Menlo Park, big changes need to follow today’s safety codes. Skip these, and you risk fines or unsafe builds. Tools like light meters alongside engineers spot issues quick. Plan right to meet safety codes. It keeps your home valuable.
Not Consulting the Local Planning Department Early
Delaying contact with Menlo Park’s planning department can cause project delays and unexpected costs. Homeowners often wait too late and hit permit snags. Talk to city folks early. This clears up what’s possible with zoning and cuts down on redos. We’ve found talking ahead of time speeds up approvals. Projects stay on track.
What’s Going Out for 2026
- Ignoring recent zoning law changes
- Assuming all nonconforming structures can be expanded freely
- Skipping early consultation with city officials
- Overlooking permit requirements for exterior modifications
- Trying to bypass variance application processes
- Neglecting structural safety updates
- Disregarding neighborhood character preservation
- Using outdated zoning maps or guidance
What Menlo Park Nonconforming Structure Remodeling Rules Costs in 2026
| Scope | Menlo Park / Bay Area | Sacramento |
|---|---|---|
| Basic interior refresh within existing footprint | $40K-$100K | $20K-$50K |
| Moderate renovation with some exterior updates or partial expansion | $150K-$400K | $75K-$200K |
| Full rebuild or large-scale expansion involving structural work | $500K-$1.2M | $250K-$600K |
Local permits & planning
Working Notes
What We Have Learned Doing This: Menlo Park Nonconforming Structure Remodeling Rules
“Site conditions vote last, and they always vote.”
Trust grows in those everyday chats. A wall might be load-bearing. Budget shifts. Timelines change. Clients forgive reality. Officials hate last-minute changes.
Start with long-lead orders. They keep schedules intact. Appliances and custom work dictate timeframes; ignoring this costs weeks.
Old houses lie, and so do new ones. Walls don’t match plans, even if the house is only ten years old. Old drawings and previous work? They’re unreliable. The budget needs a real line for what demolition will uncover, usually 15 to 20 percent once walls start opening.
These notes come from our own menlo park nonconforming structure remodeling rules project debriefs. Most were learned the expensive way the first time.
Sources & Professional References
This guide’s positions on materials are grounded in published building-code, standards, and recognized design-authority sources, alongside Designed | Curated Interiors’ verified credentials and active project files:
- American Society of Interior Designers (ASID): interior-design practice standards
- International Code Council (ICC): Chapter 8 Interior Finish Decorative Materials And Furnishings
- Community Development, Menlo Park (San Mateo County) building permit portal
- NKBA, Amy Kunst Member Profile (verified credential, NKBA Committee Member)
- Featured in: Homes & Gardens (design expert quote, May 2026) · Sacramento Love (guest author, 2024)
Frequently Asked
What are the remodeling rules for nonconforming structures in Menlo Park?
Do I need a permit to remodel a nonconforming structure in Menlo Park?
How can I determine if my nonconforming structure in Menlo Park is eligible for remodeling?
What restrictions might apply when remodeling a nonconforming structure in Menlo Park?
Are there recent legal updates affecting nonconforming structure remodels in Menlo Park?
What should I consider before deciding to remodel or rebuild my nonconforming structure?
Where can I find official guidance on remodeling nonconforming structures in Menlo Park?
From Menlo Park Nonconforming Structure Remodeling Rules to a Real Room
A trend piece is the briefing document, not the deliverable. The pages below show how we translate these principles into finished rooms across Menlo Park and the rest of Northern California.
- Sacramento & Bay Area Interior Design Services How we scope, source, and deliver work end to end.
- Interior Designer Hub, Menlo Park Where most of our Menlo Park work lives, the regional fit explained.
- Interior Design in Menlo Park, CA 94025 INTERIOR DESIGN IN MENLO PARK, CA 94025 Interior Design Costs in Menlo Park, CA Professional interior design in Menlo Park, CA typically ran
- Interior Designer in Menlo Park Related cluster piece referenced from the Interior Designer in Menlo Park build files.
- Menlo Park Bay Mud Liquefaction Risk Related cluster piece referenced from the Menlo Park Bay Mud Liquefaction Risk build files.