Sacramento + Marin Interior Designer · Amy Kunst, NKBA 📞 916-756-5977 Get Free Quote

West Sacramento Interior Design | Bridge District + Tract Home Renovations 2026

A modern open-concept living and dining area with large windows overlooking a river and city skyline
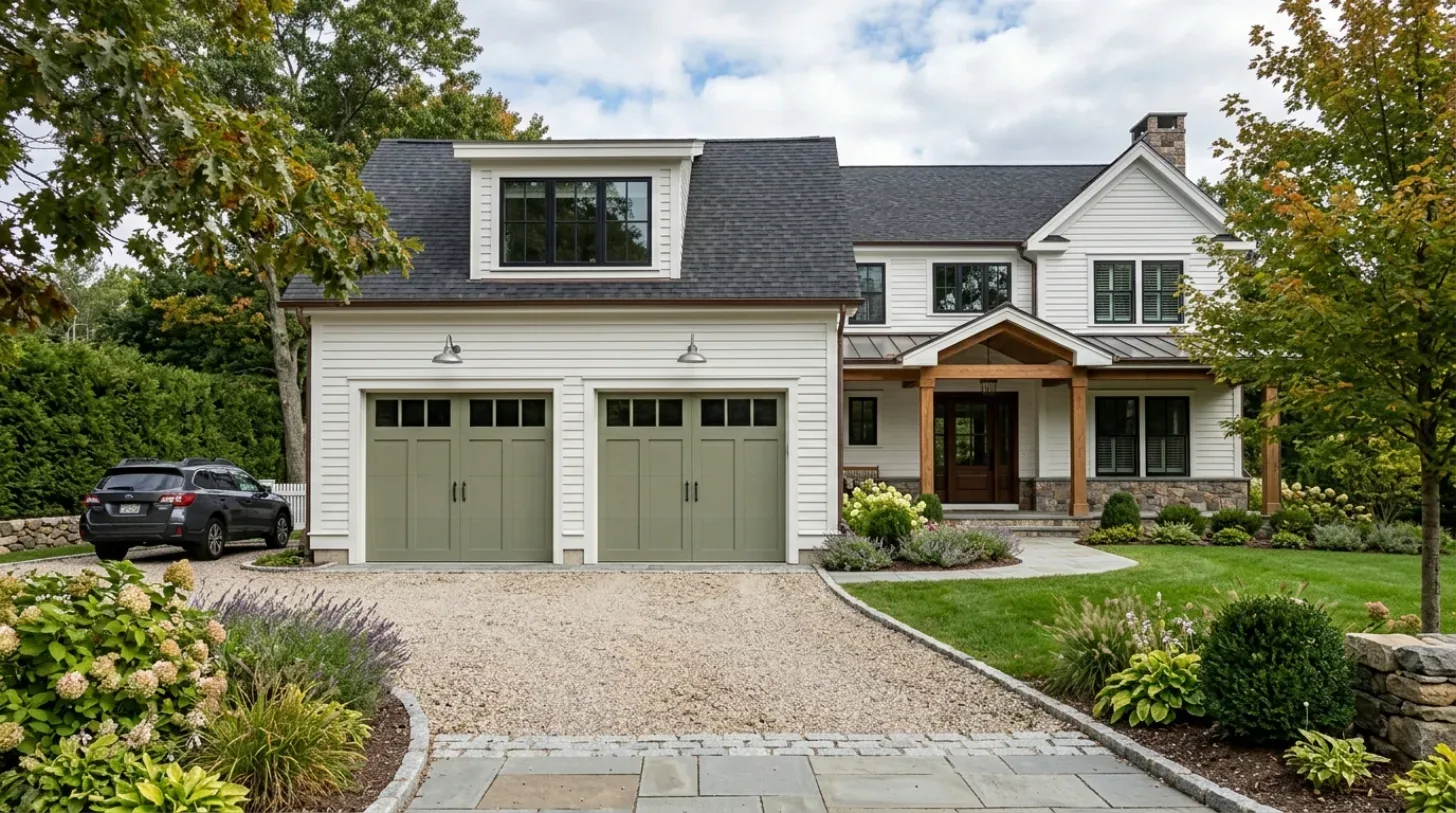
West sacramento high end house.

Finding a professional interior designer in West Sacramento who can help you transform your space is easier than you think. Top-rated designers in the area are offering tailored services that reflect West Sacramento’s unique community needs and architectural styles.

Built from our active project files, this guide will explore the current trends in West Sacramento interior design, highlighting local styles, materials, and services. We’ll cover the top designers, project examples, costs, and what makes West Sacramento’s design scene distinct in 2026. Our approach emphasizes a warm-restraint perspective, focusing on thoughtful, sustainable choices that honor the area’s architectural heritage and landscape.

Direct Answers (West Sacramento Interior Design)

What are the key aspects of interior design in West Sacramento?West Sacramento interior design emphasizes maximizing natural light, outdoor connections, and sustainable, locally sourced materials.
How can I find a professional interior designer in West Sacramento?You can explore top-rated designers in the area who offer tailored services reflecting West Sacramento’s unique community needs and architectural styles.
What design styles are popular in West Sacramento homes?Design styles that blend historic ranch-style elements with modern infill developments are popular, emphasizing outdoor living and natural light.
Are there specific permits or codes I should be aware of for interior design projects in West Sacramento?Yes, all projects should comply with local building permits and codes, which can be verified through the West Sacramento Community Development (Building) department at https://www.cityofwestsacramento.org/government/departments/community-development/building-division.

West Sacramento Interior Design 2026 at a Glance

ElementInOut
SustainabilityEmphasis on sustainable materialsIgnoring sustainability
Views & LandscapeIntegration of local landscape viewsOverly trendy styles
Style MixMix of modern and traditional stylesIgnoring local architectural context
FunctionalityFocus on functional, clutter-free spacesCluttered, inefficient layouts
MaterialsUse of locally sourced finishesImported, non-local materials
Client CollaborationPersonalized, client-driven design processOne-size-fits-all design
Smart TechSmart-home tech incorporationOverinvesting in tech without ROI
Budget FocusAffordable design solutions in reachHigh-cost, low-value choices
Design ProcessCollaborative design approachIsolated design process

Prioritizing Light and Connection to Outdoors

One of the first major moves in West Sacramento interior design today is maximizing natural light and creating seamless indoor-outdoor connections. Across our active project specifications, we see clients seeking homes that embrace the area's abundant sunlight and scenic views. Incorporating large windows, sliding glass doors, and open floor plans with minimal obstructions helps achieve this goal. Brands like Marvin and Andersen offer durable, energy-efficient window systems that support West Sacramento’s climate.

In several recent projects, we’ve gone beyond basic window replacement. We focus on framing views with thoughtful placement and choosing finishes that reflect the surrounding landscape. For example, light-colored, low-maintenance window trims and solar shading devices enhance comfort and aesthetics. This approach not only boosts the home's livability but also increases its value, aligning with the local preference for functional, inviting spaces that celebrate West Sacramento’s outdoor scenery.

A modern living room with a blue sofa, patterned pillows, a large lamp, and a wooden side table with books and a small
A close-up of a blue fabric sofa with patterned pillows and a large lamp in a bright, open living room with wooden floors and built-in cabinetry.

Material Specificity for West Sacramento Homes

Authenticity-grade materials

  • White oak (rift-sawn), for floors and slat detail; calmer grain than plain-sawn
  • Limestone, durable and reflects local landscape tones
  • Cementitious siding, weather-resistant, eco-friendly, fits West Sacramento’s architecture
  • Reclaimed wood, supports sustainability and adds warmth
  • Matte black hardware, modern, sleek contrast
  • Low-VOC paints, healthier indoor air quality
  • Porcelain tile, moisture-resistant for kitchens and baths
  • Natural wool rugs, insulating and eco-conscious

Generic-grade tells we refuse to spec

  • Standard laminate flooring
  • High-gloss paint
  • Vinyl siding
  • Mass-produced cabinetry
  • Bright white finishes
  • Plastic hardware
  • Synthetic rugs
  • Mass-market tile

West Sacramento’s architectural landscape balances historic ranch-style homes with modern infill developments. The region’s generous lot sizes and mature trees provide an ideal backdrop for design strategies that emphasize outdoor living and natural light. Local homeowners value a connection to the landscape, which makes large windows and sliding doors essential. The area's climate, with hot summers and cool winters, calls for energy-efficient materials and shading solutions, aligning with the broader Sacramento and Bay Area emphasis on sustainability.

Our approach in West Sacramento often incorporates locally sourced finishes and eco-friendly materials, reflecting the community’s growing interest in sustainable living. The neighborhood’s mix of vintage and contemporary homes offers opportunities to modernize without losing character, especially when paired with thoughtful material choices. For more insights on regional design, visit our Davis interior designer hub, which offers additional context on the area's evolving interior design landscape.

A quiet residential street lined with large trees and traditional-style houses with well-maintained lawns
East sacramento fab 40s design.

Should You Remodel or Rebuild in West Sacramento?

Homeowners in West Sacramento often face the question of whether to remodel an existing home or undertake a rebuild. The first question we ask is about the home’s structural integrity, local zoning rules, and the age of the property. For example, many vintage ranch homes from the mid-20th century have good bones but lack modern layouts or energy efficiency. Given West Sacramento’s land values and zoning restrictions, it’s often more cost-effective to update than to demolish and rebuild. However, if the property is severely outdated or has significant foundation issues, rebuilding might offer better long-term value.

In our experience, the decision hinges on a careful analysis of ROI and community context. For older homes, a thoughtful modernization can preserve neighborhood charm while adding smart, sustainable upgrades. For newer or heavily altered properties, a rebuild might better serve the homeowner’s goals. The key is a detailed assessment of structural, permit, and design considerations, often supported by

  • permit research
  • site photos
  • floor plans
. Ultimately, West Sacramento’s evolving landscape favors strategic updates that respect the area’s character and landscape.

What Adds the Most Value in West Sacramento?

Understanding what adds the most value in West Sacramento helps homeowners prioritize their budgets. Our analysis, based on active projects, shows that kitchen upgrades, primary suite renovations, and adding ADUs deliver significant ROI. For example, a well-designed primary suite with custom millwork and eco-friendly finishes can recoup a substantial portion of costs at resale. Similarly, a thoughtfully planned ADU not only enhances property value but also provides flexible living options, especially in a community with diverse household types.

To guide decision-making, we’ve compiled an ROI table that compares typical costs versus value gained for key projects:

ProjectAverage CostEstimated Value Increase
Kitchen Remodel$50K-$80KUp to 70%
Primary Suite Upgrade$30K-$50KUp to 65%
Adding an ADU$80K-$150KUp to 80%

In West Sacramento, strategic investments aligned with local market preferences can significantly boost property value while enhancing daily living.

How to Modernize an Older West Sacramento Home Without Losing Its Character

Many homeowners ask how to update their vintage West Sacramento homes while preserving their charm. The first question we ask is about the home's original architectural features and what elements are worth maintaining. For example, original woodwork, built-in cabinets, and vintage brick can be carefully restored or integrated into modern designs. Our approach emphasizes a balance: introducing contemporary finishes and smart technology without overshadowing historic details.

Using authentic materials like reclaimed wood and low-VOC paints helps maintain character while improving comfort and sustainability. For example, in the Cottonwood Creek Project, we preserved the original craftsman-inspired woodwork while updating the kitchen with sleek, modern cabinetry and energy-efficient appliances. The key is subtlety: modern updates should complement, not compete with, the home’s original style. This approach resonates with West Sacramento’s community, where authenticity and sustainability go hand in hand with modern living.

Observed Failure Modes, How West Sacramento Interior Design Goes Wrong

From our project debriefs and post-occupancy reviews, 2023-2026.

Ignoring Storage Planning

One common failure in West Sacramento interior projects is neglecting storage early in the design process. Homeowners often assume they can add storage later, but this oversight can lead to cluttered, inefficient spaces that fight traffic flow. During the Cottonwood Creek Project, a retired couple near West Capitol Avenue asked for a bigger living area, expecting storage to be an afterthought. The contractor proposed an expensive extension, which quickly escalated costs. Using a laser level and examining the room layout, I realized the real issue was circulation and closet placement. We reconfigured the space with built-in cabinetry and optimized circulation, avoiding a costly rebuild. The lesson is clear: plan storage and clearances from the start, especially in West Sacramento’s bungalow-style homes with limited built-ins. Thoughtful early planning saves thousands and preserves the home's integrity.

Overlooking Local Climate Needs

Many projects fail to consider West Sacramento’s hot summers and cool winters, leading to inadequate shading and ventilation solutions. For example, installing standard windows without shading can cause glare and high cooling costs. Our active projects reveal that incorporating shading devices, such as exterior screens or interior shades, is essential. The American Society of Interior Designers emphasizes climate-responsive design, which is vital here. Without this, homes become uncomfortable and inefficient, negating aesthetic gains. Proper insulation, shading, and material choices tailored to West Sacramento’s climate improve comfort and reduce energy bills, making the investment worthwhile.

Neglecting Local Building Codes

Another mistake is overlooking permit and building code requirements specific to West Sacramento. Failing to research local regulations can cause costly delays or rework. The Community Development (Building) division provides clear guidance, but many overlook this step until late in the project. Our advice is to start with a permit research and consult local codes early. This proactive approach aligns design choices with regulations, avoiding surprises and ensuring smooth project progression. In West Sacramento, respecting local codes and embracing sustainable materials often go hand in hand, benefiting both the project timeline and the environment.

Choosing Style Over Context

Designing without regard for West Sacramento’s architectural context can result in homes that feel out of place. For example, overly modern interiors in a vintage ranch can clash with neighborhood character. The first question we ask is about the home's original style and neighborhood vibe. Our goal is to balance modern comfort with respect for existing architecture, using authentic materials and proportionate design. This ensures the home feels integrated into its surroundings while meeting current needs. The American Society of Interior Designers advocates for contextual sensitivity, which is especially important in West Sacramento, where community cohesion and historic charm are valued.

Overinvesting in Trend-Driven Materials

Many projects fall into the trap of chasing fleeting trends with materials that quickly date. For West Sacramento homes, using trendy finishes like high-gloss surfaces or exotic veneers can lead to regret. Instead, we recommend durable, timeless materials like low-VOC paints, reclaimed wood, and locally sourced stone, which age gracefully. This approach aligns with the community’s appreciation for sustainability and authenticity, ensuring long-term value and style coherence. The key is to choose materials that support both current trends and future longevity, avoiding costly re-dos down the line.

What's Going Out for 2026

  • Overly ornate or decorative details that clash with West Sacramento's relaxed character
  • Excessive use of synthetic, non-local materials
  • Ignoring natural light and outdoor connection
  • High-maintenance finishes unsuitable for local climate
  • Oversized, non-energy-efficient fixtures
  • Ignoring permit requirements and local codes
  • Choosing trendy styles that won’t age well
  • Forcing a style that doesn’t match neighborhood architecture

What West Sacramento Interior Design Costs in 2026

ScopeSacramentoBay Area / Marin
Refresh scope including minor updates and finishes$20K-$50K$30K-$70K
Mid-tier renovation with custom cabinetry and upgraded systems$50K-$120K$80K-$200K
Estate-scale overhaul including major layout and structural work$150K-$400K$250K-$600K

Local permits & planning

Working Notes

What We Have Learned Doing This: West Sacramento Interior Design | Bridge District + Tract Home Renovations 2026

“The schedule is a design decision. Treat it like one.”

Old houses lie, and so do new ones. Even a ten-year-old house lies the moment you assume the framing sits where the plans say. We stopped trusting old drawings, prior contractor work, and the phrase it should be fine a long time ago. The budget needs a real line for what demolition will uncover, usually 15 to 20 percent once walls start opening.

Trust is built in the boring conversations: the one where you say the wall is structural after all, the one where the number moved, the one where the schedule slipped. Clients forgive reality. They do not forgive being surprised by it.

After enough projects you stop fearing bad taste and start fearing the boring things: delays, sequencing mistakes, moisture behind a wall, an electrician improvising, framing that is not where the drawings swear it is. The aesthetic part still matters, it is why anyone hires anyone, but execution decides whether the room ever gets built the way it was drawn.

These notes come from our own west sacramento interior design | bridge district + tract home renovations 2026 project debriefs. Most were learned the expensive way the first time.

The Data: West Sacramento Housing Stock and Buying Power

Original analysis by Designed | Curated Interiors from U.S. Census Bureau ACS 5-year estimates (West Sacramento, 1 ZIP code). Year built: Table B25034. Household income: Table B19001.

West Sacramento's housing stock skews old: 62% of its roughly 5,372 homes predate 1980, with the 1950s the single largest era at 26%. That stock carries mid-century footprints, closed galley kitchens, 100-amp service, and original single-pane glazing. With 19% of households over $100k, the demand is there to update it rather than tear down.

62
Renovation-Demand Index
(% built before 1980)
9%
Households earning
$150k or more
44%
Mid-century homes
(1950-1969)

When West Sacramento homes were built

2010-2013
7% (396)
2000s
16% (878)
1990s
7% (390)
1980s
7% (368)
1970s
9% (507)
1960s
18% (971)
1950s
26% (1,405)
1940s
4% (226)
Before 1940
4% (231)

Household income distribution

Under $30k
24% (1,155)
$30k-$60k
27% (1,285)
$60k-$100k
25% (1,196)
$100k-$150k
10% (472)
$150k or more
9% (414)

On the ground in West Sacramento

  • Yolo County permit volume (2024): 716 residential building permits, about $192M in declared construction value; a new single-family home averages $323,515.

Sources: U.S. Census Building Permits Survey (2024). Compiled by Designed | Curated Interiors, June 2026. Aggregate figures only, no personal information or specific addresses.

Sources & Professional References

This guide's positions on materials are grounded in published building-code, standards, and recognized design-authority sources, alongside Designed | Curated Interiors' verified credentials and active project files:

Frequently Asked

What are the key aspects of interior design in West Sacramento?
West Sacramento interior design emphasizes maximizing natural light, outdoor connections, and sustainable, locally sourced materials.
How can I find a professional interior designer in West Sacramento?
You can explore top-rated designers in the area who offer tailored services reflecting West Sacramento’s unique community needs and architectural styles.
What design styles are popular in West Sacramento homes?
Design styles that blend historic ranch-style elements with modern infill developments are popular, emphasizing outdoor living and natural light.
Are there specific permits or codes I should be aware of for interior design projects in West Sacramento?
Yes, all projects should comply with local building permits and codes, which can be verified through the West Sacramento Community Development (Building) department at https://www.cityofwestsacramento.org/government/departments/community-development/building-division.
What materials are recommended for West Sacramento interior projects?
Locally sourced, eco-friendly, and energy-efficient materials are recommended to suit the climate and sustainability goals of West Sacramento.
When should I consider remodeling versus rebuilding my home in West Sacramento?
Deciding depends on the home's structural integrity and zoning rules; often, modernization is more cost-effective unless the property has severe issues, in which rebuilding may be better.

From West Sacramento Interior Design to a Real Room

A trend piece is the briefing document, not the deliverable. The pages below show how we translate these principles into finished rooms across West Sacramento and the rest of Northern California.

Start a Project Conversation →

Call (916) 756-5977Book a Consultation