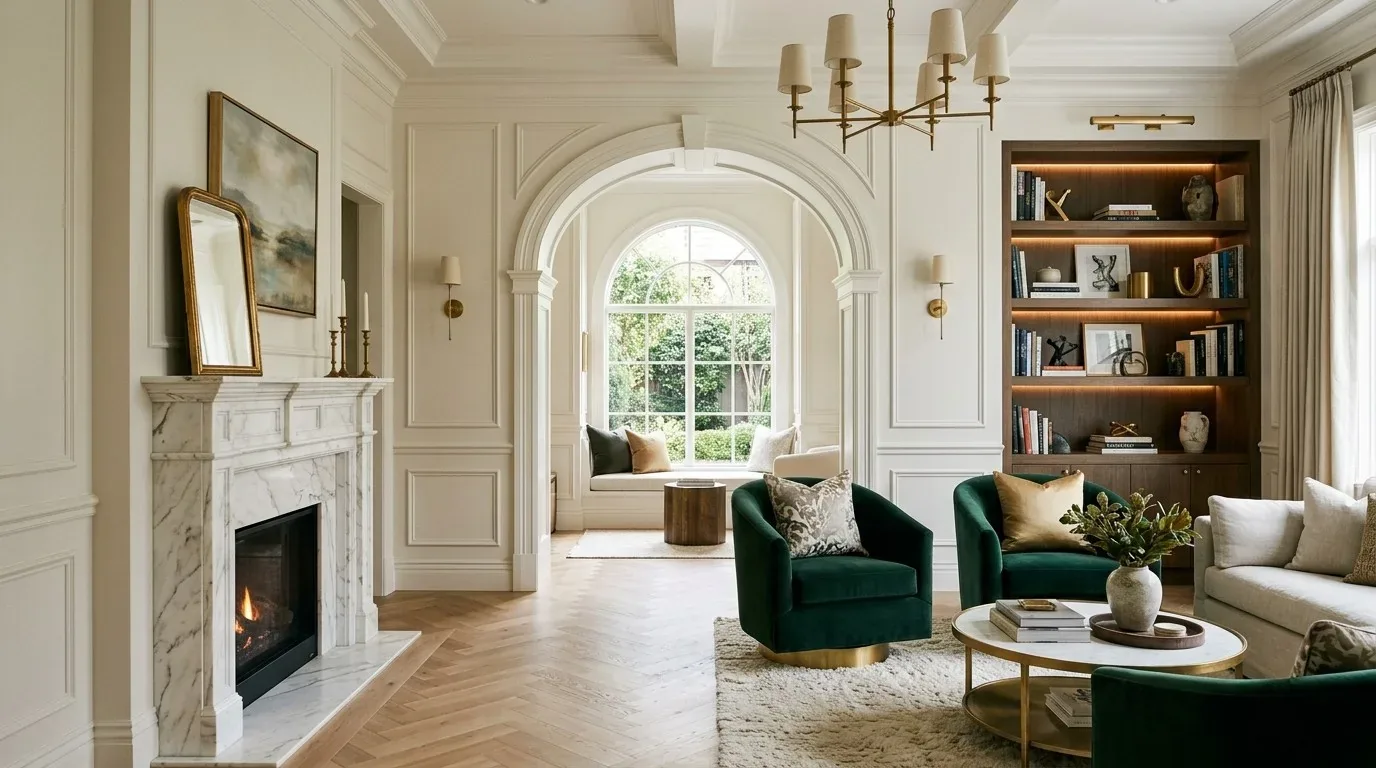
Completed client project. The owners came to us wanting a quiet room with a door, a place for focused work and private calls that did not take a bedroom away from the household. Their custom home on W Twisted Vine Way in Brovelli Woods, Acampo, was built in 2009 and measured about 5,948 square feet, with four bedrooms and four and a half baths. Stone and wood exterior walls, a metal roof, expansive glass, and a two-story layout framed a central great room, a formal dining area, a large open kitchen, and separate connected wings. The question was how to add privacy without diminishing the open rooms and views that defined this house.
The photographs on this page are from the Designed & Curated portfolio and show finishes we have used on other projects. They are not photographs of this house.
My first question was whether the quiet room needed to work as a closed-door office while the family continued using the great room and kitchen. The owners said it did, and they did not want to give up a bedroom. We focused on the formal dining area, which already sat apart from the kitchen and great room and had enough definition to become a room without taking over a bedroom. Acampo sales data provided local context, but the decision came from this home’s particular layout and the owners’ need for a quiet room (Redfin Acampo sales data).
The formal dining area's new enclosure
On site, we measured the dining area and traced the everyday paths between the entry foyer, kitchen, and great room. The foyer’s gray stone tile gave way to wood flooring in the living and dining spaces, so we set the enclosure within the dining area rather than extending it into the entry or the open central room. The kitchen remained connected to the great room, with its Mesquite wood island, custom cabinetry, and artisan copper hood still visible from the shared living space.
We installed full-height partitions around the dining area and a solid wood door, creating a separate room while keeping the existing room arrangement intact. We chose a door finish that related to the Douglas Fir beams in the great room, and carried the existing wood flooring into the enclosed space. From the great room, the natural stone fireplace and floor-to-ceiling windows remained visible. The new walls defined a quieter edge without cutting across the main view or changing the kitchen’s open circulation.
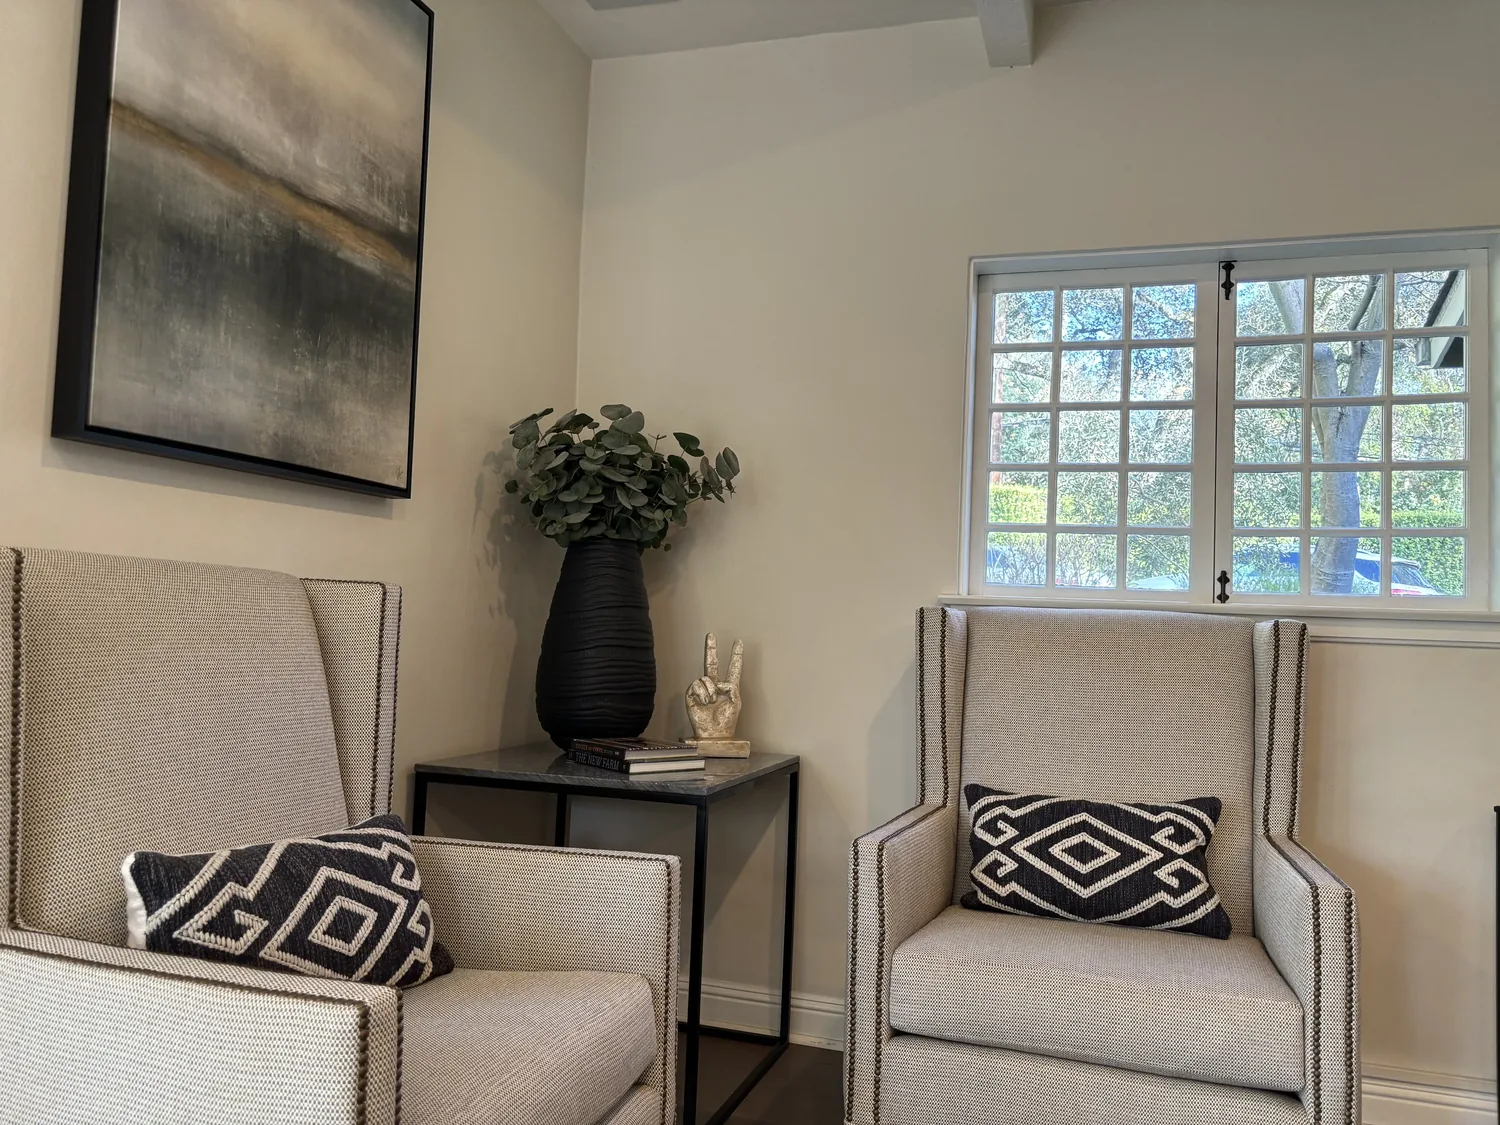
Radiant heat beneath the dining floor
The house’s radiant-floor heating shaped how we handled the new partitions. Before fastening anything at the floor, we traced the heating layout in the dining area and found radiant circuits beneath the wood floor. We kept the partition attachment clear of those runs, protecting the heating system while securing the new walls. That on-site finding made the floor a coordination issue, not a reason to relocate the dining room or disturb the great room.
We also checked the room’s comfort with the door closed. The house had central cooling served by multiple units and zones, so we tested the enclosed room within the existing system and adjusted the supply to keep it comfortable when separated from the open living area. The electrical service was listed as 220 volts; we laid out outlets for desk equipment and task lighting, then had the electrical work connected to the existing service. We left the well and septic systems untouched because the new room required no plumbing.
Light and quiet beside the glass
The large windows brought lake and vineyard views into the great room, but the formal dining area also needed glare control for reading and work. We installed adjustable window shades at the glass beside the new room. The owners could filter daylight for focused work and open the shades when they wanted the view. We added soft textiles inside the room to ease the harder surfaces of stone and wood without covering the flooring or changing the house’s natural-material palette.
The finished room stayed on the main level, while the home’s upstairs bedrooms remained bedrooms. That mattered in a two-story house where the main floor already held the kitchen, dining room, living room, and family spaces. The new door gave the owners a place to close off a call or work session, and the great room retained its soaring ceiling, Douglas Fir beams, stone fireplace, and broad window views. The kitchen continued to serve the open central area, and the new room offered privacy without isolating someone upstairs.
We checked the partition and electrical scope with the local building authority and completed the permit steps required for the work. The local sales context we reviewed came from Redfin’s Acampo data (Redfin Acampo sales data); it informed the setting, while the room dimensions and the house’s radiant heat, glass, and two-story layout shaped the finished work.
Get in touch to talk about a quiet room for your home.