Small Footprint, No Compromises
An ADU, a garage conversion, a backyard cottage, a basement or over-garage unit, is one of the few home projects in Sacramento right now that pays for itself. Rental income, a place for aging parents or adult children, a private home office, a short-term rental. But a 400 to 800 square foot space has zero room for wasted inches or design decisions made twice.
Amy designs the interior of the ADU alongside your architect or builder: layout that earns every square foot, finishes that read as an extension of your main house rather than a detached afterthought, and a materials list your contractor can actually build from on day one.
The most expensive mistake on an ADU is not a bad finish choice. It is a floor plan that looked fine on paper and then put the water heater closet where the sofa needed to go. Amy catches that before the framing is set, not after.
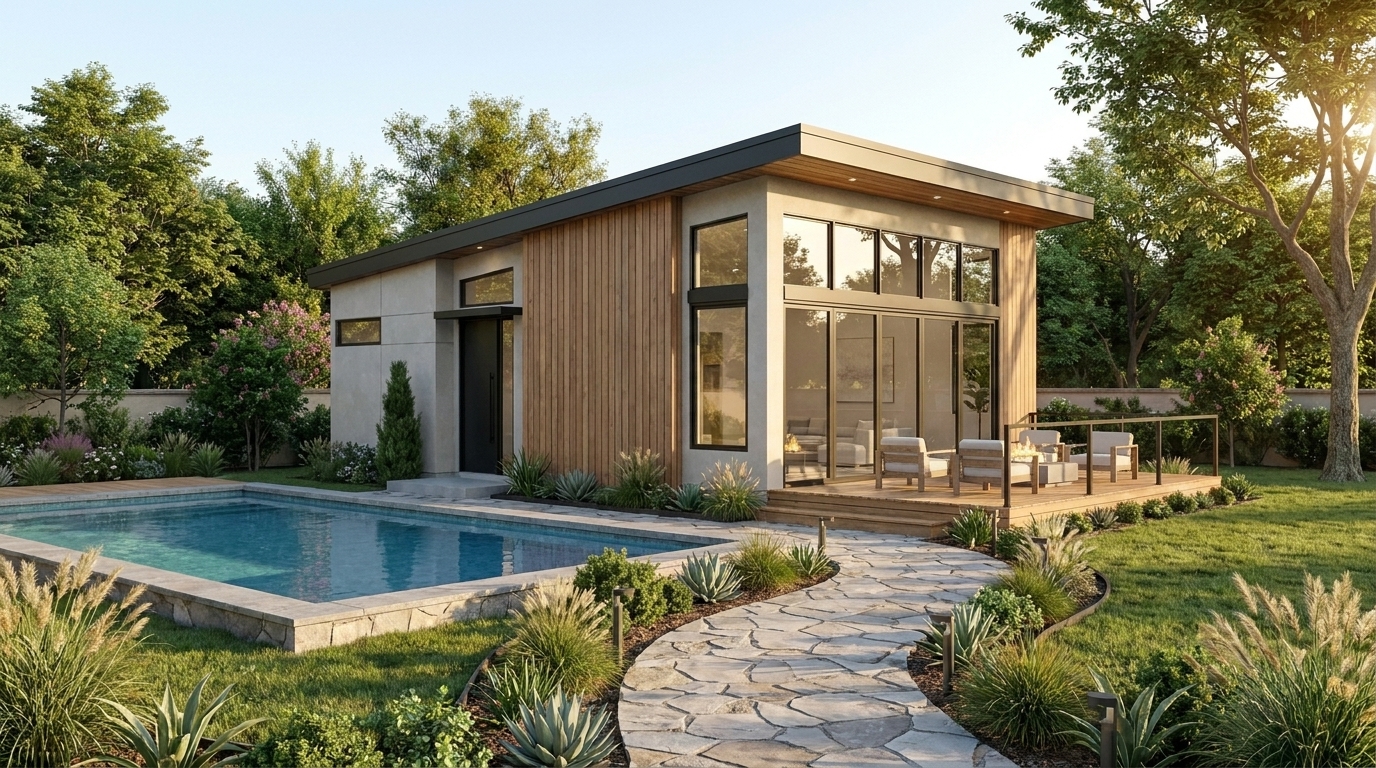
Illustrative concept rendering, not a specific project
ADU ROI Calculator
You want to watch this investment grow. My job is making your property worth more while keeping the build costs lean. Adjust these to match your lot and your market, this runs the math on your own numbers, a starting point, not a quote.
These are your own starting-point numbers, not a quote. Actual costs, rents, and added value vary by lot, permits, and market. Get Amy’s feasibility check for numbers specific to your address.
The Feasibility Check Comes Before the Design
Before a single finish is picked, Amy walks your specific address through the same eight questions every homeowner actually needs answered. It is the difference between a design conversation and a guess.
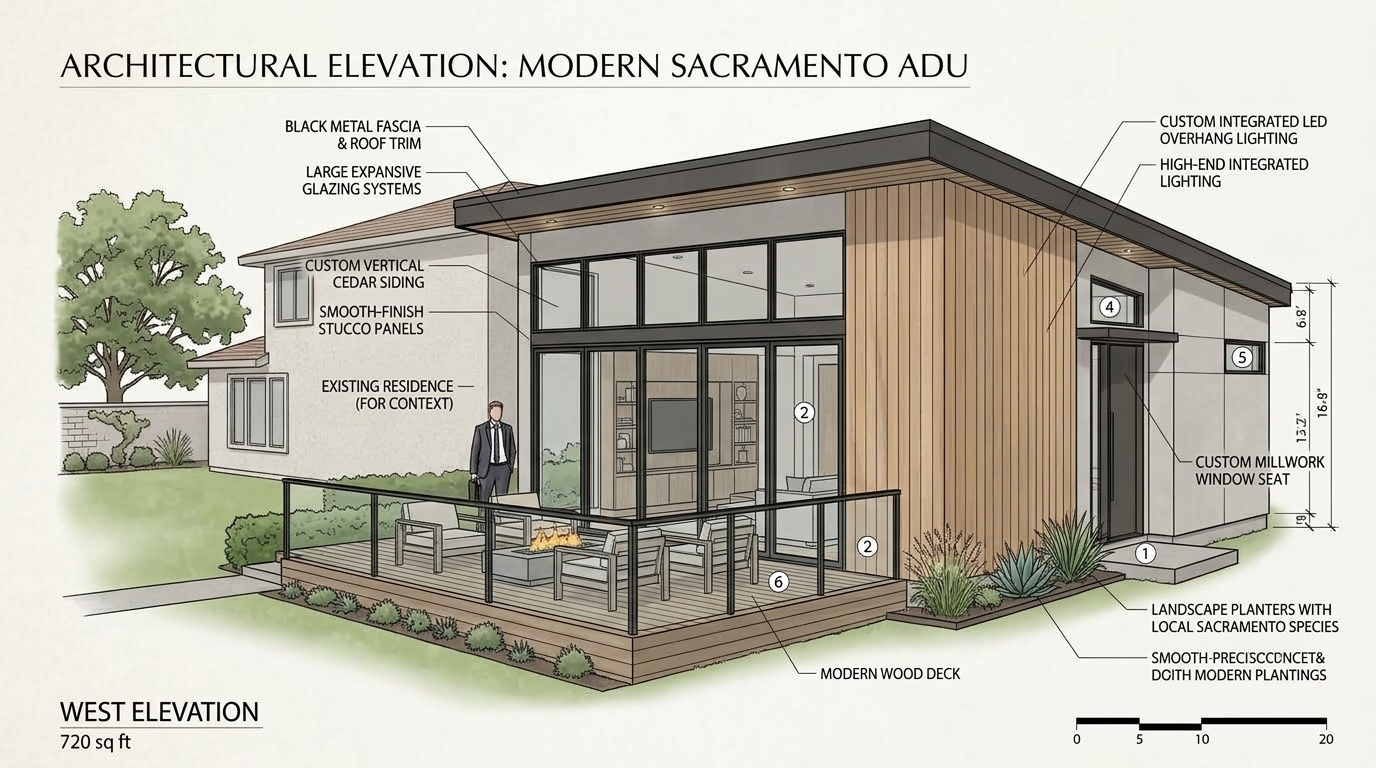
Likely Buildability
Whether your lot, setbacks, and existing structures actually leave room for an ADU, and what would stand in the way.
Estimated Allowable Size
The square footage your lot and Sacramento’s current ADU rules realistically permit.
Recommended ADU Type
Detached cottage, garage conversion, attached addition, or basement unit, based on what your property actually supports.
Estimated All-In Cost
A realistic range covering design, permitting, and construction, not just a contractor’s build number.
Rent & Value Impact
What comparable ADUs in your area are renting for, and what they typically add to resale value.
Financing Estimate
How the numbers pencil out against the financing paths homeowners actually use: cash-out refinance, HELOC, or a construction loan.
Likely Timeline
Design, permitting, and construction sequenced realistically, not a best-case estimate that never survives contact with the permit office.
Clear Next Steps
The specific decisions and paperwork standing between where you are today and breaking ground.
What an ADU Project With Amy Looks Like
Three things every ADU needs that a homeowner rarely has time to sort out alone.
A Layout That Works at 400-800 sq ft
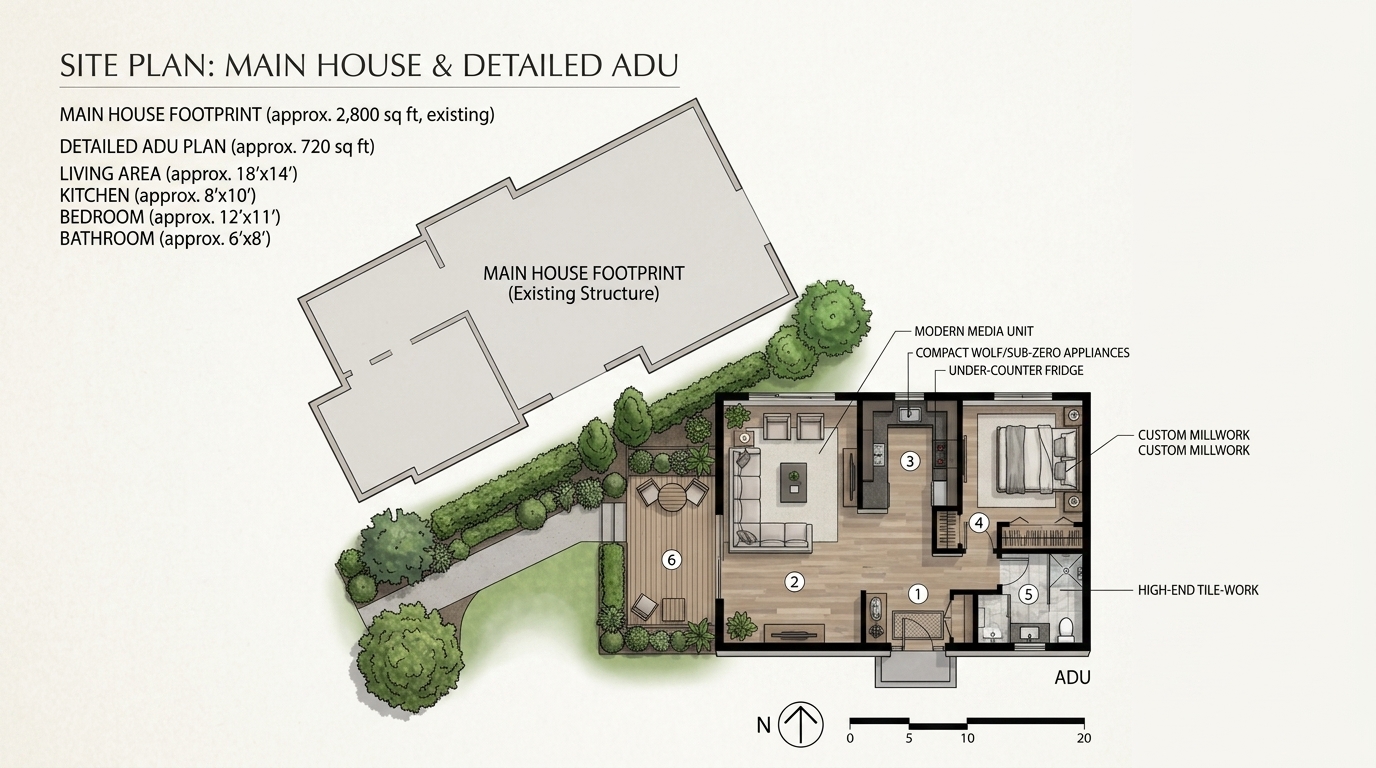
Full space planning for the unit: kitchenette or full kitchen, bathroom, sleeping and living zones, storage that does not eat the room. Sightlines and furniture scale tested before anything is built, not guessed at.
Finishes That Match the Main House
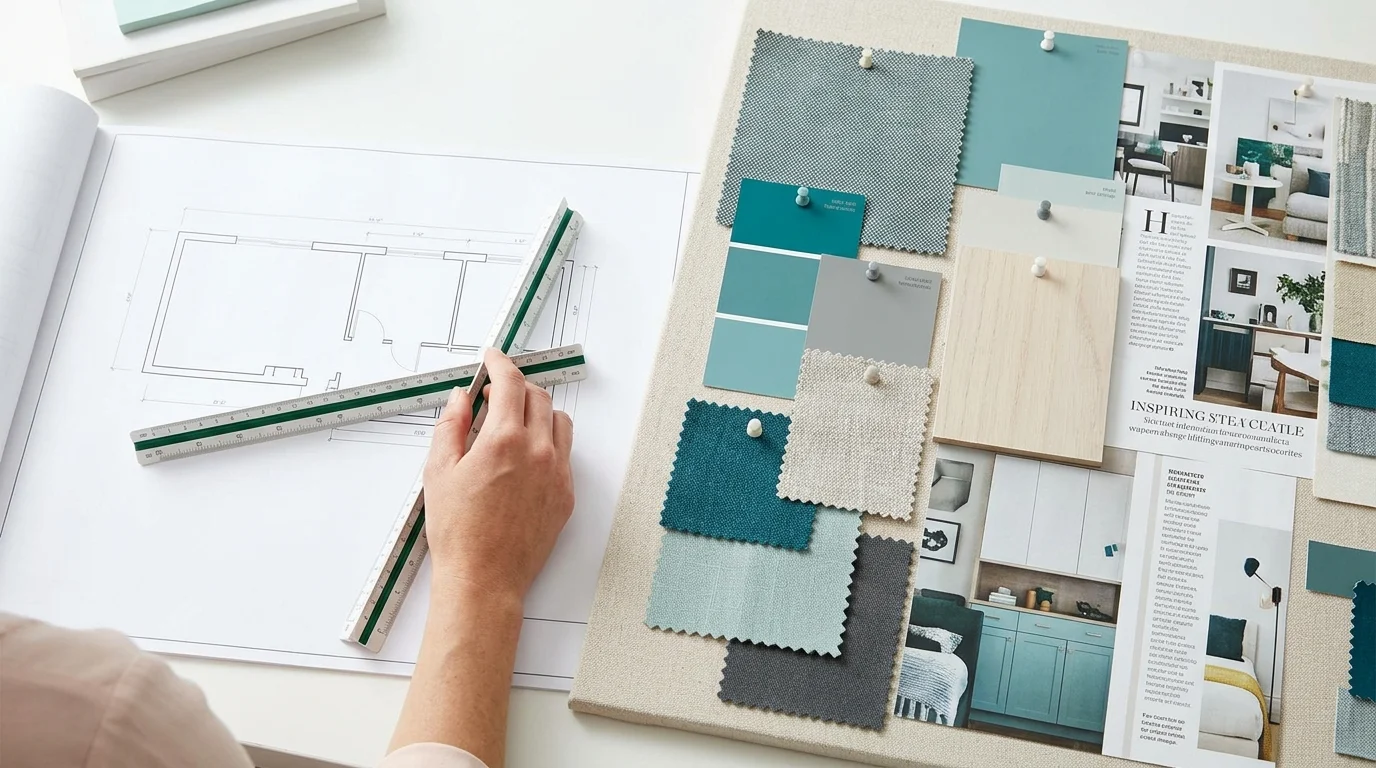
An ADU that looks bolted on hurts resale and rental value. Amy pulls material and color language from your primary home so the two read as one property, whether the ADU is for a tenant, a parent, or a grown child.
Plans Your Contractor Can Build From
Dimensioned drawings and finish schedules, not a mood board. If you already have a contractor or an architect for the shell, Amy plugs into that team; see the contractor partnership page for how that handoff works.

"An ADU is the one project where every square foot has a job. My work is making sure it does that job well before the framing crew ever shows up."Amy Kunst, M.A., NKBA Committee Member
Planning an ADU?
Tell Amy about the lot, the goal (rental, family, office), and where things stand with permits or a builder. She replies personally within one business day.