Completed client project. The owners came to us for a whole-home remodel that made arriving and moving through the house easier, beginning at the front door and continuing through the first thirty feet inside. Their home on E Mayers in Acampo was built in 1991, with about 2,870 square feet, wood-frame construction, horizontal siding, stone accent panels, and a single-story, three-bedroom, three-bathroom layout. The kitchen had granite counters, an island, and a double oven; nearby, a great room and living room fireplace connected the main living spaces to front and rear covered patios. The attached three-car garage, gable composition-shingle roof, and five-acre lot shaped the rest of the work. I started with the recorded room and site details, then followed the owners’ arrival route through the house on site.
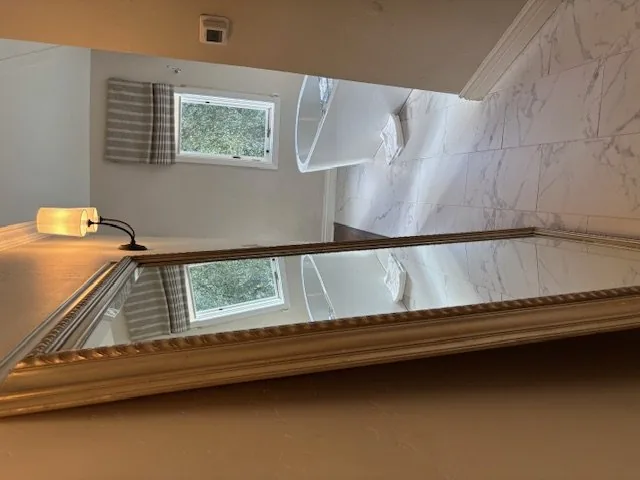
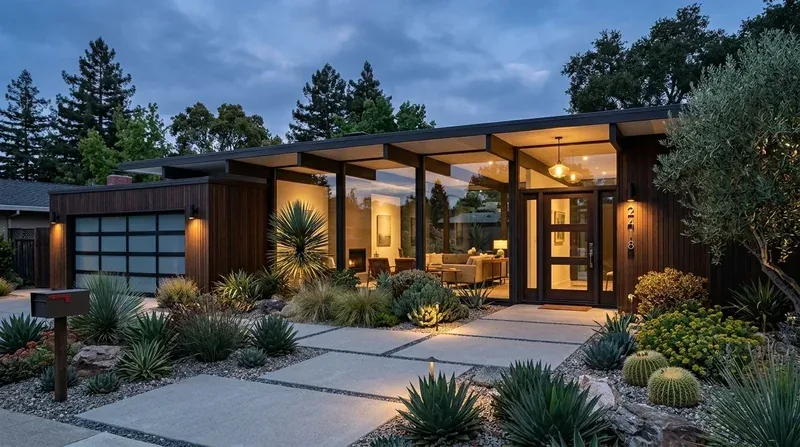
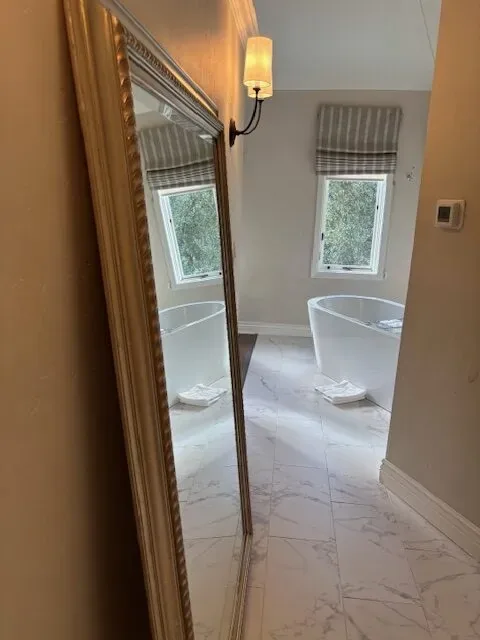
The photographs on this page are from the Designed & Curated portfolio and show finishes we have used on other projects. They are not photographs of this house.
The front door and the first thirty feet
My first question was: where did coats, shoes, mail, and bags land when everyone came in, and what did the owners want that first stretch of the house to feel like? We walked the route from the front porch toward the kitchen and great room, then measured the wall and circulation space at the entry. We found that the house’s linear, single-story footprint made the front door a natural beginning to the shared rooms, but the everyday items had no defined place there. We installed closed storage for coats and bags, a low shoe cabinet, hooks, and a narrow mail surface, keeping the walking path clear rather than turning the kitchen island into a landing spot.
The garage was attached at one end of the house, and we found the interior entry during our walkthrough. We gave that arrival point a smaller, practical drop zone for shoes and bags, so the owners had a place to set things down whichever door they used. The laundry room was inside the house and already had cabinets, so we kept its working storage for household supplies instead of making it carry the entire entry function. Acampo’s recorded single-family closings had a median home size of 1,944 square feet and median lot size of 101,495 square feet; we used that context to keep choices tied to this home’s larger rooms, five-acre site, and actual arrival routes (Redfin sold data).
The kitchen, great room, and floor route
The kitchen already had an island and granite counters, with space for dining as well as a separate formal dining area. We kept the island as the work surface, retained the counters, and left the sink and cooking equipment in place. The living room fireplace remained the visual anchor of the great room. Instead of forcing a new layout onto the single-story wood-frame house, we clarified how the existing rooms related: we kept the established openings, arranged the dining area to sit comfortably between kitchen and living space, and cleared the route from the front door toward the rear sliding doors.
We found carpet and laminate across the house, and those different surfaces interrupted the route between the entry, kitchen, dining area, and great room. We replaced the shared-room flooring with a continuous, warm-toned finish and kept bedroom carpet where it suited the quieter rooms. We measured the transitions before installation so the new floor met retained surfaces cleanly. In the kitchen and dining area, we added focused task lighting and a softer light over the table, then layered dimmable ambient lighting through the great room. The central heating and cooling and ceiling fans already served the house, so we kept those systems and organized the lighting work around the existing rooms rather than changing the ceiling line.
The covered patios and the five-acre setting
On site, we found the solar panels on the main covered patio roof, along with the front and rear concrete patio slabs beneath exposed posts and beams. The house’s gable composition-shingle roof and patio structure made the covered outdoor rooms part of the arrival and living sequence, not an area to disrupt for a new roof feature. We kept the roof and patios intact, and added exterior lighting along the driveway and paths to make the route from the wide concrete drive to the entries easier to see after dark.
The black mulch beds and mature shade trees gave the patios a clear edge, while the open yard and vineyard views made the landscape feel broad around the house. The soil survey mapped Bruella sandy loam, well drained, with a gentle slope, so we chose drought-tolerant ground cover and trellis planting to soften the patio edges without changing the broad lawn or adding a complicated landscape layout. We also selected a lighter trim color against the dark gray siding and stone accents, giving the entry and roof edges more definition while keeping the home’s contemporary ranch character.
The property record identified a well for water and a connected septic system for wastewater. We kept plumbing fixtures in their existing locations, which preserved the kitchen and bathroom layouts and avoided adding demand to the onsite system. San Joaquin County’s Liquid Waste Program oversees onsite wastewater systems, so that record shaped our decision not to add or relocate fixtures (San Joaquin County Liquid Waste Program).
San Joaquin County required permits for structural wall alterations, plumbing fixture relocation or installation, and electrical-system changes; we checked the county’s residential permit requirements and kept the completed scope within the existing walls, plumbing locations, and electrical system (San Joaquin County residential plumbing permits).