Completed client project. The owners came to us for a whole-home remodel that made the main house feel more connected to its outdoor spaces and made the route to the guest pavilion feel considered. Built in 1997, their approximately 4,838-square-foot, two-story custom home had four bedrooms and four bathrooms, European-inspired architecture, stucco walls and a tile roof. It also had a kitchen, formal dining and living rooms, a family room, a loft, a four-car garage, a guest pavilion and a separate metal shop. The owners wanted to improve how those spaces related without erasing the house’s established character. I kept the scale of the property in view: among 35 single-family homes that closed in Acampo, the median was built in 1984 and measured 1,944 square feet on a 101,495-square-foot lot; 18% predated 1960, 42% predated 1980, the most common decades were the 1990s, 1980s and 1960s, and none had an HOA fee (Redfin sales data). That context reinforced that this house needed decisions shaped by its own systems and site, not a smaller home’s assumptions.
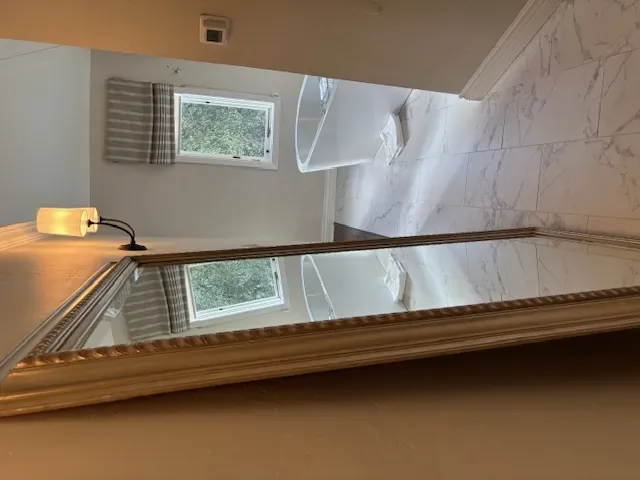
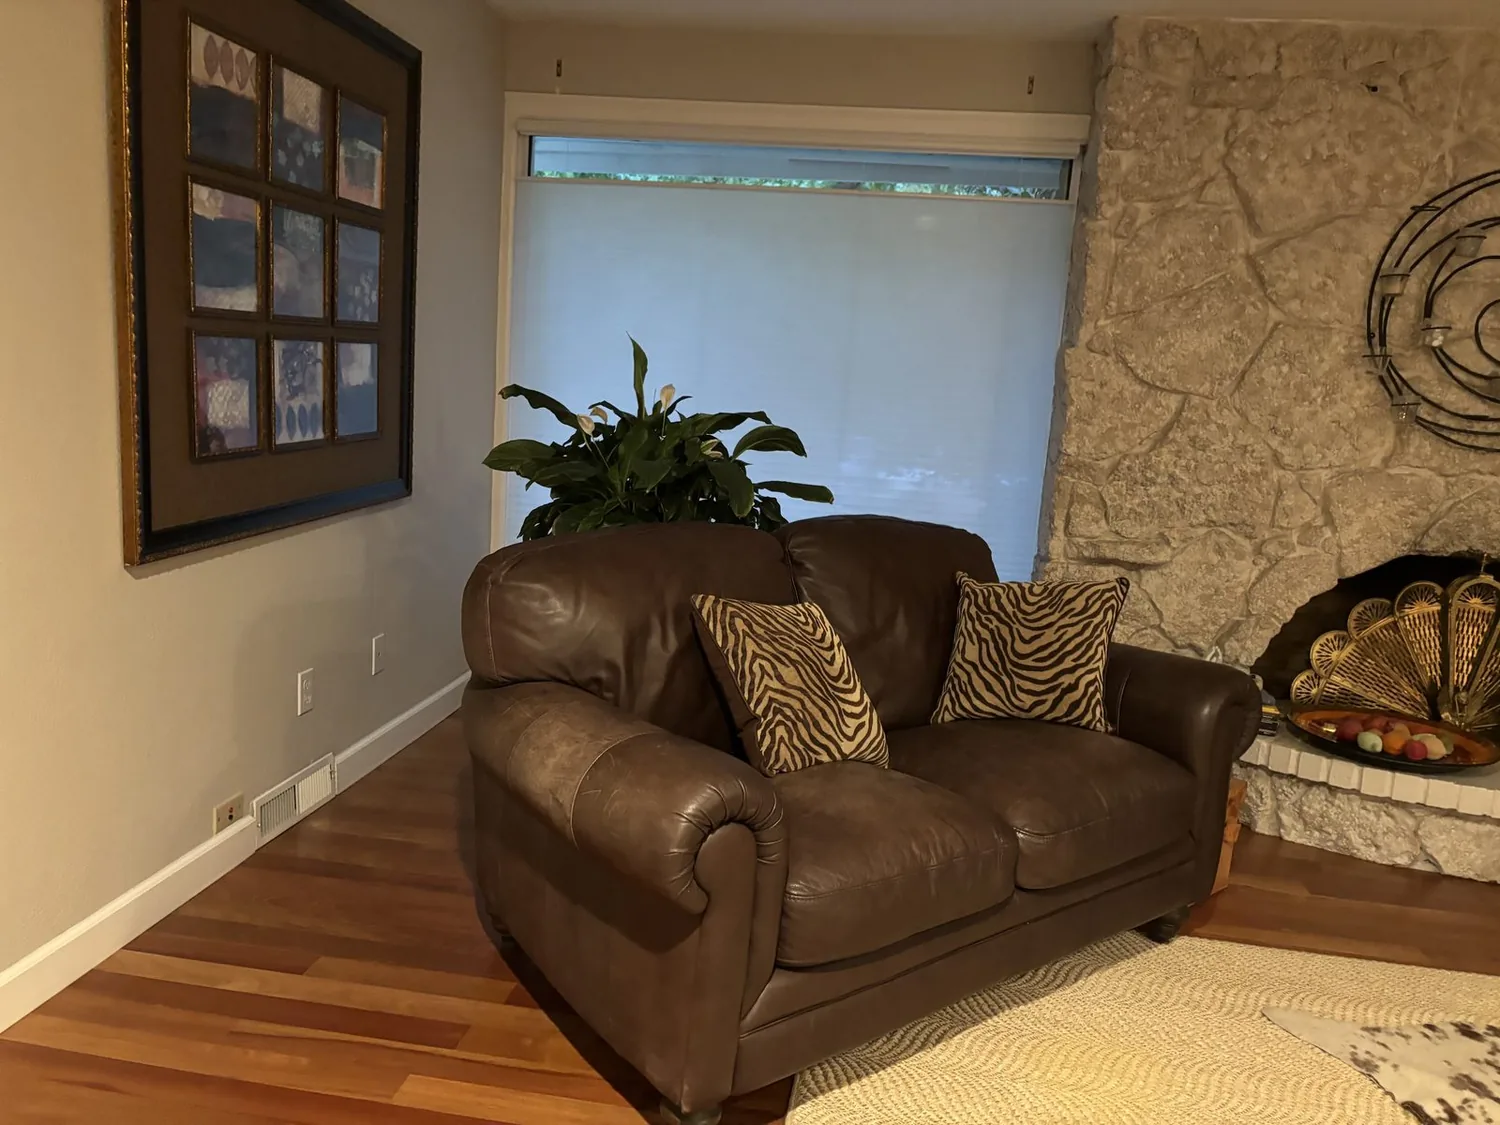
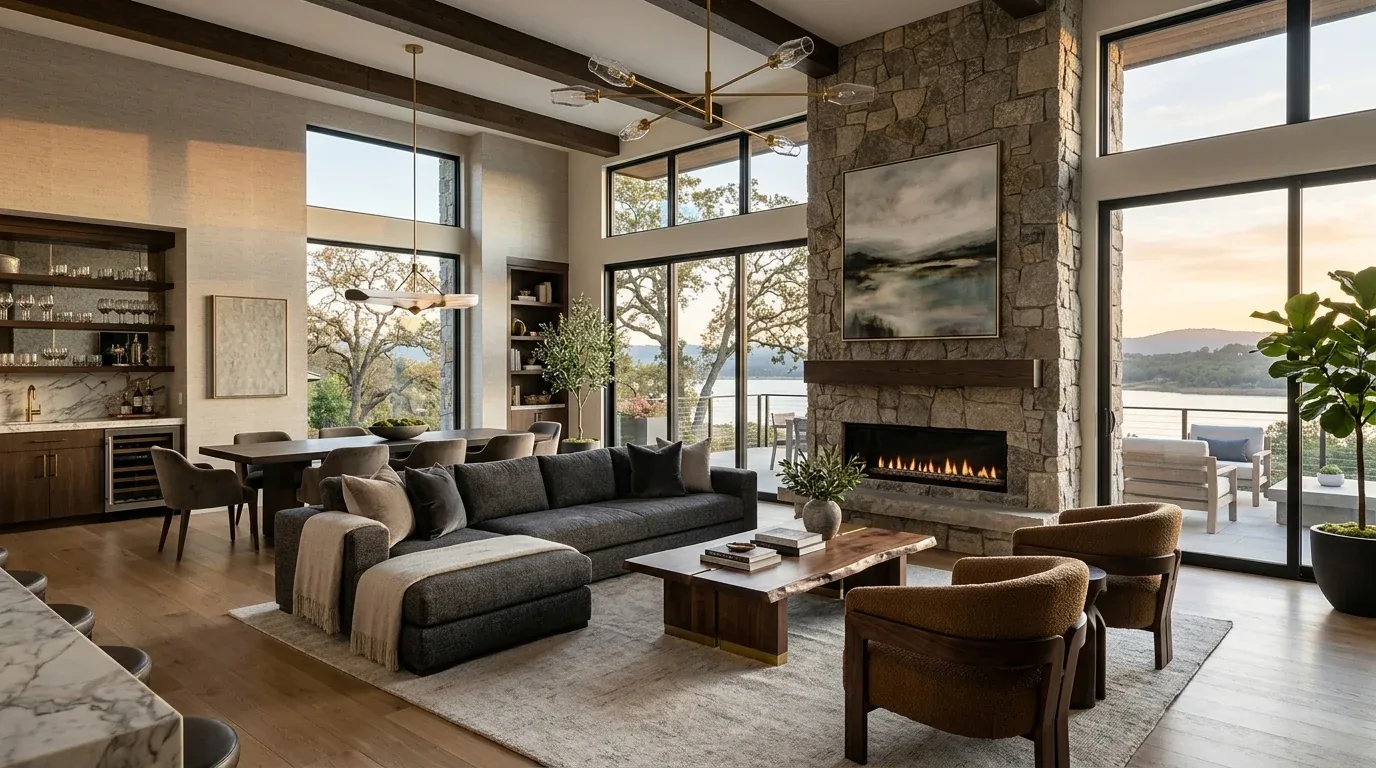
The photographs on this page are from the Designed & Curated portfolio and show finishes we have used on other projects. They are not photographs of this house.
My first question was: where did the existing systems and everyday routes already take the family, and where did they stop working together? On site, we found the broad concrete motor court made arrival clear for cars but did little to soften the transition on foot. The route between the main house and pavilion crossed an exposed stretch of the property, and the patio was uncovered. We also found that the home’s tile roof and photovoltaic system had to be considered together, while central heating and cooling ran through multiple units in a two-story house. Those findings shaped the work before we settled the room connections or outdoor details.
The motor court and the pavilion route
The flat 2.33-acre lot, mature conifers and high perimeter hedges gave the property privacy, but the concrete driveway, circular motor court and masonry fencing made the entry feel harder than the garden setting. We kept the motor court’s useful turning and parking space, the stone and plaster fencing, and the decorative urns. We chose a lighter visual treatment at the iron gate and added varied, drought-tolerant planting along the gate and hardscape edges, so greenery softened the arrival without compromising the established formal character.
The pavilion already served as a separate destination, but its exposed approach did not connect it comfortably to the main house. We added a covered walkway between the buildings and clarified the route from the everyday living rooms to the patio and pool. That work made the outdoor living areas more visible from the house and gave the family a more direct sheltered path to the pavilion. We kept the lot’s open lawn and mature trees, rather than filling the grounds with more hardscape or adding water-intensive planting.
The rooms and the systems behind them
The house already had distinct living and family rooms, a formal dining room, and a kitchen with granite counters, a pantry, and an island with a sink. We retained those useful room identities and focused on improving the connections between them. The result made movement from kitchen to living areas and out to the patio feel more natural, without relocating the kitchen plumbing. The recorded mix of carpet, tile and wood guided our finish choices: we carried durable surfaces through the busier connections and kept softer finishes in quieter rooms, bringing more continuity without making every room identical.
The 220-volt electrical service, central heating and cooling in multiple units, well water and septic system set practical limits on the remodel. We mapped the existing heating and cooling coverage across the two stories and kept the room connections compatible with the existing system arrangement. Ceiling fans remained part of the comfort strategy, and the five fireplaces stayed as room features rather than being asked to condition larger connected spaces. We kept kitchen and bathroom plumbing close to its existing locations, which respected the well and septic service and avoided spreading new plumbing across the house.
The tile roof and photovoltaic system also shaped the exterior work. We coordinated the covered connection with the roof and solar layout instead of treating it as an isolated addition. On the grounds, the auto-sprinkler system and irrigation shares from the domestic well informed our planting choices. We used drought-tolerant varieties and added texture near the driveway and gate, not extra thirsty lawn. Those decisions kept the landscape more useful while respecting the way the property was already supplied with water.
The permitted work and the finished connections
We checked the applicable permit scope for the covered exterior connection and the electrical and mechanical work, and we used the mapped Title 24 building climate zone 12 when finalizing the related building choices. The work respected the existing two-story structure, tile roof, photovoltaic system, well and septic service; the room connections, landscape and outdoor routes were designed around those conditions rather than treating them as separate problems.
The house worked as a more connected whole after the remodel: the kitchen and shared rooms had a clearer relationship to the patio, the pavilion had a sheltered route, and planting softened the hard arrival without hiding the home’s formal character. Get in touch with Amy to talk about your home.