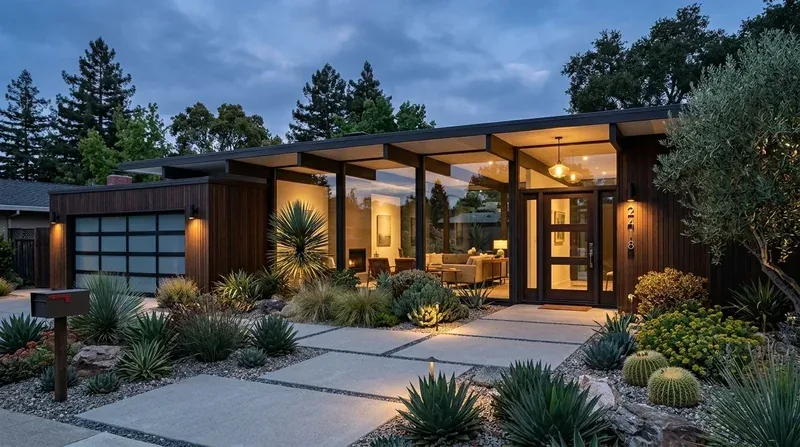
At six o’clock on a Tuesday, the family in this 1991 single-story ranch on E Mayers in Acampo is likely coming in from the wide concrete driveway, dropping bags in the three-car garage, and moving through the entry toward the kitchen. The kitchen, with its granite island and double oven, opens to a formal dining area and a great room, but the current wall layout may leave the cook isolated from homework at the table or conversation in the living room. The house’s linear footprint stretches across its five-acre lot, with the main living spaces oriented to the front and rear covered patios. The central covered porch and sliding glass doors suggest a flow between indoor and outdoor spaces, but inside, the connection between the kitchen, dining, and great room is the key to how the family shares this hour.
Connecting Kitchen, Dining, and Great Room
This house’s kitchen includes a working island, granite counters, and an electric cooktop, with both a dining area in the kitchen and a separate formal dining space. The great room, anchored by a living room fireplace, sits nearby. The plan for this Acampo home is to open up the kitchen, dining, and great room connection to improve sight lines and shared activity, while respecting the wood-frame construction and the roof’s support needs. Built in 1991, the house’s structure, horizontal siding, gable roof with composition shingles, and exposed beams on the patios, means that any new opening between these main rooms will depend on confirming which interior walls are load-bearing. Removing or altering a load-bearing wall here would require a structural permit and engineering approval under San Joaquin County rules. If a new opening is possible, a flush header would preserve the ceiling’s flat line, but the final detail depends on the framing found on site.
The kitchen’s existing island will remain the work center, with the formal dining area set up for both meals and homework, so each space has a clear role. The granite counters already in place are worth keeping if they are undamaged. The kitchen’s location, with views toward the great room and patio, is the anchor for both family life and entertaining on this five-acre lot.
Electrical, Plumbing, and Septic Realities
The kitchen’s double oven, electric cooktop, and 220-volt service mean the electrical panel and circuits must be checked before any appliance is moved or upgraded. Any change to the electrical system, such as adding an induction range or relocating outlets, requires a San Joaquin County electrical permit (permit details). The house’s central heating and cooling, plus ceiling fans, already serve the main rooms, but opening the kitchen and great room may require adjusting ductwork or adding returns to keep airflow balanced across the larger, connected space.
The property relies on a well for water and a septic system for wastewater. Any plan to move the kitchen sink or add a fixture must account for the septic system’s capacity and layout. The county’s Liquid Waste Program oversees these systems, and before any plumbing is moved or added, the system’s details must be confirmed to avoid overloading or violating setback requirements (San Joaquin County Liquid Waste Program). If the kitchen sink is to move within the island, the foundation type, slab or crawl space, will determine whether new drain lines can be run below the floor or if concrete must be cut. The existing house record does not specify the foundation, so the island’s final position must wait until this is known.
Flooring, Lighting, and Living Routes
The current floors are a mix of carpet and laminate. Opening the kitchen and dining connection will expose transitions, so the plan is to run a single, oak-toned floor through the kitchen, dining, and great room, creating a continuous route from the front entry to the rear patio doors. Bedroom carpets can remain if they still serve the household’s needs. The substrate and finished heights at every transition must be confirmed, especially where new wood or laminate meets retained carpet.
Lighting in these connected spaces will be layered: task lighting at the kitchen island and sink, a softer pendant over the dining table, and dimmable ambient light in the great room. The fireplace in the living room remains a focal point, and the TV will be placed on a wall that does not compete with the kitchen’s main sight line. The dog’s bed and homework station both find their place, one out of the kitchen path, the other at the dining table rather than on the island.
Patios, Entry, and the Five-Acre Lot
The front and rear covered patios, with their concrete slabs and exposed posts, define the outdoor living zones. The patios are framed by black mulch beds and mature shade trees, with vineyard views beyond the yard. The plan calls for enhanced landscaping near the patios, using drought-tolerant ground covers and vertical greens on trellises to soften the edges and add seasonal color. Exterior lighting along the driveway and pathways will improve night visibility, and a statement front door or sidelights will strengthen the entry’s presence. The wide lot, well-drained Bruella sandy loam soil, and minimal flood risk (FEMA zone X) provide a stable setting for both indoor and outdoor updates.
This is how I see the E Mayers house in Acampo at six on a Tuesday: a family moving easily between kitchen, dining, and great room, with the patios just steps away and every space working together. If you have a house like this and want a plan that fits your life on this land, I’d love to help.