The 220-volt electrical service, central heating and cooling with multiple units, and septic system set the technical boundaries for any remodel of this two-story, 1997 custom estate on Hidden Lakes Lane. The property record for this Acampo home also names a private well as the water source, five fireplaces distributed across several rooms, a tile roof, and energy-efficient upgrades to appliances, insulation, cooling, the roof, doors, thermostat, water heater, heating, and windows. While the record does not specify the foundation type, it does confirm this is a custom home with both original and updated elements. The home’s 4,838 square feet are arranged over two stories, with four bedrooms and four bathrooms, and the lot spans 2.33 acres of flat Tokay fine sandy loam, well-drained and with minimal shrink-swell risk, according to the local soil survey. (Redfin’s Acampo sold-home data)
Kitchen and Family Room: Working With Existing Systems
The kitchen in this house already features a pantry closet, granite and stone counters, a central island with a sink, and a gas cooktop with a hood over the range. The kitchen is adjacent to both the family and living rooms, and the dining room sits nearby. Because the plumbing and electrical systems are already established, I would keep the island sink and the main cooking zone in their current locations, avoiding unnecessary rerouting of drains or gas lines. The 220-volt service supports the existing appliances, including a built-in refrigerator, double ovens, and a wine refrigerator, but before specifying any new induction cooktop or additional ovens, I would verify the electrical panel’s capacity and the availability of dedicated circuits in this house.
The wall between the kitchen and family room, given the two-story structure, may be load-bearing. Before any opening is made between these rooms, I would confirm whether it supports the floor above. If so, a structural header or beam would be required to carry the load. A flush header would keep the ceiling line clean, but the final decision depends on the framing above and the foundation below, details not specified in the record and requiring on-site verification. Floor heights in the kitchen, family room, and connecting halls would be checked to determine whether continuous flooring is possible. Where the house already has wood and tile floors, I would select transitions that relate to those materials, ensuring the new surfaces harmonize with the existing finishes.
The kitchen’s hood venting is critical in this open layout. I would establish whether the current hood vents outdoors and what makeup air is needed for the selected model, especially since the kitchen is open to the family room. The goal is to maintain air quality and comfort without overloading the central HVAC system, which is already multi-zoned for this large home.
Fireplaces and Shared Living Spaces
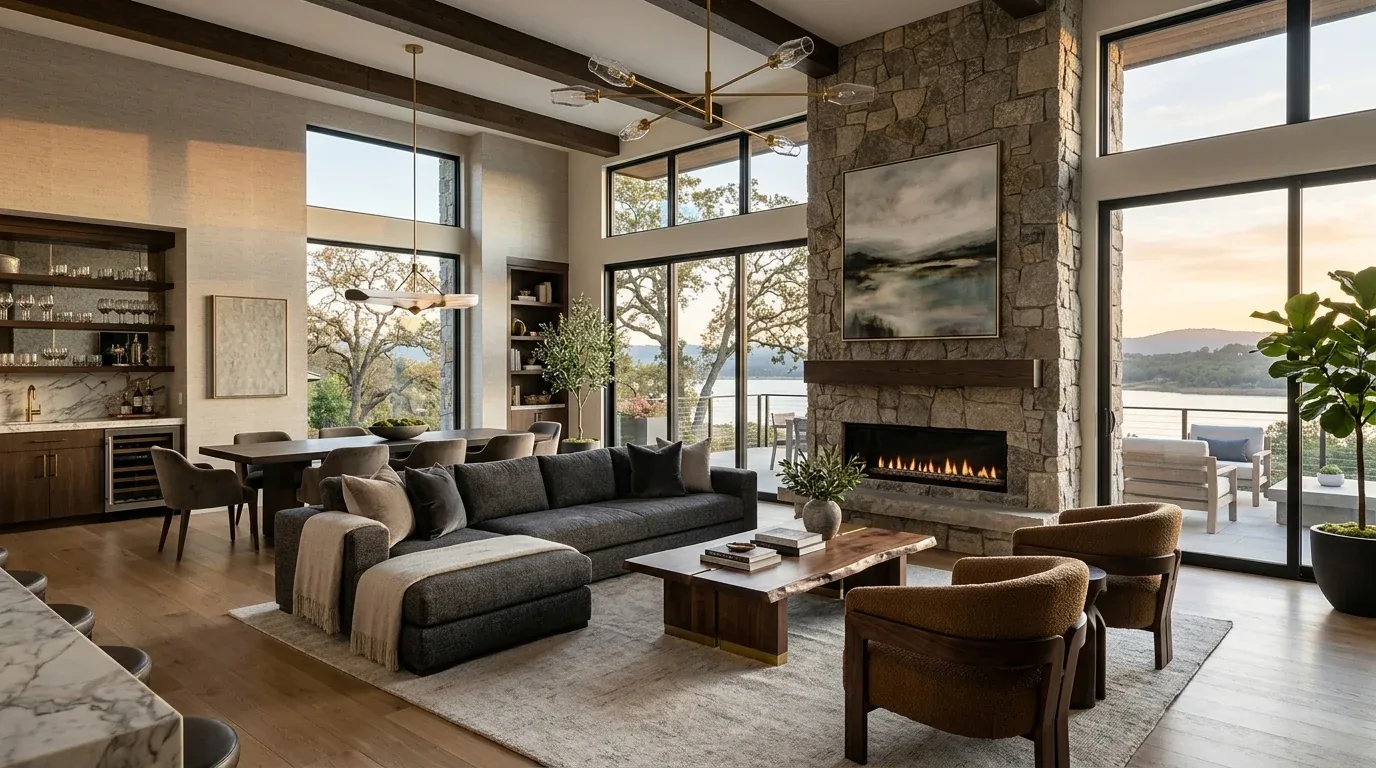
This estate’s five fireplaces, located in the living room, dining room, family room, and as a double-sided feature, offer opportunities to define sitting areas and create distinct zones within the main floor. The central heating and cooling systems, with multiple units and ceiling fans, allow for tailored comfort in each space. I would map the existing supply and return registers in the family and living rooms and observe how air moves when the new opening between the kitchen and family room is created. This ensures that the expanded space remains comfortable throughout the year.
The living and family rooms both feature cathedral or vaulted ceilings, which can make these spaces feel grand but also require thoughtful lighting and acoustics. I would use dimmable recessed fixtures for general illumination, pendants over the kitchen island, and targeted task lighting at counters and reading areas. Warm white walls would soften the scale of these tall rooms and relate well to the home’s existing wood floors, while tile would remain in areas where durability is needed. Before finalizing any paint or stain, I would review samples against the granite counters and the home’s daylight conditions.
Motor Court, Outdoor Connections, and Lot Features
The circular concrete motor court, four-car garage, and auto-sprinklered lawns are central features of this property’s 2.33-acre lot. The estate is further defined by mature conifers, high hedges, and stone and plaster fencing with decorative urns. The main house is complemented by a guest pavilion and a separate metal shop building, but the outdoor living areas are not closely integrated with the primary residence. I would create a direct, covered connection between the kitchen-family room and a defined patio or sitting area, then extend a covered walkway toward the pavilion. This would make the route between buildings usable in wet weather, respecting the flat, well-drained Tokay fine sandy loam that underlies the entire site.
At the entrance, the custom iron gates and concrete drive set a formal tone, but I would recommend softening these hardscape elements with additional drought-tolerant planting, especially near the gate and driveway. A lighter, less ornate gate design would reduce the visual weight at the entry while maintaining the estate’s European-inspired character. The property’s fencing, masonry and decorative stone, would remain visible, but the arrival experience would be more inviting with layered plantings that thrive in Acampo’s Mediterranean climate.
If you are the household living in this Hidden Lakes Lane home and want a remodel plan that works through every system and surface as carefully as these, I invite you to get in touch with me, Amy.