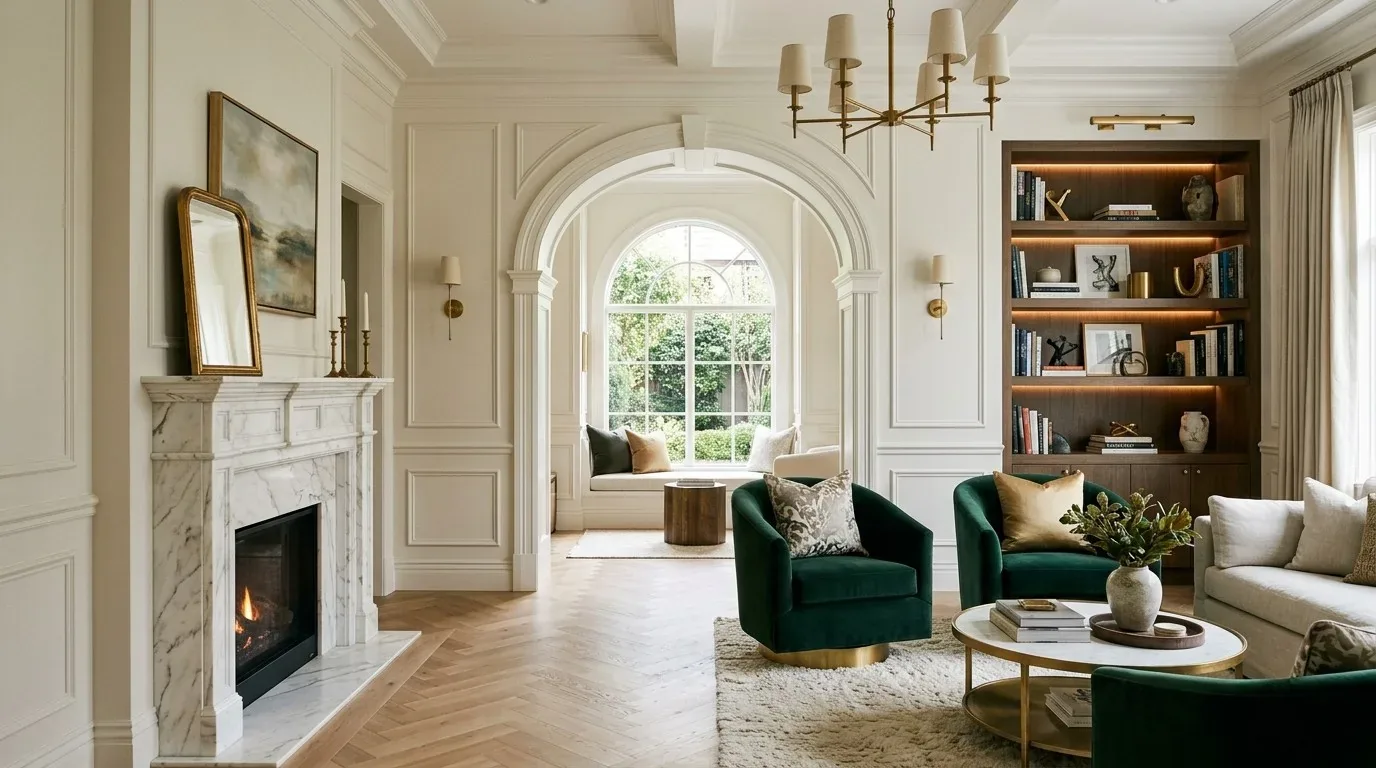
The missing room in this Brovelli Woods house is a quiet one with a door, a place for focused work, reading, or a private call, without sacrificing a bedroom. Of the 35 single-family homes that closed in Acampo in the twelve months to November 2026, the median build year was 1984, but this custom estate was built in 2009. The house’s modern construction, stone and wood exterior, and open plan mean there is no legacy warren of small rooms to adapt. Instead, the formal dining area, already set apart from the great room and kitchen, offers the best opportunity to create a dedicated quiet room. Redfin’s Acampo sales data gives the local context, but this plan is shaped by the specific layout and surfaces of this house.
This is my project plan for the family at W Twisted Vine Way. Their two-story home, with its central great room, separate wings, and formal dining area, calls out for a space that can be closed off while the open living areas remain undisturbed. The formal dining area is distinct from both the kitchen and the living room, and the kitchen’s custom Mesquite wood island and artisan copper hood are already the heart of daily activity. The kitchen’s open layout and circulation should remain as they are, so the quiet room must come from the formal dining area.
Enclosing the Formal Dining Area
My approach is to transform the formal dining area into a quiet room by installing full-height partitions and a solid wood door. The boundaries of the new room would follow the existing outline of the formal dining space, preserving the great room’s soaring Douglas Fir beams, natural stone fireplace, and the floor-to-ceiling glass that frames the lake and vineyard views. The goal is to give the family a room where a closed door provides sound separation from the open living area, not to break up the house’s central volume.
The finishes in this house are already rich and tactile: gray stone tile covers the entry foyer, while wood flooring extends through the living and dining spaces. The new quiet room should continue these materials, with a wood door chosen to echo the tone of the Douglas Fir beams overhead. Rugs and window fabrics can soften the stone and wood without hiding them. The exact position of the new partitions will depend on the measured dimensions and the established paths between the entry, dining area, and great room, but the enclosure will respect the house’s existing flow.
A Main-Floor Room, Not an Upstairs Bedroom
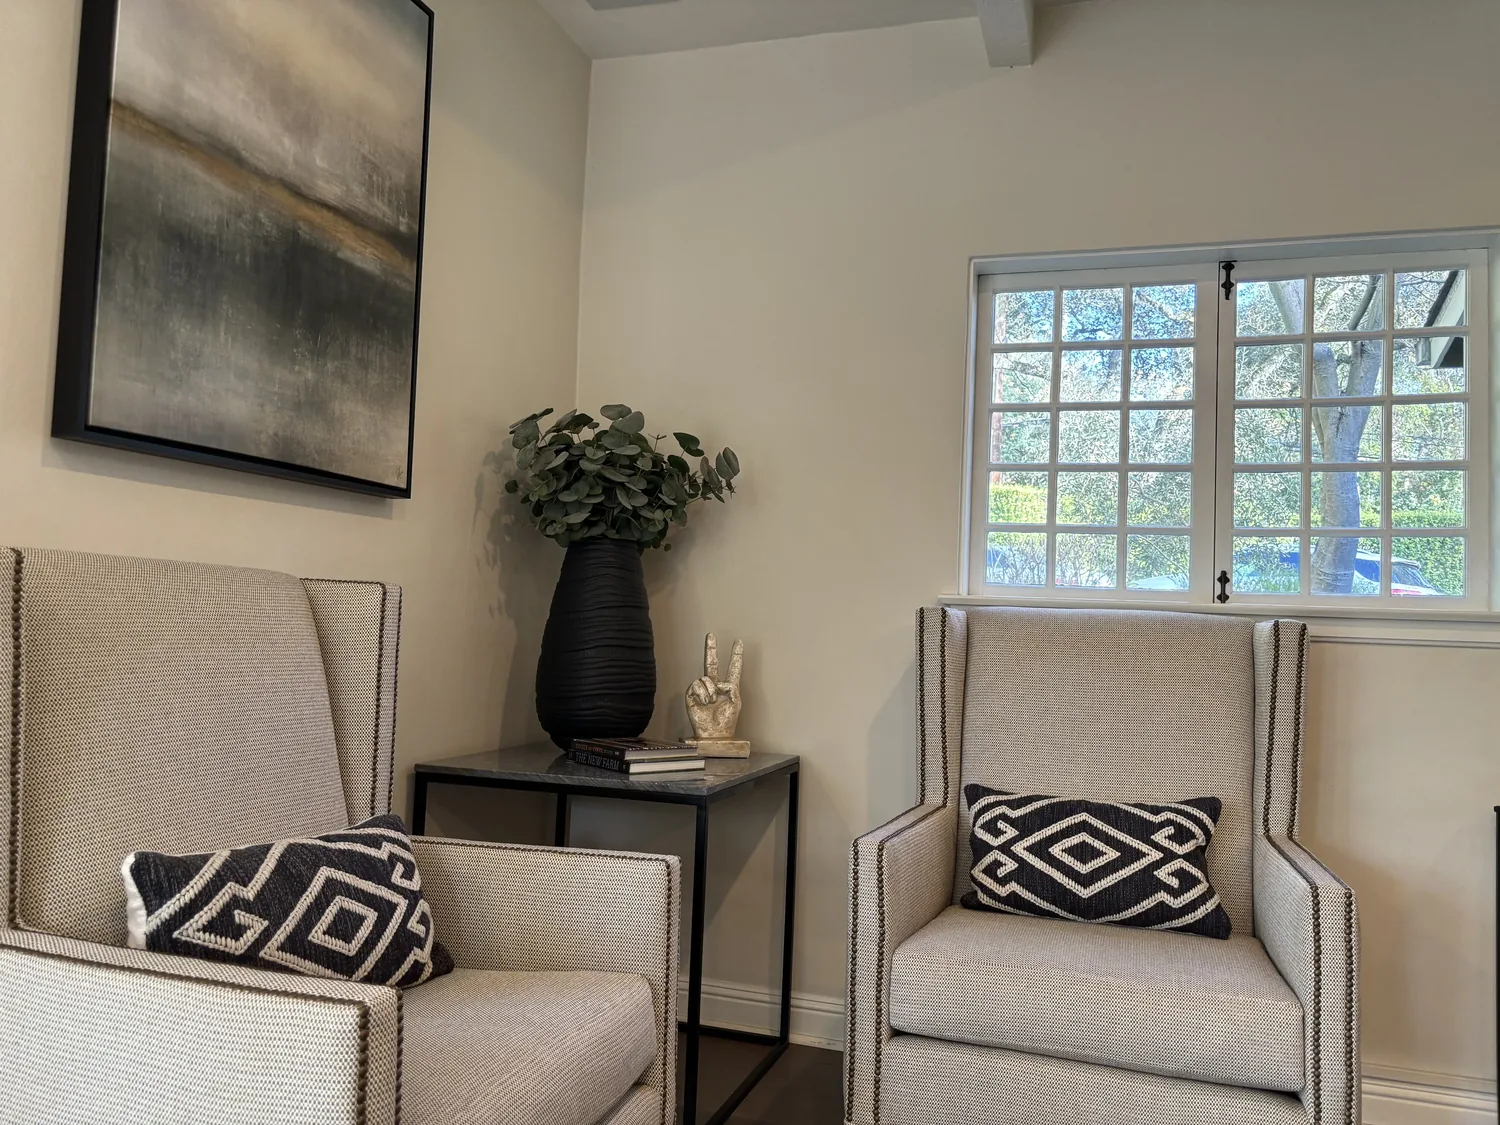
This house has bedrooms on both levels, but the quiet room should be on the main floor. The formal dining area sits at the heart of the layout, making it accessible without converting a bedroom or sending someone upstairs away from the family’s daily life. With four bedrooms and four and a half baths, the plan adds a new type of space without assuming any bedroom is unused. The great room remains the main gathering place, while the new quiet room offers privacy when needed.
The house’s expansive glass walls bring in abundant light and vineyard views, but they also introduce glare and privacy concerns for a work or reading room. I recommend adding adjustable shades to the existing glass near the new quiet room, so the family can filter sunlight during focused tasks and open the view at other times. The shades should fit within the current window design, preserving the drama of the floor-to-ceiling glass.
Radiant Heat, Zoned Cooling, and Electrical Planning
This house is heated by radiant floors, so it is essential to locate the heating elements before installing new partitions in the dining area. The cooling system uses multiple central units and zones, so the airflow to the new quiet room should be tested with the door closed. If the current zone does not serve the enclosed space well, a mechanical contractor can recommend adjustments.
The electrical service is 220 volts, but the plan for the new room includes placing outlets for a desk and task lighting on the new walls. The electrician should confirm circuit capacity before the finish plan is finalized. Since the quiet room will not require plumbing, there is no need to alter the house’s well or septic system. The radiant heat layout, airflow with a closed door, and electrical circuits all require on-site confirmation before work begins.
During construction, the formal dining area will be out of use, and the wood floor and adjacent finishes will need protection as partitions and wiring are installed. In exchange, the family will gain a dedicated quiet room, while the great room’s openness, light, and scale remain untouched. If you have a home like this in Brovelli Woods and want to add a quiet room without losing the qualities that make your house special, I invite you to get in touch.