Completed client project. The owners came to us with a two-story, 3,622-square-foot house built in 1910, with wood-shingle construction, a steep shingle roof, four bedrooms and three and a half baths. They wanted the kitchen, formal dining room and family room to feel more connected during everyday family life, while keeping the character of the separate living room and the Tudor Revival exterior. At six on a Tuesday, bags came in through the covered front porch and entry foyer, the cook could not see everyone in the adjoining rooms, and kitchen noise carried into the rest of the house. They wanted the shared routine to feel easier without making every room one big space. The house on Bay Street had an eat-in kitchen, breakfast nook, office and bonus room as well as the formal rooms, so the challenge was to clarify how those existing spaces worked together.
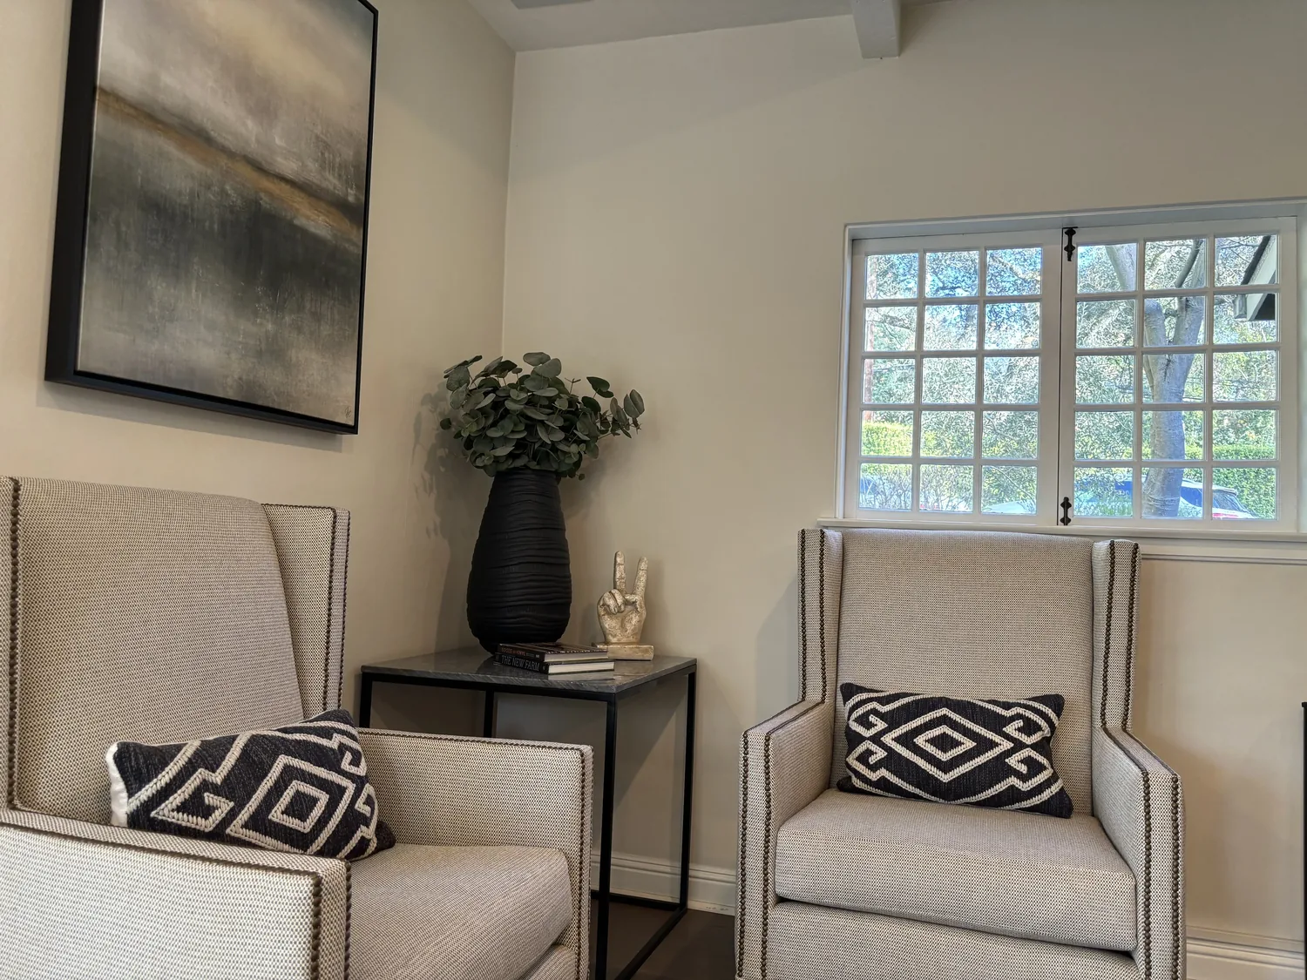
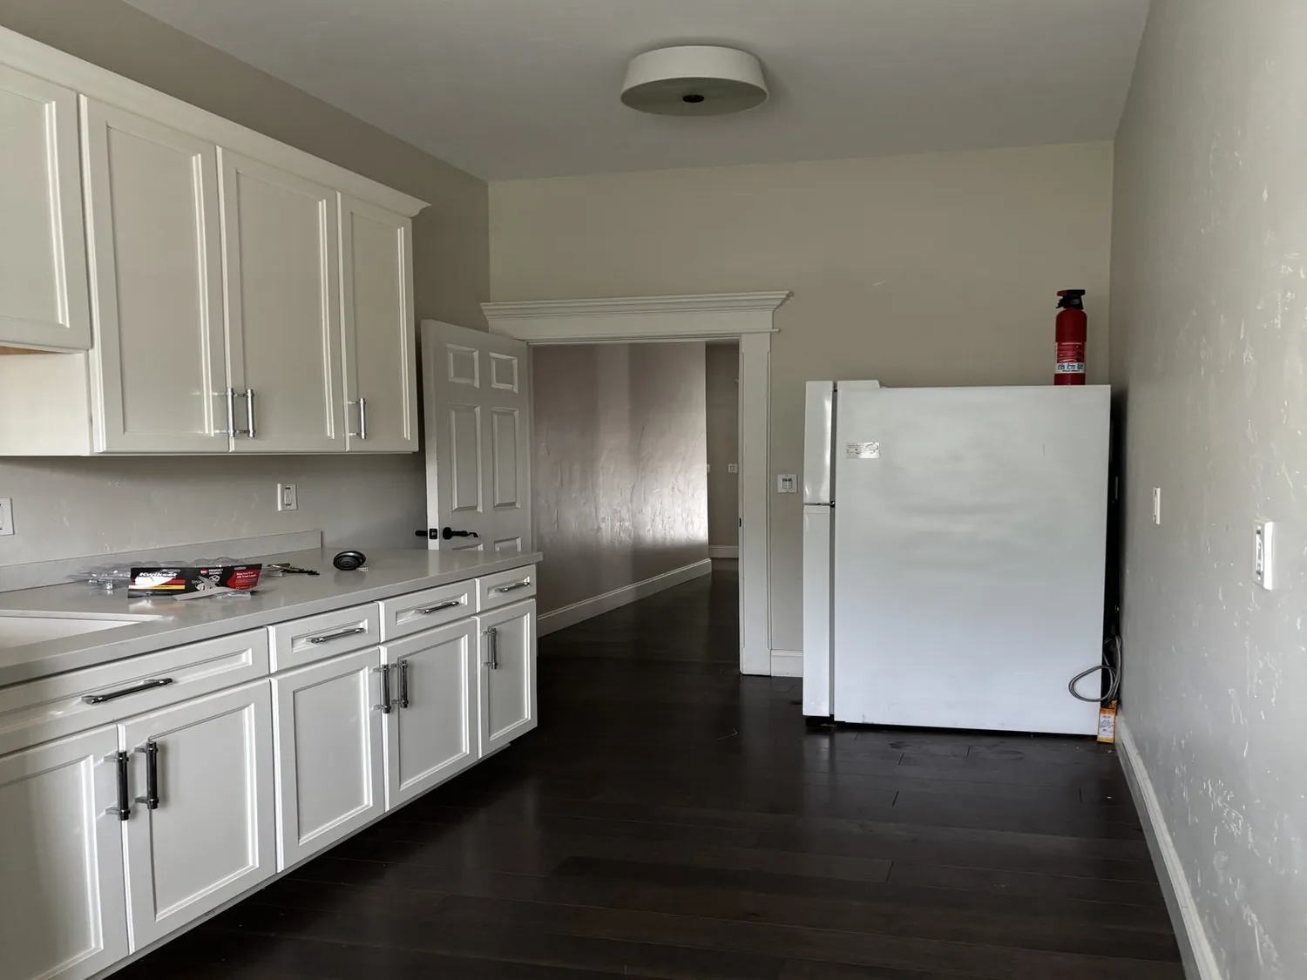
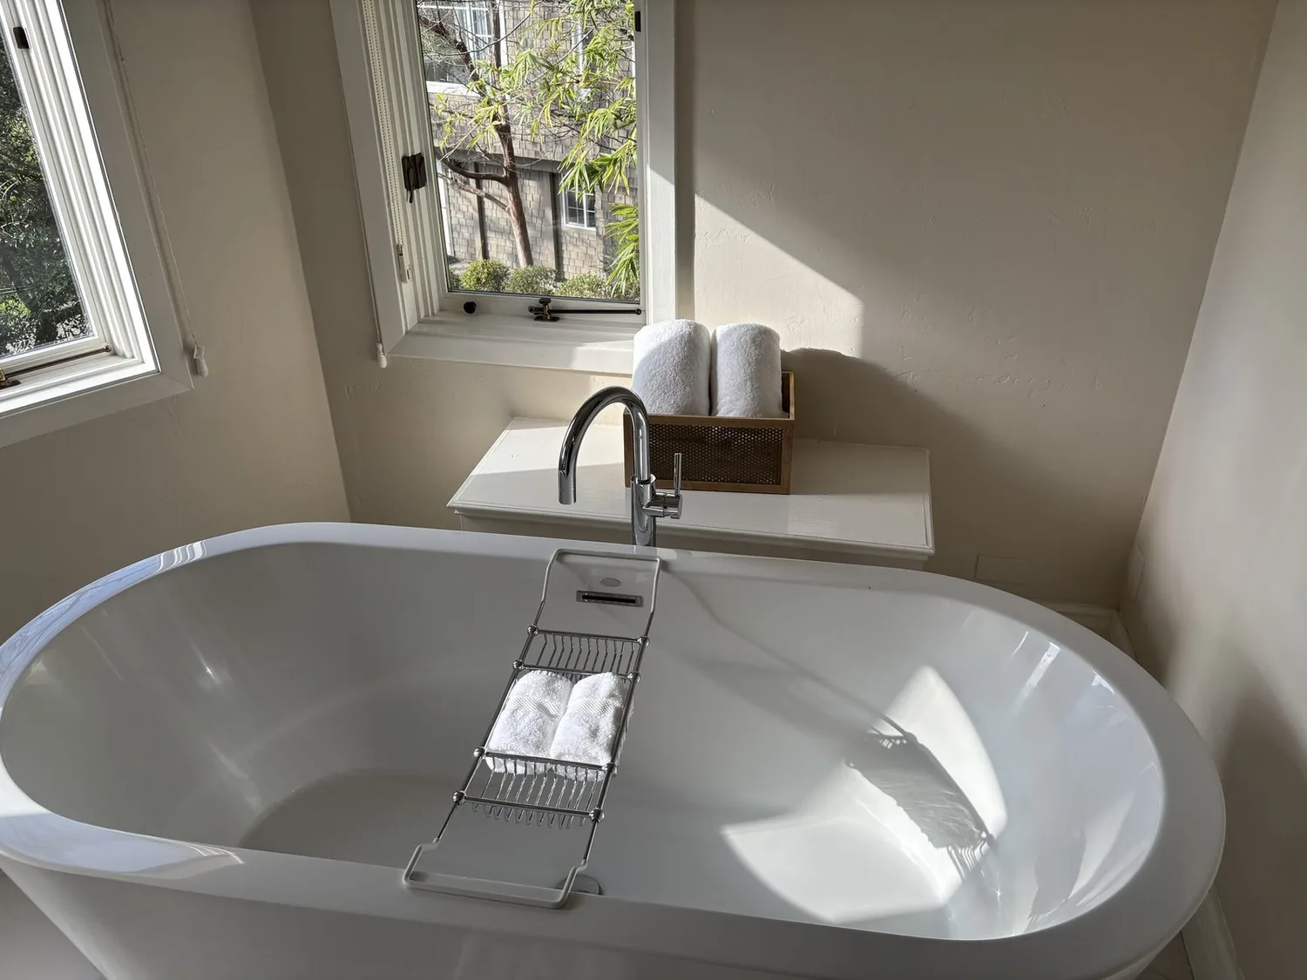
The photographs on this page are from the Designed & Curated portfolio and show finishes we have used on other projects. They are not photographs of this house.
My first question was: where did the family need to stay in conversation, and which rooms did they want to keep distinct? I treated the existing rooms and service information as a starting point, then measured the house and traced the relevant framing and services on site. The local context also supported a careful approach: among 215 single-family home closings in Alameda, 82% were in older homes built before 1960 and 90% before 1980; the typical home was smaller, at 1,833 square feet on a 4,540-square-foot lot, and 17% had an HOA fee. Those figures helped us focus on retaining sound, individual details rather than stripping the house back to a generic open plan (Redfin Alameda sold-home data).
The kitchen and dining-room wall
The house had multiple stories, and its wood framing made the kitchen-to-dining partition the first thing to understand before we changed the connection. We opened an inspection area and traced the framing above it. We found the partition did not carry the upper floor, which let us create a broad opening without changing the ceiling structure. We kept the opening proportioned to the dining room, rather than extending it through the separate living room. That decision connected the everyday rooms and preserved the living room’s sense of enclosure.
We kept the kitchen’s gas range and sink close to their existing service locations, and arranged the work surfaces around them. The new connection gave the kitchen and dining room a more direct route between cooking and sitting down, while the breakfast nook remained a useful smaller place to eat. We also kept the family room as its own destination, with its fireplace, rather than blending it into the kitchen. The result gave the cook a clearer view toward the dining room and family room without taking away the rooms’ different purposes.
The living room, porch and floors
The living room already had hardwood floors, coffered ceiling beams, dark wood wainscoting and built-in shelving, wide picture windows with stained-glass transoms, and a crystal chandelier. We kept those defining features. We added lighter window treatments to balance the dark wood, and layered the evening lighting with lamps and discreet wall lighting so the chandelier did not have to do all the work. We chose seating scaled to the room and an area rug that softened the hardwood and helped contain sound from the connected family spaces.
We also worked through the house’s mix of hardwood, tile, vinyl, carpet and wood flooring. At the kitchen and dining connection, we carried the hardwood across the altered threshold and repaired the adjoining surface so the new opening did not leave a visual break underfoot. The central heating stayed in place, and we retained the listed ceiling fans for cooling. The rugs, window treatments and upholstered seating softened sound as voices and cooking moved between rooms.
At the front, we refreshed the porch floor color to sit more comfortably with the dark shingles and white stucco, and repaired worn wood at the porch and window trim. The covered porch, white square columns, dark front doors and sidelights remained part of the arrival. We updated the entry lighting while keeping its warm character. The house’s level, fenced lot, mature planting, side-access driveway and off-street parking continued to shape how the family approached and used the exterior.
After the work, six o’clock felt different without erasing the house’s older rooms. The person cooking could see and speak with family in the dining room, and the family could move to the fireplace room afterward. The living room stayed quieter and distinct, with its stained glass and woodwork still visible. The connection made the daily route easier, while the porch, entry and sequence of rooms still felt like this particular house.
For the electrical decisions, we checked Alameda Municipal Power’s service requirements before selecting any added kitchen loads. Alameda homes received electrical service from AMP, and we kept the existing gas range rather than specifying an electric replacement that could have required additional capacity (AMP electrical service requirements).
Get in touch to talk about your home.