Completed client project. The owners came to us for a whole-home remodel of their two-story house on Bay Street in Gold Coast, Alameda. Built in 1910, the wood-sided house measured about 7,286 square feet on a 10,000-square-foot lot, with five bedrooms, five bathrooms, a formal living room and dining room, a den, a family room, a great room, and a basement. They wanted the rooms to feel more connected and the house to work as one home, without losing the formal character that came from its symmetry, entry, windows, and fireplaces. We kept the centered portico, the black multi-pane windows, and all five fireplaces untouched. My first question was which rooms the owners wanted to feel more connected in daily use, because the house already offered several distinct places to gather. On site, we found the two-story wood-sided structure, the shingle roof with seller-owned solar panels, and the existing combination of forced-air and radiant heating with multiple cooling units. I based our decisions on those features and the rooms we saw in this particular house.
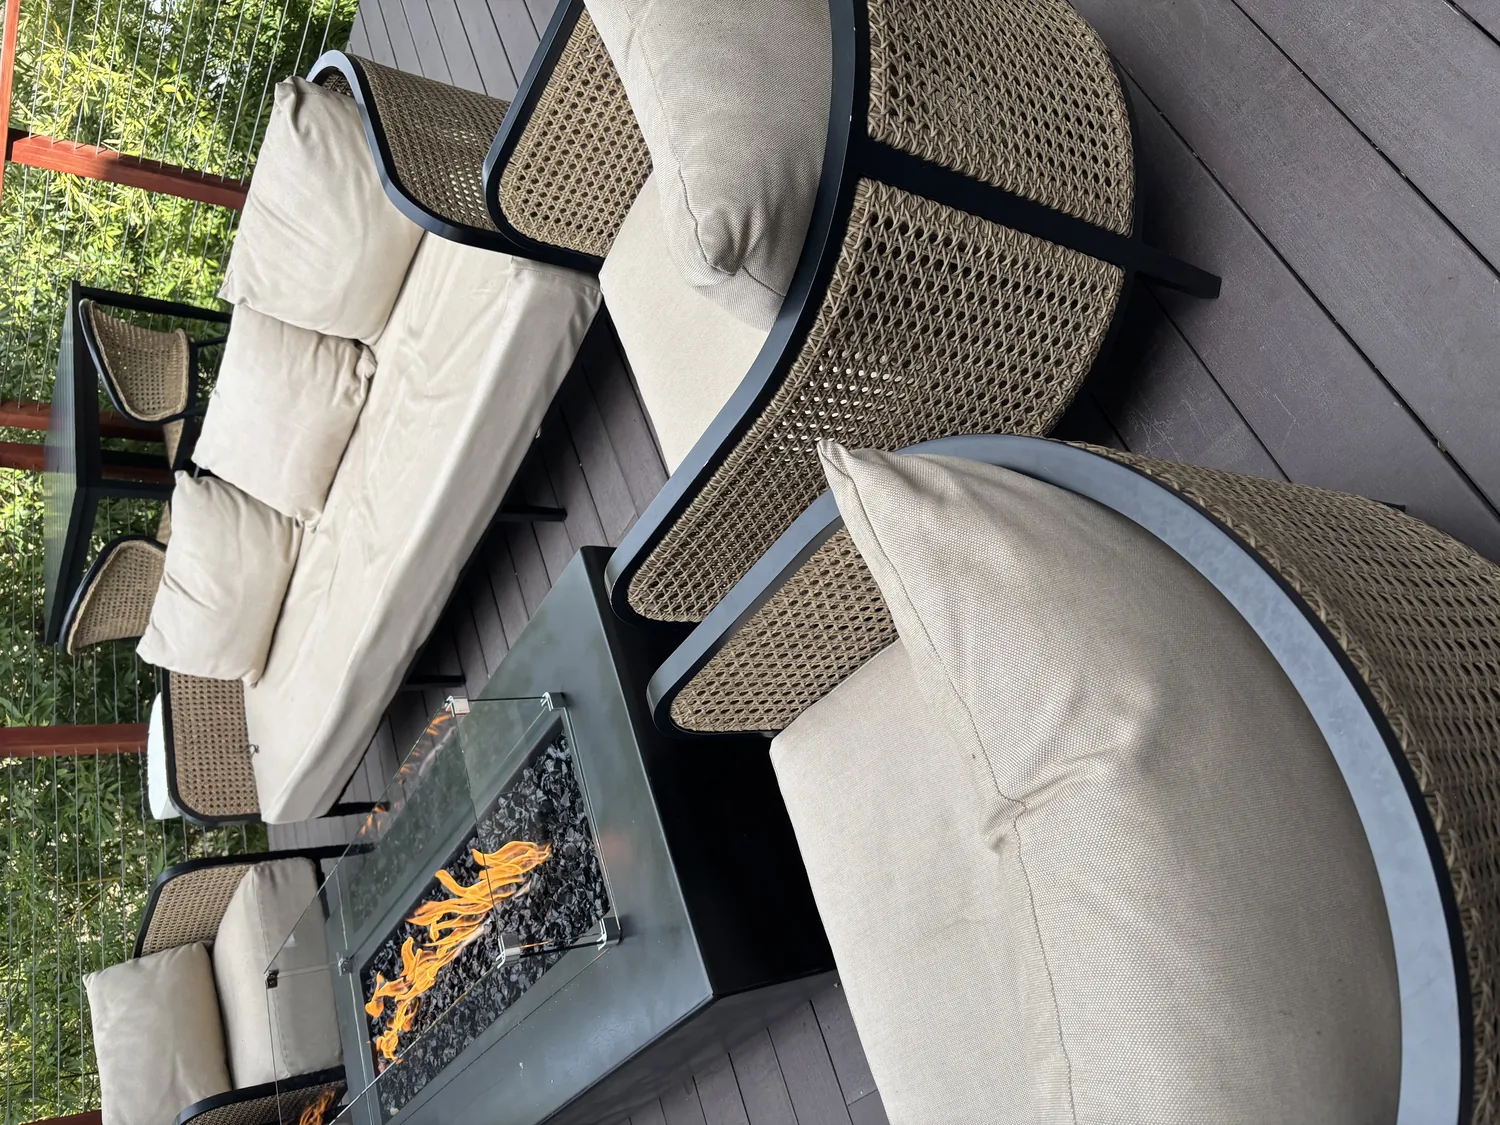
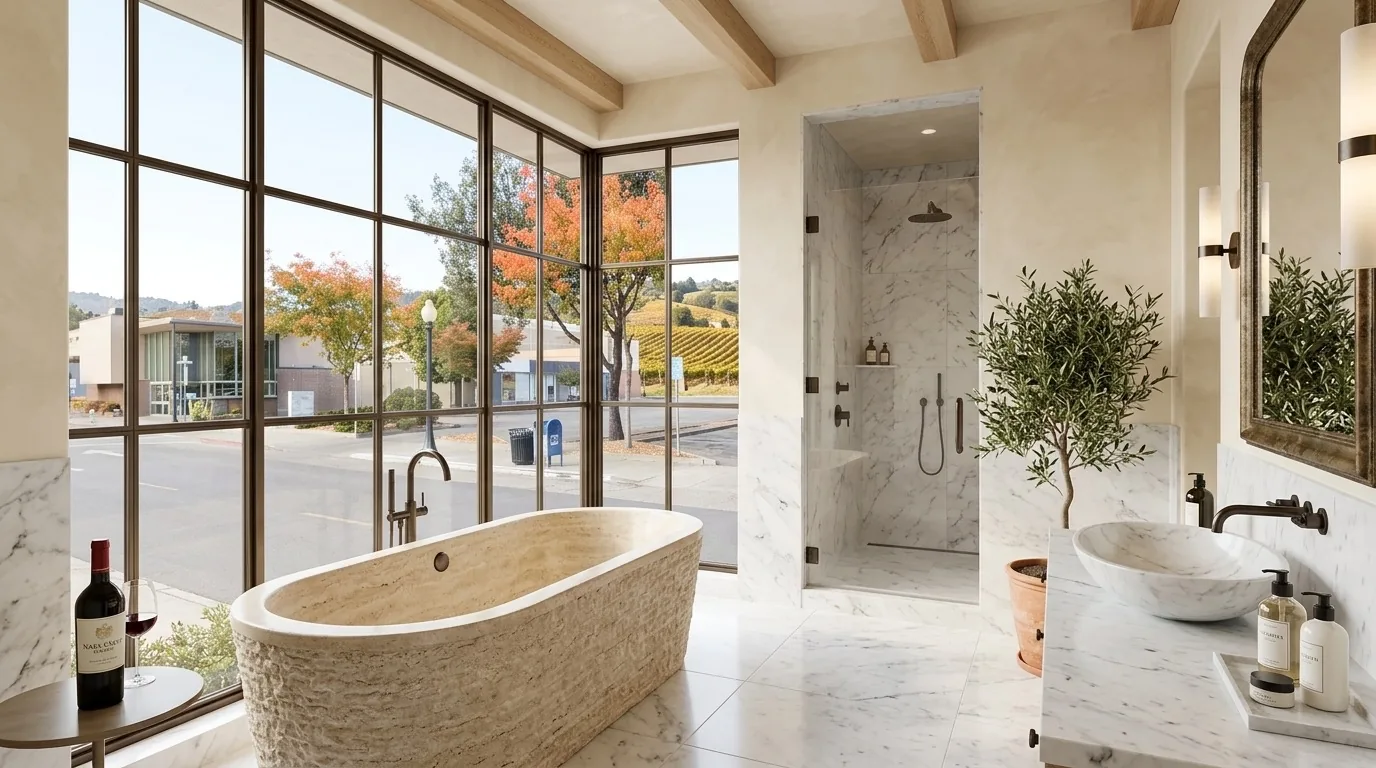
The photographs on this page are from the Designed & Curated portfolio and show finishes we have used on other projects. They are not photographs of this house.
The openings between the formal rooms
The living room, formal dining room, den, family room, and great room each had a distinct place in the house, and the fireplaces helped give those rooms their identities. We mapped how people moved between them before choosing where to make selective openings. We opened the connections that improved sightlines and circulation, while keeping the fireplace walls as anchors and preserving the sequence from the centered front entry into the larger rooms. The result joined the shared spaces without making the whole first floor read as one undivided room.
The entry remained the formal threshold. Its covered portico, columns, brick steps, brass lantern, and black multi-pane door had a strong presence, so we treated the spaces beyond it as a continuation of that character rather than a competing style. The large windows brought daylight into the living and dining areas, and the openings we created let that light travel farther through the rooms. We kept the house’s formal distinctions legible while making movement between the rooms easier.
Hardwood floors and the five fireplaces
Hardwood flooring was already part of the house, so we carried that material through the new connections instead of introducing a different finish at each opening. We aligned the transitions with the existing floor, which gave the linked rooms a continuous visual thread. The five fireplaces remained in place, including the fireplaces in the living room, dining room, den, and primary bedroom. We arranged the surrounding room relationships to keep those features visible and meaningful, rather than treating them as obstacles to an open layout.
The exterior’s white painted siding, detailed trim, cornices, and black-framed multi-pane windows also stayed. The symmetrical facade, with its projecting wings and recessed central entry, did not need a new visual language. We kept the brick steps and landscaping walls and the wrought iron front fence as part of the same composition. That choice let the changes inside respond to the house’s existing character instead of turning the remodel into a contrast between old exterior and unrelated interior.
The roof, solar panels, and mechanical systems
We kept the shingle roof and the seller-owned photovoltaic panels in place. The panels made the existing electrical service part of the project’s design decisions, not a separate site detail. The two-car garage, its electric vehicle charging station, the in-ground pool, and the pool house also remained part of how the house and grounds functioned. On the level, landscaped lot, the front, side, and rear gardens, irrigation, mature trees, brickwork, and fencing already shaped the routes around the house. We preserved those established site features while making the interior connections work better.
The house had forced-air and radiant heating, along with multiple cooling units. We coordinated the new room connections with those existing systems so the changes to circulation did not ignore how the house was heated and cooled. The wood-sided, two-story construction and the number of distinct rooms called for decisions that respected the house’s actual arrangement. We kept the fireplaces and the principal exterior features fixed, then fitted the updated room connections and continuous hardwood around them.
Alameda homes received electrical service from Alameda Municipal Power, so we checked AMP’s electrical-service requirements as we coordinated the existing solar panels with the electrical scope (Alameda Municipal Power electrical service requirements). That check kept the electrical decisions tied to the house’s existing photovoltaic system and local service requirements.
Get in touch to talk about your home.