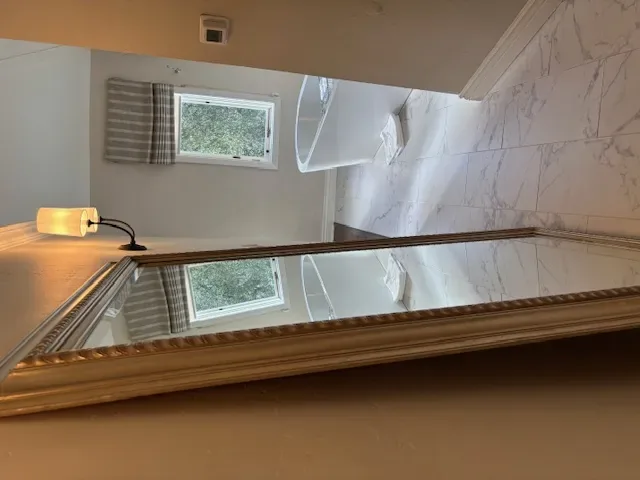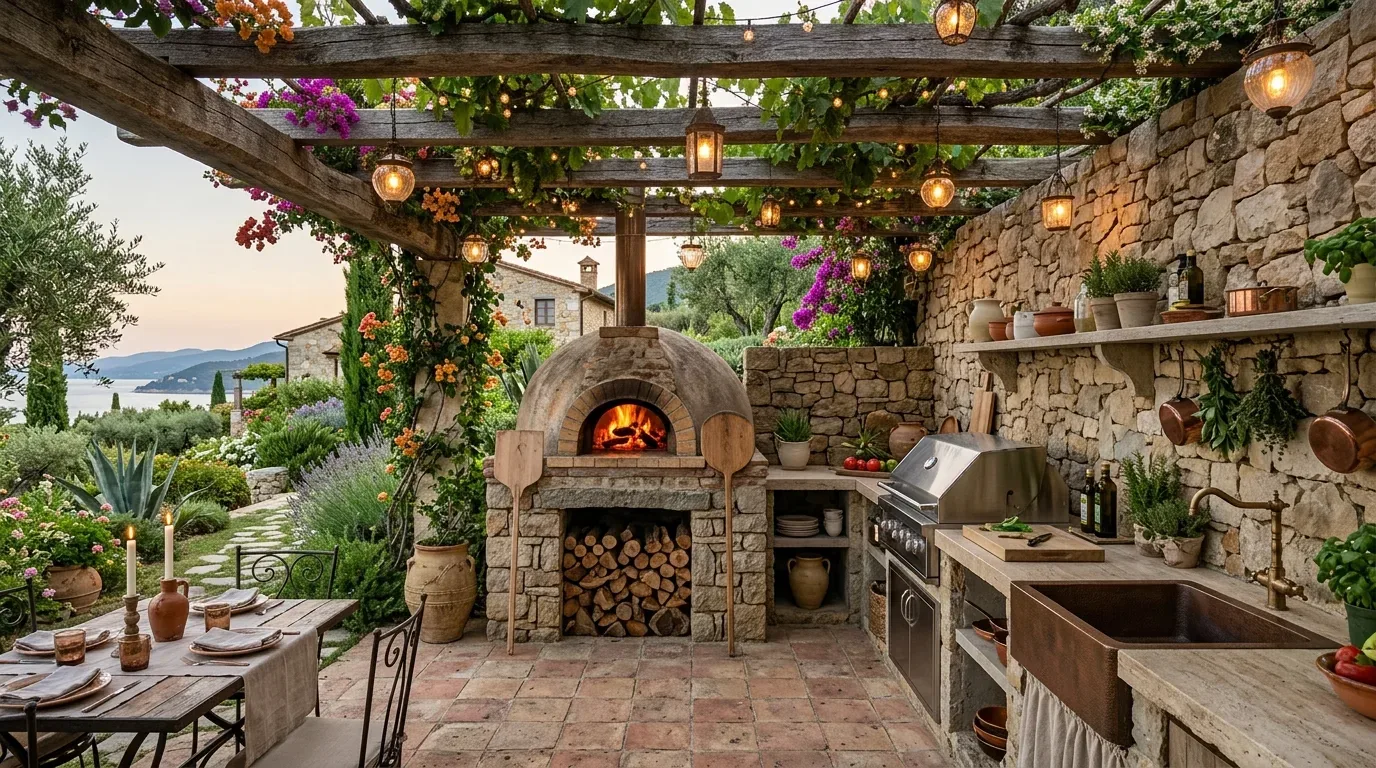
Completed client project. The owners came to us wanting their two-story house to feel more connected without losing the character of its formal entry or the stair that linked its floors. Built in 1911, the house measured about 3,684 square feet on a 9,600-square-foot corner lot, with four bedrooms and three baths. Its wood-shingle exterior, brick details, hipped shingle roof, and deep front porch gave us a clear architectural language to work with. Inside, the stair connected the ground-floor entry and shared rooms with an upper landing serving three bedrooms and two baths. We kept the stair in place and reorganized the rooms around it, so the route between floors stayed legible as the kitchen, dining room, and living room opened to one another.
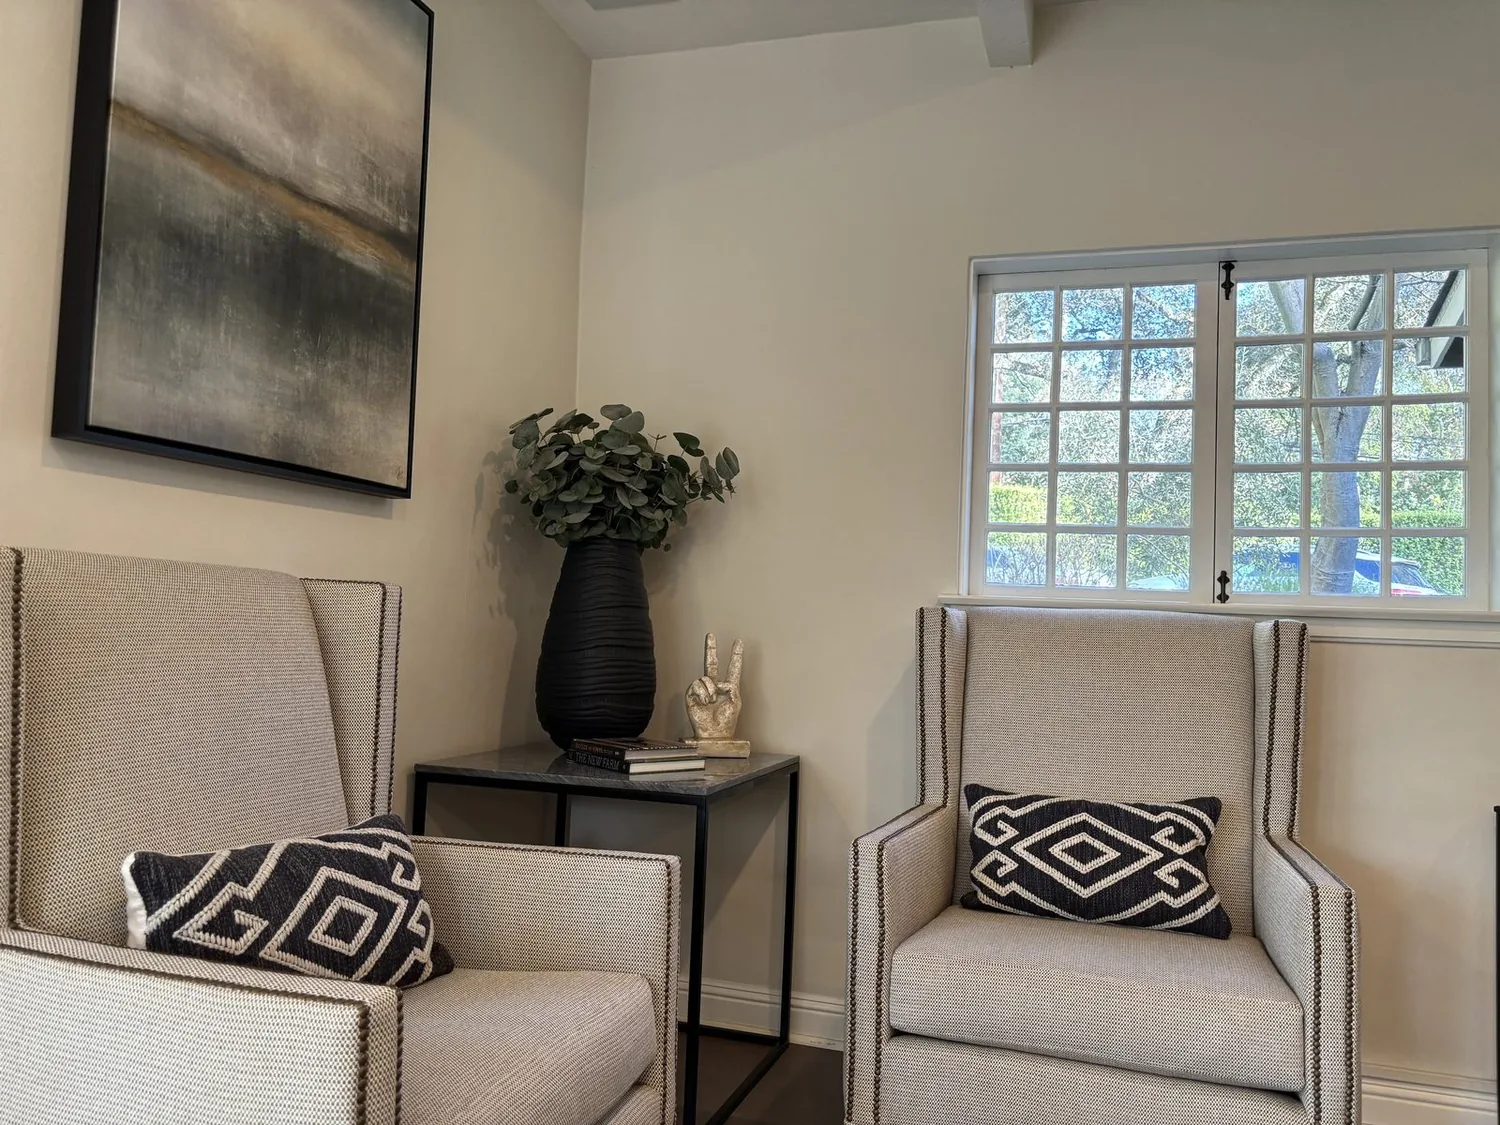
The photographs on this page are from the Designed & Curated portfolio and show finishes we have used on other projects. They are not photographs of this house.
My first question was how the family wanted the stair to connect the two floors to the rooms they used together. On site, we found that the kitchen and dining partition met the floor framing above, so it could not simply be removed as a finish wall. We traced the framing and kept the new opening clear of the stair wall, then finished the opening as a deliberate connection rather than an exposed cut. The citywide context helped us stay respectful of the house’s age, without treating other houses as evidence about this one: recorded Alameda closings included 215 single-family homes, with a median build year of 1922, 82 percent built before 1960, and 90 percent before 1980. The median home measured 1,833 square feet on a 4,540-square-foot lot, and 17 percent had an HOA fee; the most common decades were the 1920s, 1900s, and 1910s (Redfin Alameda sold-home data).
The stair and the kitchen opening
The stair became the organizing point for the ground floor. We kept the entry foyer as a distinct arrival space, then made the opening from the kitchen toward the dining room wide enough to bring the shared rooms into view without making the stair feel like a passage through the kitchen. The dining-room fireplace remained visible from the kitchen, and the living-room fireplace stayed part of the same connected outlook. Upstairs, the landing continued to lead to the three bedrooms and two baths without sending everyday traffic through a private room.
The existing kitchen already had an island, pantry, gas range, double ovens, and skylight. We kept the island and pantry, and left the sink near its existing location after tracing the drain route below. The house had both a full basement and a crawl space, so we checked the actual route rather than assuming the kitchen branch ran through one particular area. Keeping the sink in place limited plumbing changes, while the opening let the skylight’s daylight reach farther into the dining area. We retained the hardwood floors throughout and repaired the floor at the opening, so the connected rooms read continuously instead of switching to a new surface at the former wall.
The foyer, porch, and living rooms
The foyer had dark walls, white trim, detailed wainscoting, dark hardwood, and a built-in window seat. We changed the wall color to a lighter warm neutral, kept the wainscoting and trim, and retained the seat so the room gained reflected light without losing its period detail. We adjusted the entry lighting to make the stair and the threshold easier to read, while leaving the high ceiling and decorative character intact.
The covered porch remained the house’s sheltered front room. We kept its tiled floor, brick steps, square columns, and iron railing, then arranged more comfortable seating within the existing footprint. The corner-lot entrances still brought visitors to the same front door, and the porch continued to mark a clear transition into the foyer. At the rear, the detached three-car garage remained reached from the side or alley access, separate from the family’s route through the formal front entry.
In the kitchen and shared rooms, we layered general lighting with task light at the island and softer light near the dining and living seating. The double-pane windows and kitchen skylight supplied daylight, while the dimmable fixtures made the rooms usable after dark. We kept the four fireplaces, including the dining room and living room fireplaces, as room anchors. The zoned heating and central air remained in place; we had the supply and return arrangement adjusted for the newly connected shared rooms rather than treating the old room divisions as unchanged. The open view helped the cook stay connected to the family, while the defined stair route kept movement between floors out of the main work area.
Electrical service and the finished layout
We kept the existing gas range rather than changing the cooking fuel, and we retained the kitchen’s existing 220-volt equipment arrangement. Alameda homes received electricity from Alameda Municipal Power and gas from PG&E. For the electrical decisions, we checked AMP’s published service requirements, which covered electrical service and informed the scope we carried forward (Alameda Municipal Power electrical service requirements). The final layout preserved the stair, the entry’s original detail, the kitchen’s useful storage, and the relationship among the dining room, living room, and kitchen.
Get in touch to talk about your home.