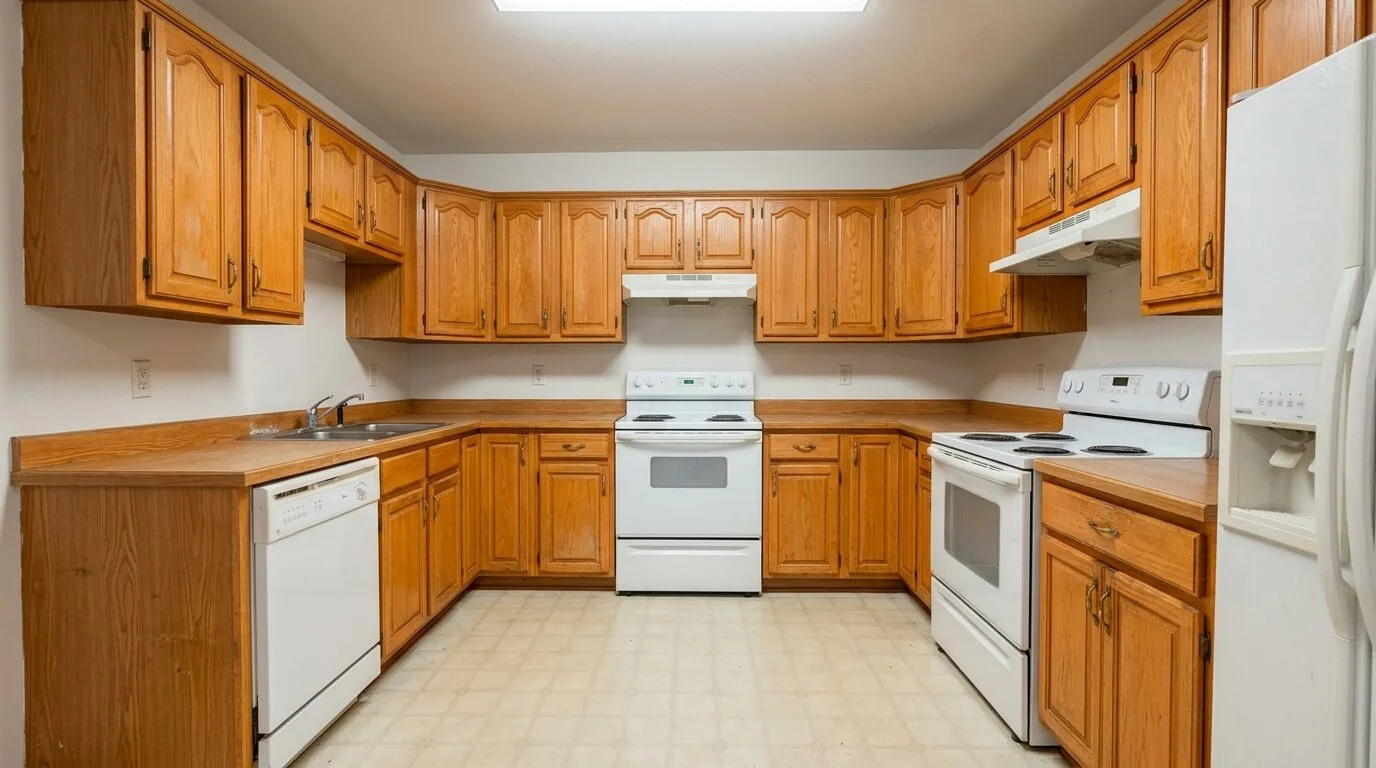
Completed client project. The owners came to us for a kitchen remodel in their 1950 home in Gold Coast, Alameda. The house measured about 4,907 square feet, had stucco walls and a multi-level layout, and included four bedrooms and three and a half baths. Its open living and dining spaces faced the waterfront, while the updated kitchen already had stone counters, an island, a breakfast bar and double ovens. The owners wanted the kitchen to feel more settled in the home’s clean-lined, glass-filled design, while keeping the useful parts of the room and its broad views.
The photographs on this page are from the Designed & Curated portfolio and show finishes we have used on other projects. They are not photographs of this house.
My first question was what the kitchen’s electrical service could support. The answer mattered before we chose any new lighting or equipment. I walked the house with the owners, beginning at the warm wood entry doors and continuing toward the living and dining rooms. This house’s contemporary materials and waterfront setting guided the decisions we made at each threshold. In the trailing twelve-month set of 215 single-family closings in Alameda, the median home dated to 1922; 82 percent were built before 1960 and 90 percent before 1980. The median size was 1,833 square feet on a 4,540-square-foot lot, and 17 percent had an HOA fee. The most common build decades were the 1920s, 1900s and 1910s. That contrast helped us keep the remodel aligned with this home’s modern character rather than add period details (Redfin sold data).
The wood entry and the waterfront windows
From the entry, I saw how the warm wood doors could give the kitchen a natural point of reference. The stucco exterior, metal-framed windows, glass railings and stone veneer terrace walls already set a restrained palette. We selected a warm wood tone for the kitchen cabinetry that related to the entry, then kept the stone counters and existing island. We refined the cabinet finish without making the kitchen compete with the surrounding materials.
The open living and dining area was the next stop. Wall-to-wall windows carried the waterfront views across the room, and the kitchen shared those sightlines. This was not a project that needed a new opening or a larger island. We kept the connection between the rooms clear, retained the island’s footprint and arranged the cabinetry so the kitchen read as part of the larger space rather than a barrier within it. The double oven, dishwasher, microwave and refrigerator were already integrated, so we kept those appliances and directed the work toward cabinetry, lighting and the relationship between the kitchen and adjoining rooms.
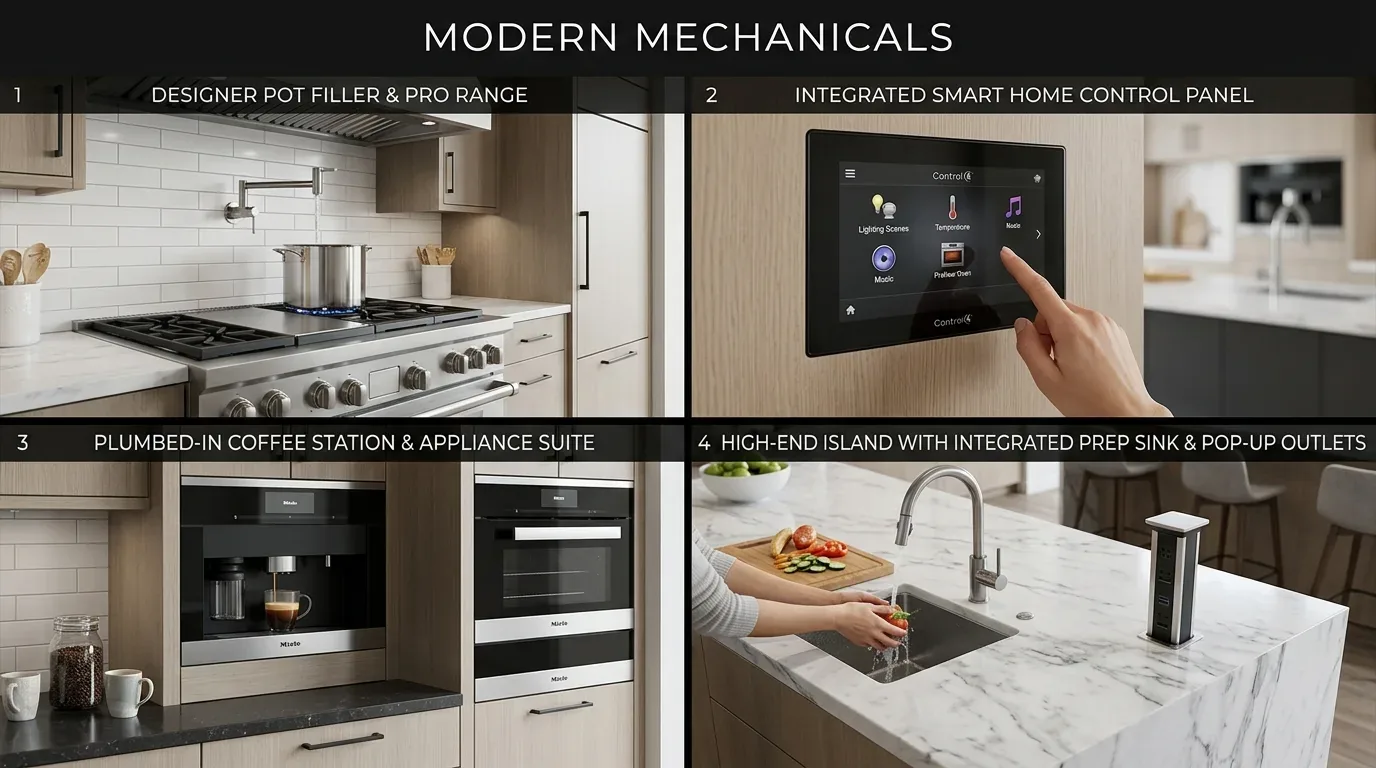
The kitchen floor and the island edge
The walk stalled in the kitchen, where the floor, radiant heat and service capacity shaped what we could change. The house had a concrete slab foundation and zoned radiant heating. On site, we found no crawlspace route below the kitchen; the slab and radiant system made underfloor plumbing changes a poor fit for this remodel. We kept the kitchen plumbing in its existing location and retained the island, rather than disturb the floor or relocate services. We checked the transitions between the kitchen’s hardwood and tile finishes before settling the cabinet and lighting work.
We also looked at the kitchen’s position beneath the two-story home’s extensive glazing. Double-pane windows helped, but the west-facing glass still brought strong afternoon sun into the open rooms. We added shading at the exposed windows and installed layered kitchen lighting, with focused light over the work surfaces and a softer level for the shared living and dining area. The new lighting gave the kitchen a usable evening setting without turning the glass and stone into bright, reflective surfaces.
The garage, service and terraced decks
The two-car garage sat at ground level beneath the living spaces, so we considered the house’s structure and systems as we finalized the electrical work. Central air and zoned radiant heating remained in place, and the public water and sewer connections did not need to change. We checked the existing panel before settling the kitchen lighting work and kept the scope within the capacity available to the house. The garage access and the room’s existing layout allowed us to focus the remodel on the kitchen rather than extend it into the lower level.
From the kitchen and living area, the glass doors led to terraced decks and patios stepping down toward the water. The glass railings and stone veneer walls suited the home’s contemporary lines, but the terraces needed softer edges. We added planting and low-level landscape lighting, keeping the route between the indoor rooms and outdoor seating clear. The planting softened the hardscape, while the discreet lighting helped the decks remain visible from inside after dark.
Before the electrical work proceeded, we checked Alameda Municipal Power’s published electrical service requirements and confirmed the service constraints that guided the kitchen lighting choices (AMP electrical service information).
Get in touch if you are considering a kitchen remodel.