Completed client project. The owners came to us wanting their whole home to feel easier to move through and more comfortable for everyday life, while keeping the details that made it theirs. Their house on Sherman Street in Gold Coast, Alameda, was built in 1906 and measured about 4,280 square feet, with five bedrooms and four-and-a-half baths. It was a two-and-a-half-story, wood-framed home with stucco exterior, wood siding details, a hipped shingle roof and dormers, on a level 15,000-square-foot lot. They wanted a thoughtful update to the entry, connected living spaces, kitchen, baths and sunroom, with a stronger relationship to the backyard and pool.
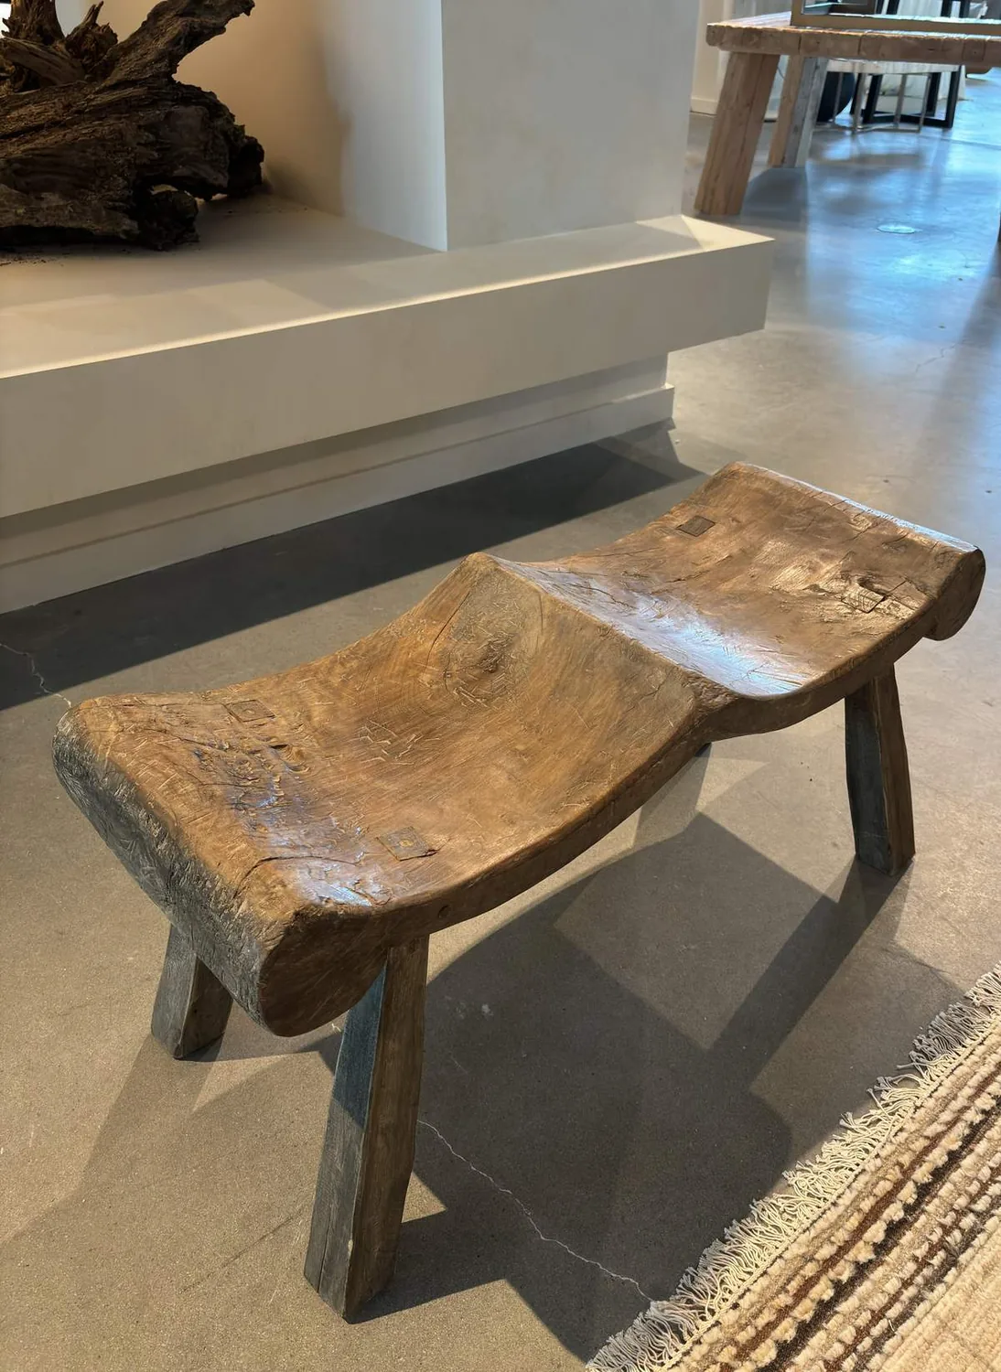
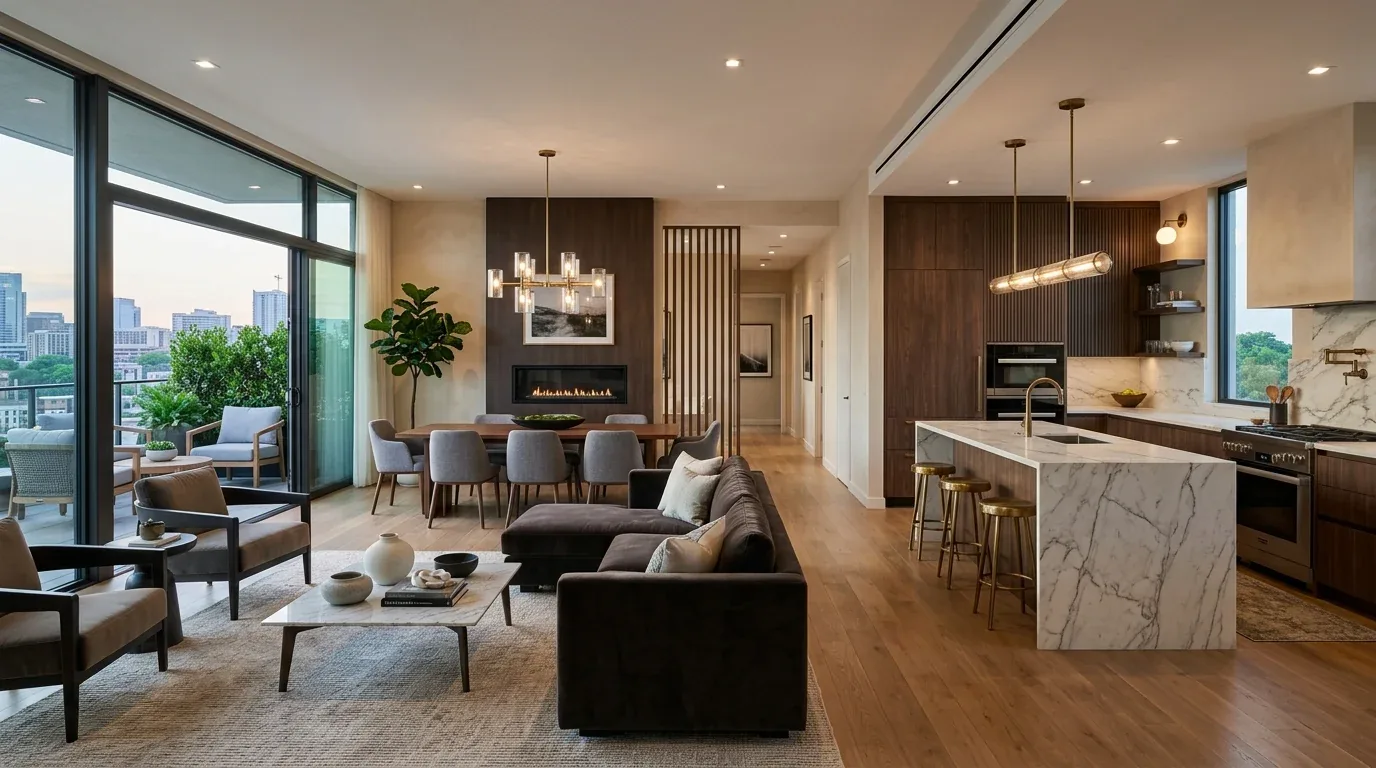
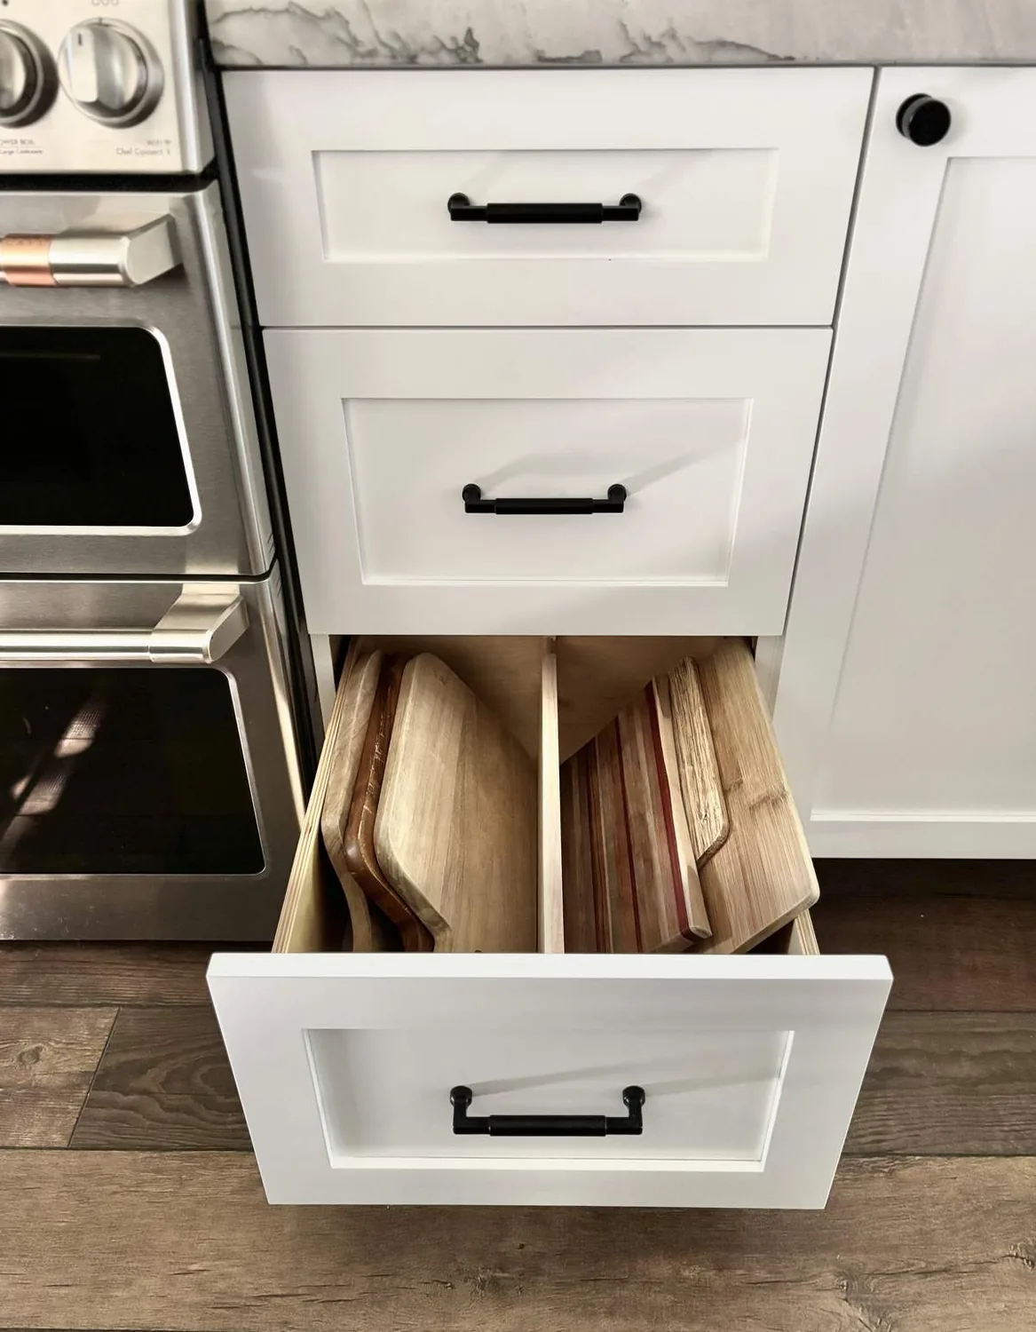
The photographs on this page are from the Designed & Curated portfolio and show finishes we have used on other projects. They are not photographs of this house.
My first question was how the family wanted to move between the front entry, the rooms they used together, and the backyard. That answer shaped the work from the lot inward. On site, we found the elevated brick porch and steps established the arrival, while the stair, turned balusters and rooms arranged off the central hall made the house’s two-and-a-half-story circulation part of its character. The large rooms held dark and light wood paneling, inlaid hardwood borders, plaster ceilings and decorative fireplaces. We also found the sunroom’s floor-to-ceiling windows already framed the pool and yard. Those were features to preserve and connect, not erase.
The brick entry and the path across the lot
We began outside. The flat, generous lot had a formal front garden, brick boundary walls and raised planters, mature trees at the edges, a detached two-car garage, and a fenced in-ground pool in the backyard. We repaired the porch and entry details, refreshed the exterior in a quieter, historically aware palette, and improved the path from the front steps toward the garden and the side yard. We kept the arrival legible from the street, while making the route to the backyard feel like part of the same home rather than a separate destination.
The lot’s scale made that connection possible without crowding the house. We kept the pool fence and clear sightlines from the sunroom, and refined the planting around the lawn and existing hedges. The public sewer and public water connections stayed in place. We chose planting and surface changes with the site’s level ground in mind, rather than reshaping the yard or interrupting the established route between the house and pool.
The paneled rooms and the kitchen opening
Inside, we repaired and refinished the hardwood floors, including the inlaid borders, and kept the original paneling, fireplace mantel and tile surround. In the main living and dining spaces, we refreshed the lighting without taking away the chandeliers or the quality of the plaster ceilings. The brighter adjoining room retained its lighter wainscoting and large windows. We restored the sliding-door connection between rooms so the family could open up the shared spaces when they wanted, then close them off when the house called for more separation.
The kitchen had light wood cabinetry and black appliances, and it sat just beyond the main rooms. We updated the cabinetry and appliances while keeping the kitchen’s location and its connection to the dining area. We kept the existing plumbing location, and finished the doorway so it joined the kitchen to the living spaces without cutting away the surrounding woodwork. This let the person cooking stay connected to the rest of the house, while preserving the room divisions and circulation that suited the home.
The house’s scale and age made preservation a practical choice, not just a stylistic one. In Alameda’s closing data, the median single-family home was built in 1922 and measured 1,833 square feet on a 4,540-square-foot lot; 82 percent were built before 1960 and 90 percent before 1980. The most common decades were the 1920s, 1900s and 1910s, and 17 percent had an HOA fee (Redfin Alameda sold-home data). We used that context as a reason to keep this house’s particular woodwork and room proportions, rather than make it feel like a newer, more open plan.
The sunroom, baths and backyard connection
We renewed the sunroom as the transition between the main rooms and the fenced pool. We replaced its window framing and flooring with more durable, character-conscious finishes, while keeping the full-height glass and open views to the yard. The mosaic tile floor had made the room feel distinct from the hardwood rooms, so the new finish respected that change in use rather than pretending the sunroom was another formal room. The connection to the pool stayed clear and direct.
We updated the bathrooms with contemporary amenities and finishes that suited the house’s traditional detailing. Across the home, lighting and finish choices tied the rooms together without making the dark paneling, lighter wainscoting and decorative fireplace compete. The family could now move from the entry through the connected rooms to the sunroom and yard with a clearer sense of continuity, while the doors and distinct room finishes still gave each space its own character.
For the electrical work, we checked Alameda Municipal Power’s electrical-service requirements before finalizing the kitchen changes and lighting scope. Alameda homes received electrical service from AMP, so that local service requirement informed the work we specified (Alameda Municipal Power electrical-service requirements).
Get in touch to talk about your home.