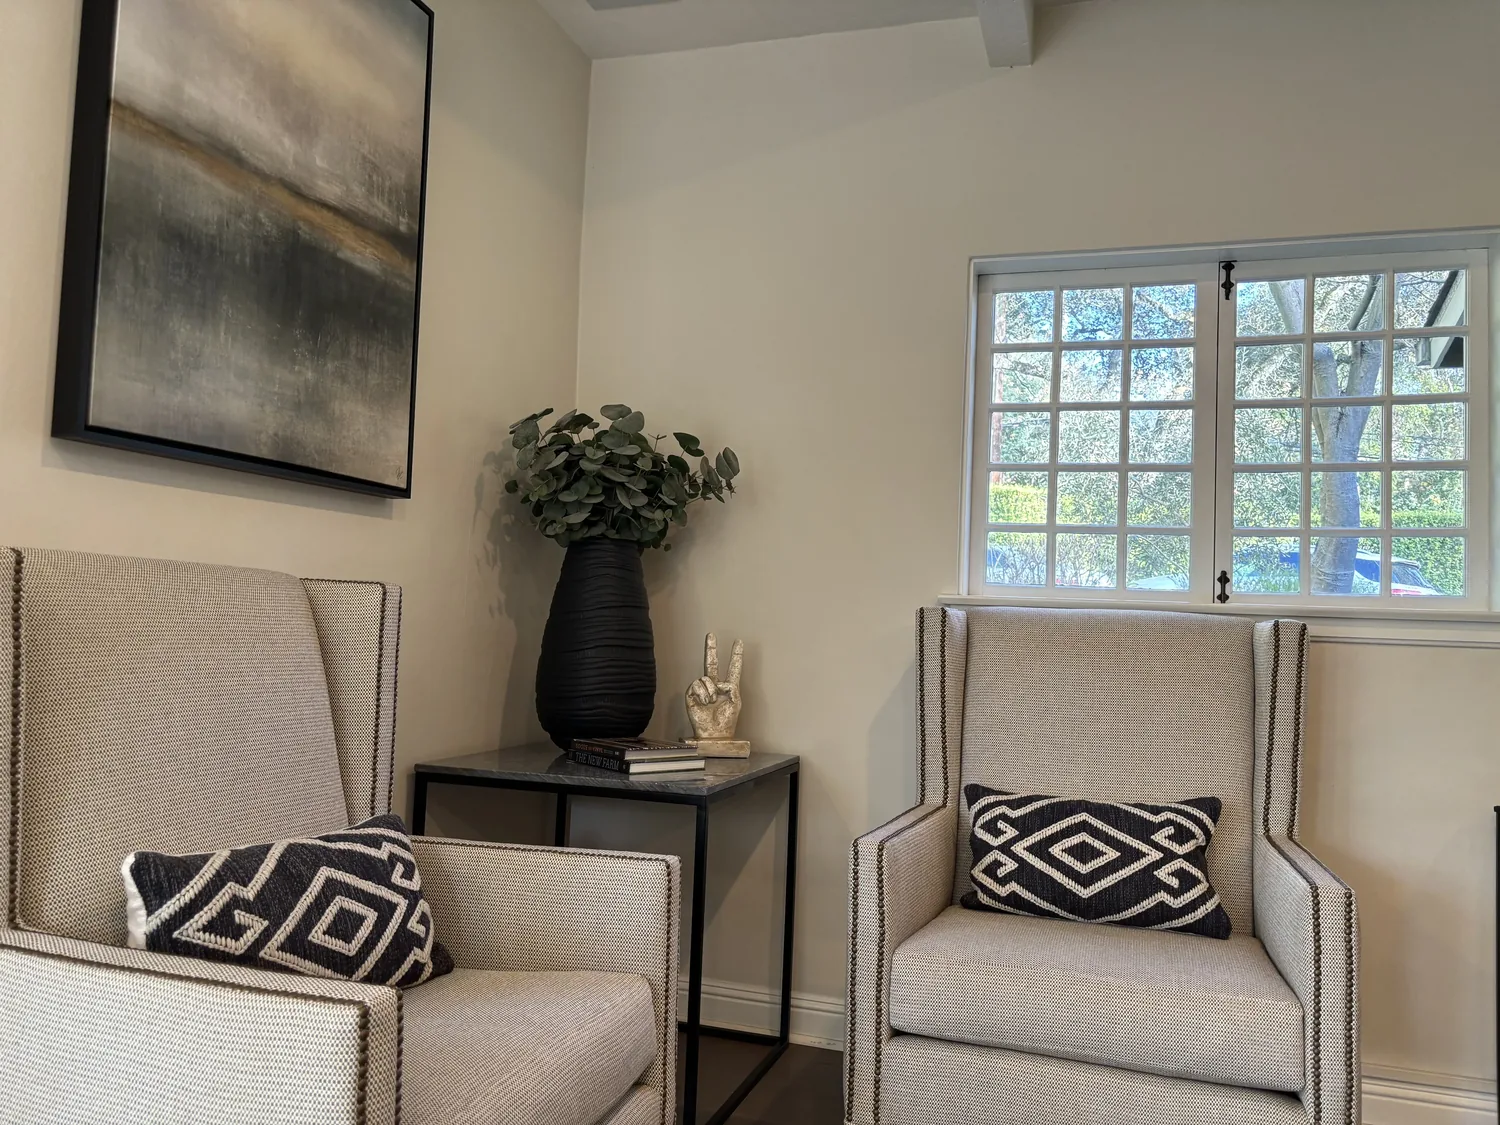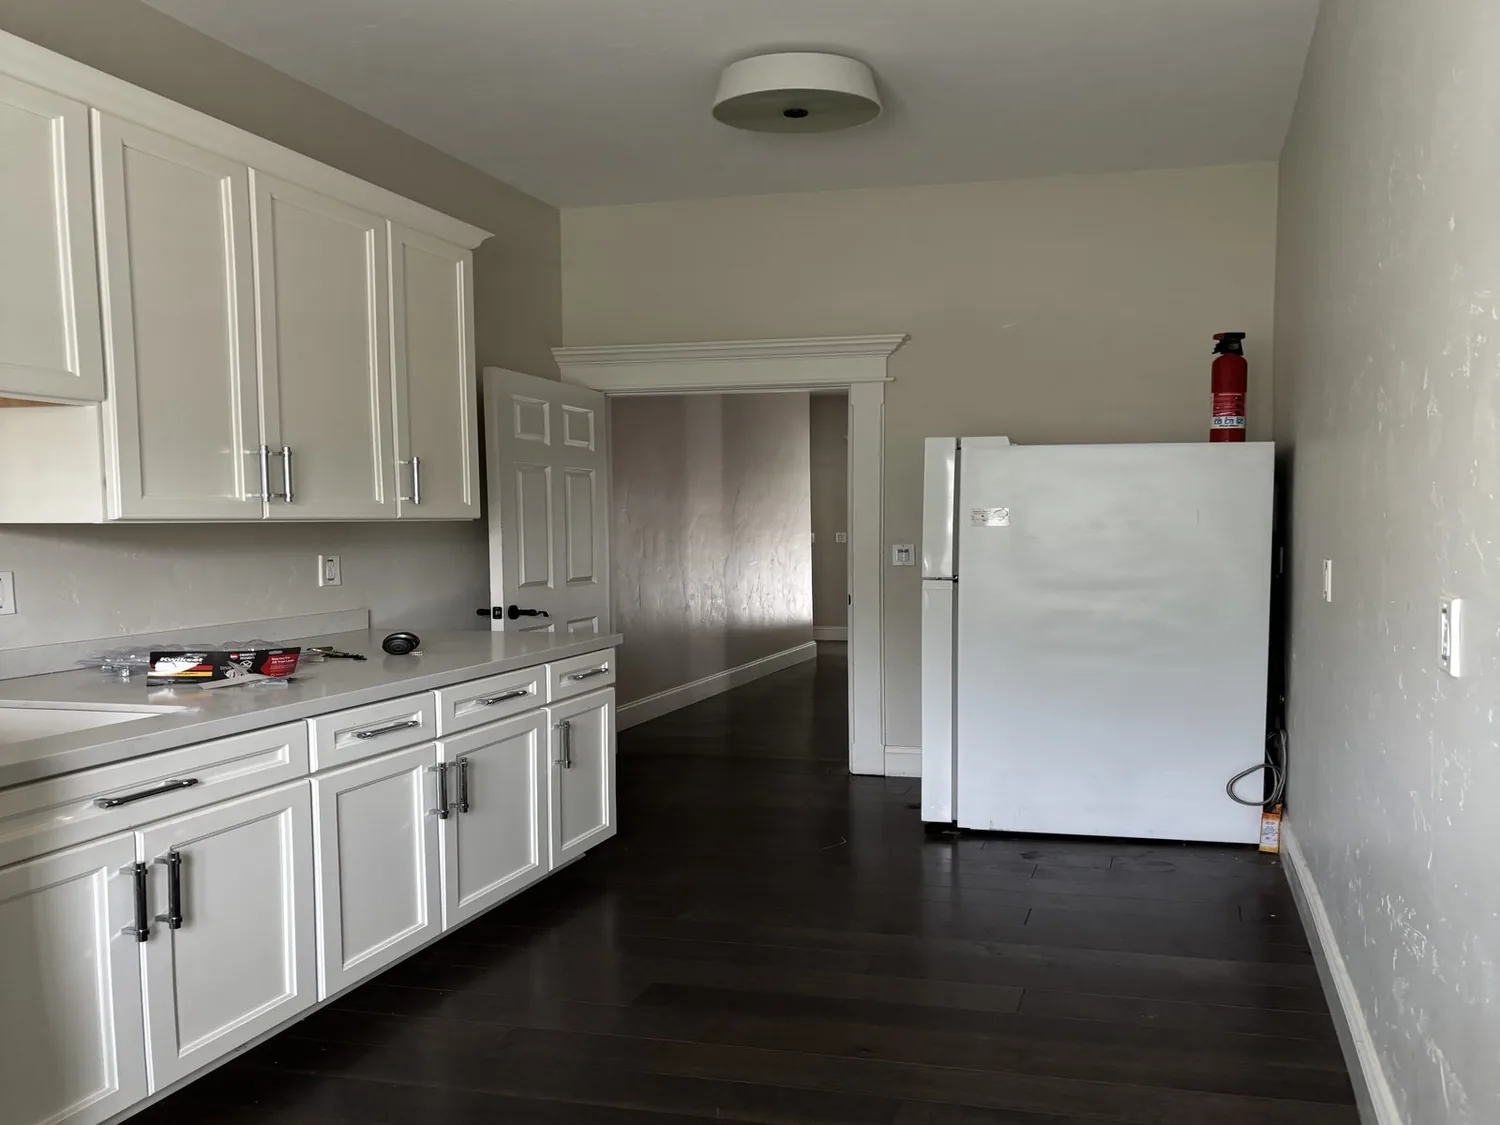
Six o’clock between the kitchen and the dining room
At six on a Tuesday, the kids could be doing homework at the kitchen counter while dinner is underway, but the family may have to move between the eat-in kitchen, formal dining room and family room to stay together. The house has all three, along with a separate living room, so the design problem is not a shortage of places to gather. It is making the everyday cooking and family routine connect without flattening the rooms that give the house its character. This is Amy’s project for the house on Bay Street, a two-story, 1910 home with a steep shingle roof, wood-shingle construction, hardwood floors and a Tudor Revival exterior with half-timber details.
A family in this house could come through the entry foyer carrying bags while the cook is out of sight; an opening between the kitchen and formal dining room would make conversation and serving easier. The first measured plan must establish whether those rooms share a wall and how the family room relates to them. The opening should be generous enough to connect the daily route, not so broad that the living room’s coffered ceiling, dark wainscoting and built-in shelves lose their own sense of enclosure. The stained-glass transoms and picture windows stay in the story. Soft, light-filtering window treatments would let their daylight balance the dark wood, while a few lamps and discreet sconces would add evening light without relying on the crystal chandelier alone.
The larger local context supports a careful rather than wholesale approach: among 215 single-family homes closed in Alameda in the twelve months to November 2026, 82% were built before 1960 and the median year was 1922 (Redfin sold-home data). That pattern does not establish a historic designation for this house, but it does make preserving sound older woodwork a sensible design choice. Amy’s plan keeps the built-ins, wainscoting and stained-glass details, and directs the new opening toward the kitchen and dining connection. Before finalizing its edges, the measured design should identify which trim and framing are original and worth retaining.
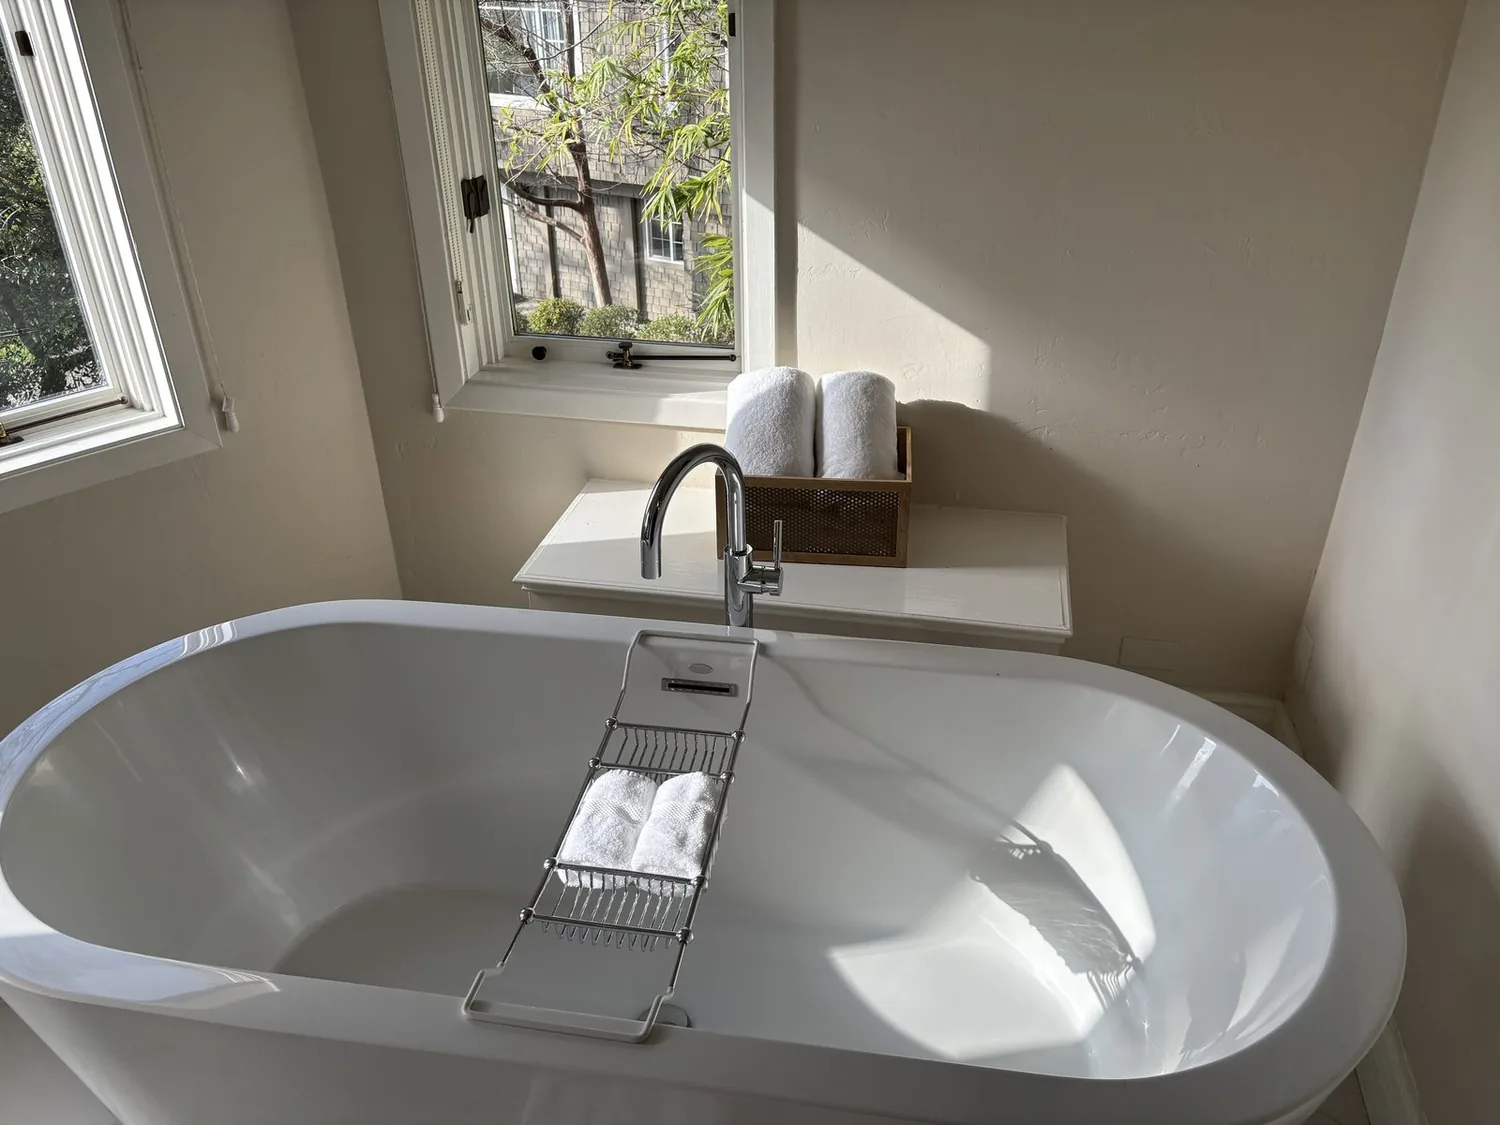
The opening, the floor and the kitchen services
In a two-story wood-shingle house from 1910, a wall between major rooms may support the floor above; its role must be established from the framing, not guessed from the room plan. If the kitchen-to-dining wall is bearing, a beam or header will carry that load. A dropped beam creates a visible change in the ceiling line; a flush header can keep the ceiling more continuous but requires the framing above to accommodate it. The design should accept a modest, well-proportioned beam if that preserves the existing ceiling and avoids an unnecessarily invasive flush detail.
The house has hardwood, tile, vinyl, carpet and wood flooring. Where the kitchen and dining room open to one another, the plan should continue the hardwood where it can be matched and repaired, rather than leave a strip of mismatched flooring at the former wall. The kitchen’s existing gas range/cooktop and range/oven make the cooking location an important decision: keep the cooking zone near its current services and place the island at the new connection, rather than moving the range into the island. A substantial hood needs a duct route outdoors and a planned makeup-air path; those routes should be coordinated before cabinets and ceiling details are fixed. The existing sink should also remain near its current drain unless the measured plumbing route makes a move straightforward. Public water and public sewer identify the house’s services, but not the location of its pipes or whether its foundation is slab or crawl space, which must be established before relocating a sink.
A connected room that still works at dinner
Amy’s plan gives the island a clear job: prep and a place for a child to work nearby, with circulation between kitchen and dining kept open. It does not make the island the only place to sit or turn the family room into a second kitchen. On a Tuesday night, the cook could see the homework and join the conversation; after dinner, the family could move to the family room while the living room remains quieter. A rug and appropriately scaled seating would soften the living room’s hardwood and high, beamed ceiling. The fireplace belongs to the family room, so that room can remain the evening destination rather than forcing the television into the formal living room.
Central heating serves the house, while ceiling fans are listed for cooling. Opening several rooms changes how air and sound travel, so the plan should check that heat reaches the connected spaces and keep fan locations useful after the furniture layout changes. A continuous ceiling can make voices, television and cooking noise carry farther; rugs, upholstered seating and curtains can absorb some of that sound without covering the original woodwork. Layered light would do the rest: focused task lighting at the counter, pendants over the island, dimmable ambient light for dining, and lamps in the living room. The result should feel connected at dinner, not like one oversized room where every activity competes.
The kitchen includes a gas range today, but an induction range or second oven would need its own electrical capacity and 220-volt circuit. Alameda homes receive electricity from Alameda Municipal Power; the owners should confirm available service and circuit capacity with AMP before choosing appliances (AMP electrical service requirements). The house’s tankless water heater and public sewer also make it important to coordinate kitchen plumbing and appliance needs rather than assume that existing service locations can simply shift. If this is the balance you want, between an easier family routine and the original rooms that make an older house worth keeping, get in touch with Amy.