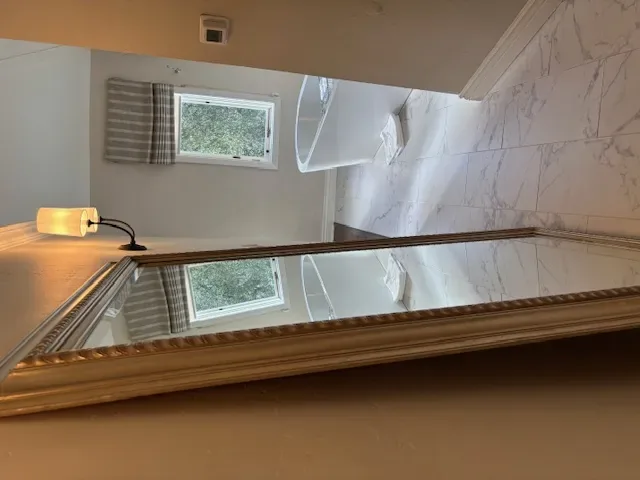
The kitchen skylight is the light to build around. In this two story house, an opening toward the dining room could carry that daylight farther into the rooms the family shares, rather than leaving the kitchen as its own bright work area. I would keep the existing island and pantry if they still serve the household, and make the connection around them, not replace a functioning kitchen simply to make it look new.
The dark foyer wall and the formal entry that separates the front door from the interior give the whole home project its starting point. This is Amy’s project for the family in the house on Grand Street. The white trim, detailed wainscoting, dark hardwood and built in window seat give the entry its character; I would lighten the wall color to a soft warm neutral so daylight can reflect into the foyer, while keeping the woodwork that makes this 1911 house feel like itself. The porch’s tile, brick steps and square columns belong to that same arrival sequence. I would keep its covered shelter and make the seating more comfortable, rather than stripping away the details that suit the house.
The kitchen opening and the ceiling line
The first opening to test is between the kitchen and dining room, where a clearer view could connect cooking with the dining room’s fireplace and the living room beyond. The house has two stories, a hipped shingle roof and wood shingle construction, so the wall line cannot be assumed to be a simple partition. If it carries the upper floor or roof, a beam or header will be needed; a dropped beam would interrupt the ceiling, while a flush header could preserve a more continuous line but may involve work above the opening. The structure needs to be traced before the opening is sized.
The hardwood flooring throughout is a reason to make that opening carefully. I would check the floor heights and the boards at the proposed wall before choosing how to patch the gap. Alameda’s closed-home data has a median construction year of 1922, with 82% of homes built before 1960; that is context, not proof about this floor, but it supports a conservative choice here: retain and repair the house’s existing hardwood rather than cover it with a new surface. (Redfin Alameda sold-home data)
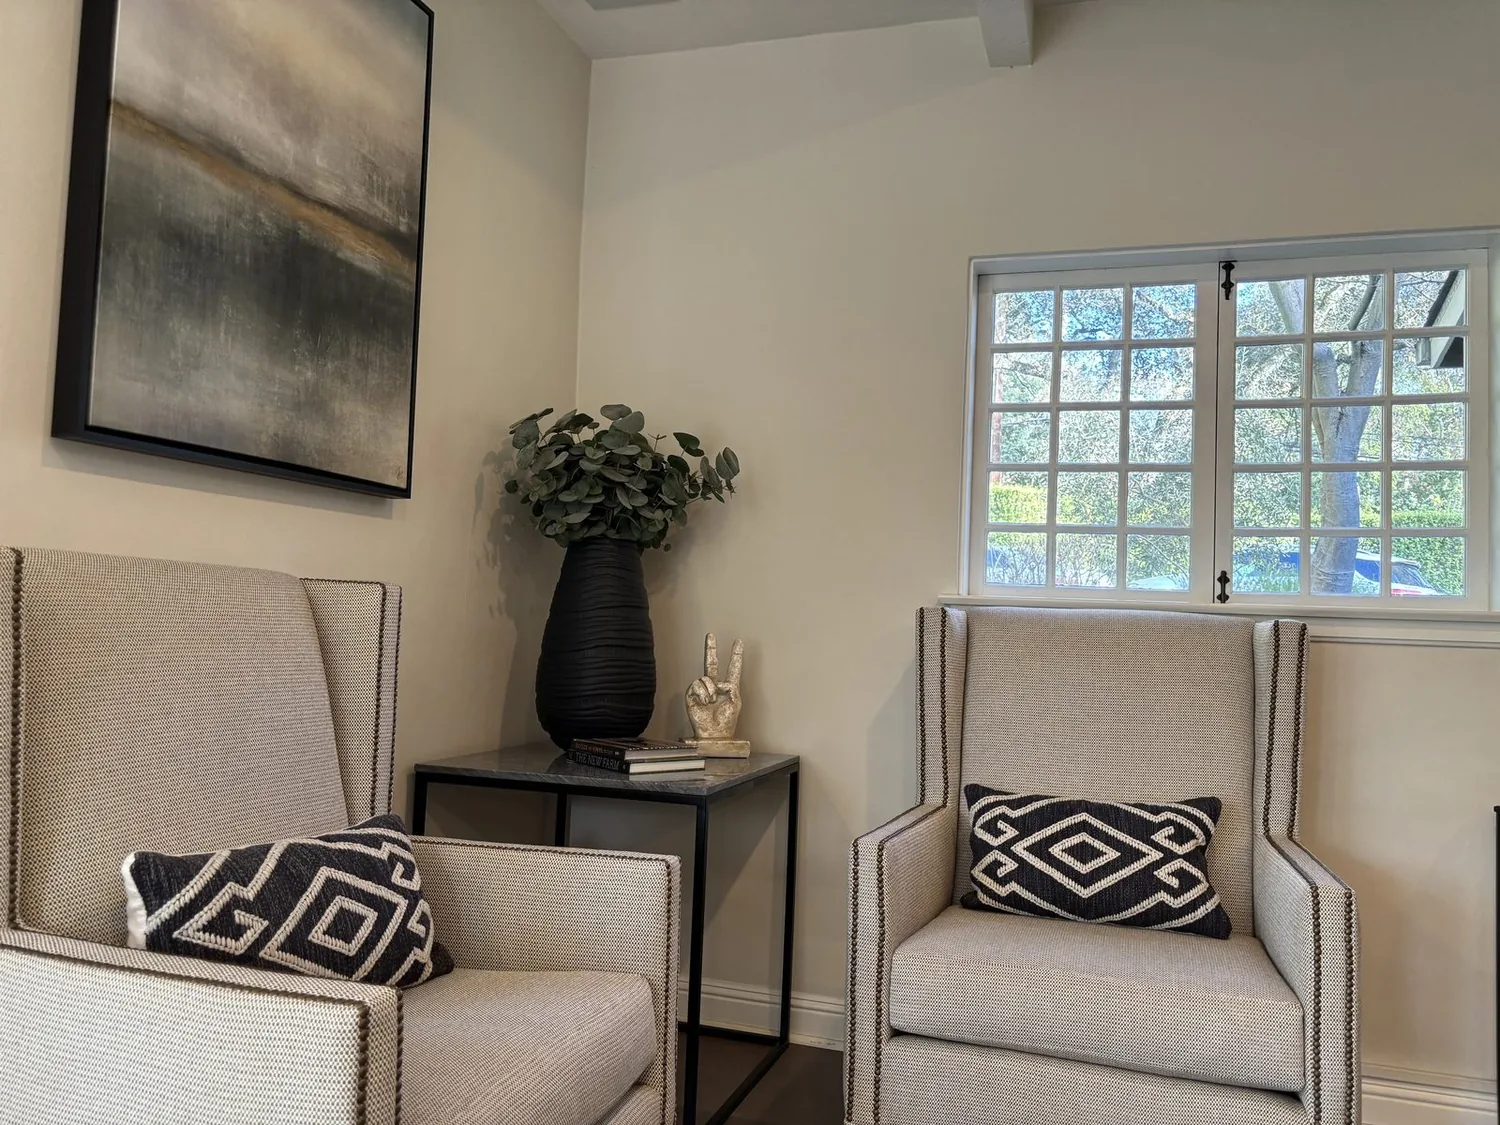
An island that works in the open room
The kitchen already has a gas range, double ovens, an island and a 220 volt kitchen circuit. I would plan for an induction range if the family wants to reduce open-flame cooking in a room shared with the living area, but the existing circuit does not establish that the service or circuit can support the selected appliance. Alameda Municipal Power serves homes here; the owners should confirm available electrical capacity and circuit requirements with AMP before equipment is selected. (Alameda Municipal Power electrical service requirements)
With the island moved into the opening, the hood needs a route to exhaust outdoors, not just a recirculating filter chosen to fit the ceiling. Its duct path and replacement air need to be designed around the selected hood and the house. I would keep the sink near its current plumbing location unless the new plan makes a move worthwhile: this house has both a full basement and a crawl space, so the route below the sink must be established before relocating the drain. The sewer is public, but that does not tell us where the kitchen branch runs.
Light, sound and ordinary evenings
Opening the kitchen, dining room and living room makes the existing zoned heating and central air part of the layout decision. I would have the supply and return arrangement checked for the larger shared space, rather than assuming that one thermostat or the old room-by-room balance will feel right once walls are removed. The house’s double pane windows and kitchen skylight offer daylight to work with; layered lighting would add recessed or discreet ceiling light for general use, pendants over the island for food preparation, and lower, warm light near the dining table and living room fireplace for evenings.
An open room also carries the sound of the range, conversation, television and homework farther. I would keep the television on the living room side, away from the island sightline, and give homework a defined place at the island with task lighting, not pretend the room will be quiet. A washable rug near the living seating could soften sound without asking the old hardwood to take kitchen spills. On a Tuesday night, the payoff would be a cook who can see the rest of the room, children who can spread out at the counter, and a family that can eat near the dining room fireplace without feeling divided by the kitchen wall.
If your house has a formal entry, a kitchen that feels cut off, and good original details worth keeping, get in touch and we can talk through what an opening would ask of your structure, services and floors.