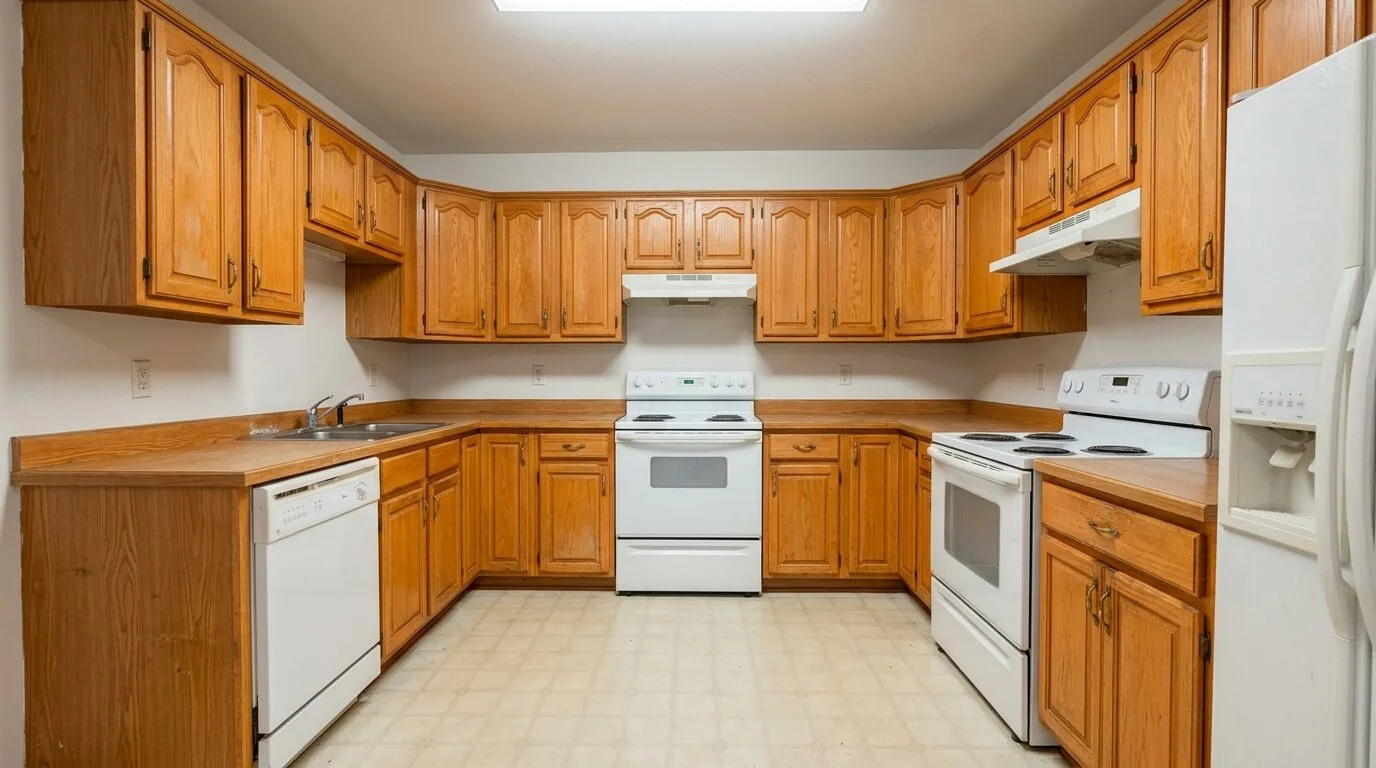
Could the kitchen in this 1950 Gold Coast home work better for its family without making the already-open plan feel overexposed? Alameda’s closing records show that 82% of single-family homes that sold in the year to November 2026 were built before 1960, but this two-story house on Hawthorne Street stands apart from the city’s earlier bungalows. Here, the structure’s flat and angled rooflines, the extensive stucco, and the integrated glass railings all signal a contemporary renovation. The kitchen should support the way this family lives now, with a design that fits the home’s modern lines and waterfront setting. This is my project plan for the kitchen in the Hawthorne Street house: a walk through the rooms, focusing on how to make the kitchen more useful and visually calm, while keeping the best features of the existing structure. Redfin’s Alameda closing data
Entering from the garage: storage and flow
Arriving through the attached two-car garage, which sits beneath the main living spaces, the first decision is to keep the transition into the house organized. The garage’s ground-level entry opens onto a landing zone that should include closed cabinetry for shoes and bags, a bench for ease, and a durable, wipeable surface. The house’s layout steps up from the garage, so this landing prevents clutter from drifting into the open-plan living and kitchen area above. In this house, the garage is not just for cars; it is the daily entry for the family, and the storage here must work with the flow up into the kitchen.
The open living and dining rooms: framing the kitchen
Stepping up into the main floor, the living and dining rooms are defined by wall-to-wall windows that bring in the waterfront view and light from the flat western horizon. The open plan connects the kitchen, dining area, and family room, with large sliding doors that lead out to glass-railed decks. The kitchen’s island and breakfast bar already anchor the space, and the orientation of the rooms means that the kitchen is part of the view corridor toward the water. Here, I would not remove any more walls or alter the ceiling line, since the open sightlines and ceiling height are already doing their job. Instead, the plan is to clarify the kitchen’s work zones, keeping the visual flow to the living and dining rooms and out to the water.
The kitchen island and its relationship to the view
The kitchen island should remain the central work and gathering spot. Its surface should be visually quiet, with storage that makes use of the island’s full depth and length. A light, warm wood cabinet finish and a simple stone counter will sit comfortably with the house’s smooth stucco walls and large glass windows. The kitchen’s existing window faces the water, so I would keep appliances and tall storage away from this sightline, letting the view remain open from both the sink and the dining table. The result is a kitchen that feels calm and connected to the living spaces, not crowded by equipment.
Because the house sits on a concrete slab foundation, I would avoid relocating plumbing for the sink or cooktop across the kitchen, which would require invasive work through the slab. Keeping the main plumbing wall close to its current location minimizes disruption. The kitchen floor should transition cleanly to the adjoining hardwood, tile, or carpet found elsewhere in the house. The actual transition point should be determined on site, since the house uses all three flooring types.

Mechanical systems and electrical service
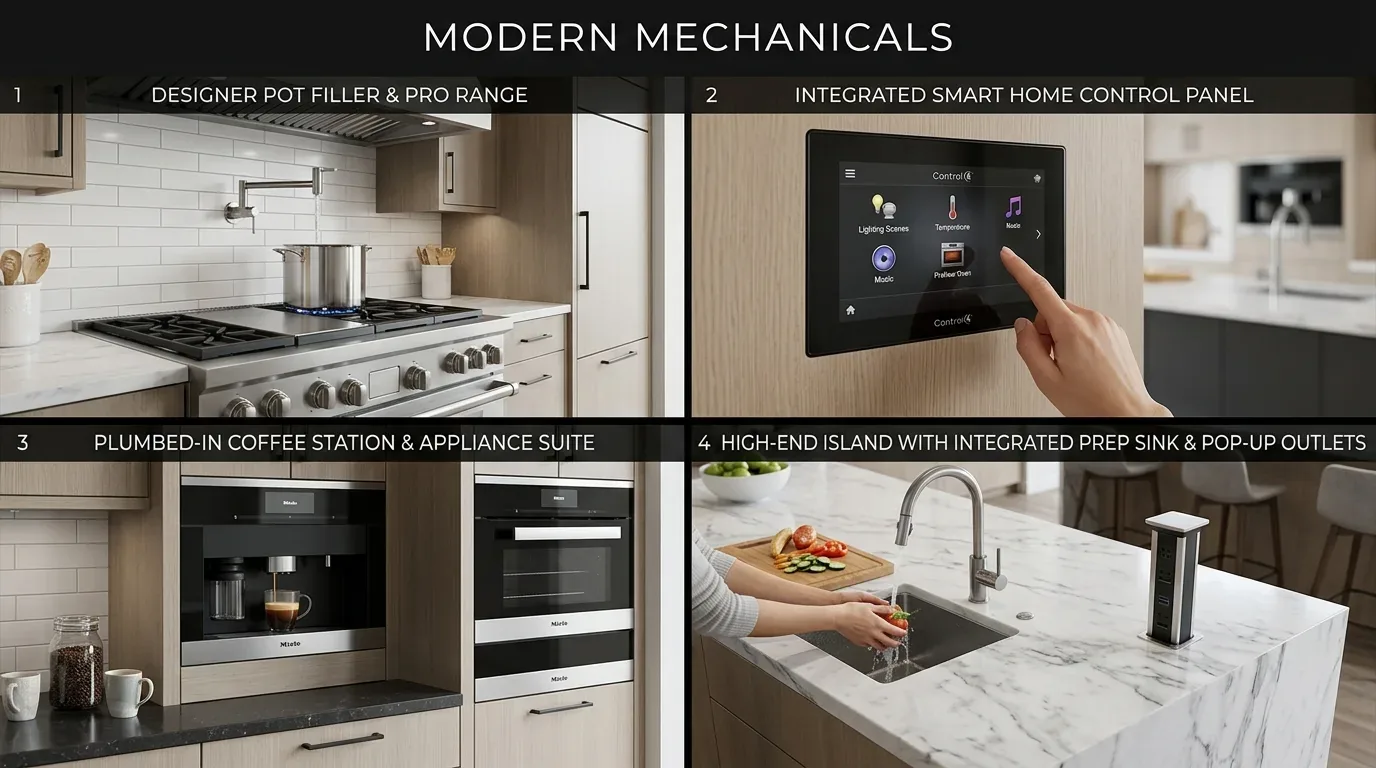
This home uses zoned radiant heating and central air, with double-pane windows and a slab foundation. These builder facts shape the kitchen plan: there is no need to open the kitchen further or treat it as a separate heating zone. The kitchen already has a double oven and updated appliances, so the plan is to retain the double-oven arrangement and keep the main cooking area near its current position. The range hood’s duct route must be planned before cabinetry drawings are finalized, with the exhaust vented directly to the exterior wall. Since the house is served by Alameda Municipal Power, any upgrade to induction cooking or additional high-demand appliances should be coordinated with AMP to confirm service and circuit requirements. AMP electrical service requirements
Lighting, sound, and daily life
At night, layered lighting will make the kitchen and island useful without overwhelming the glass. Recessed ceiling lights, focused pendants above the island, and under-cabinet lighting for prep work will suit the open plan. The kitchen’s adjacency to the family room means that sound can travel, so soft furnishings and a thoughtful furniture layout help contain noise. A homework spot at the island and a dog bed tucked near the family room keep the cooking path clear, letting the family use the space together on a regular evening. The kitchen’s view, its relationship to the living spaces, and the existing structure all guide every decision in this plan. If you are considering a similar kitchen change in your own Gold Coast home, I invite you to get in touch so we can walk through your rooms and shape the project to your needs.