Keep the formal rooms, change their relationship
Built in 1991, this two-story house in Stonegate, Alamo, stands out for its traditional symmetry: a balanced facade, dormer windows, and a wide covered front porch with brick steps and planter edges. The formal living and dining rooms, found just inside the central front door, are set off from the eat-in kitchen and family room, following the era’s preference for distinct zones. For the family living here on Barrington Lane, these rooms remain valuable, but the relationship between the kitchen and family room deserves a new openness. My plan is to connect these two spaces for daily life, while keeping the formal living room as a quieter retreat for reading or conversation away from the television.
This house’s scale, about 6,399 square feet on a 39,100-square-foot lot, puts it well above the Alamo median, which was 3,190 square feet and built in 1975 among homes closed in the twelve months to November 2026 (Redfin’s Alamo sold data). The Barrington Lane house’s formal layout and room count (six bedrooms, seven baths) mean the challenge is not about adding space, but about making the kitchen and family room work together for the household’s everyday needs. I would keep the formal room hierarchy and focus on making the kitchen-to-family-room transition do the daily work.
Opening up: structure, surfaces, and systems
Because this is a true two-story home, the wall between the kitchen and family room may support the floor above. Before any opening is widened, the framing must be checked. If the wall is load-bearing, a beam or header sized for this structure is required. The ceiling plane can be kept continuous with a flush header, or a dropped beam can create a visual division, either approach must respond to the actual framing of this house.
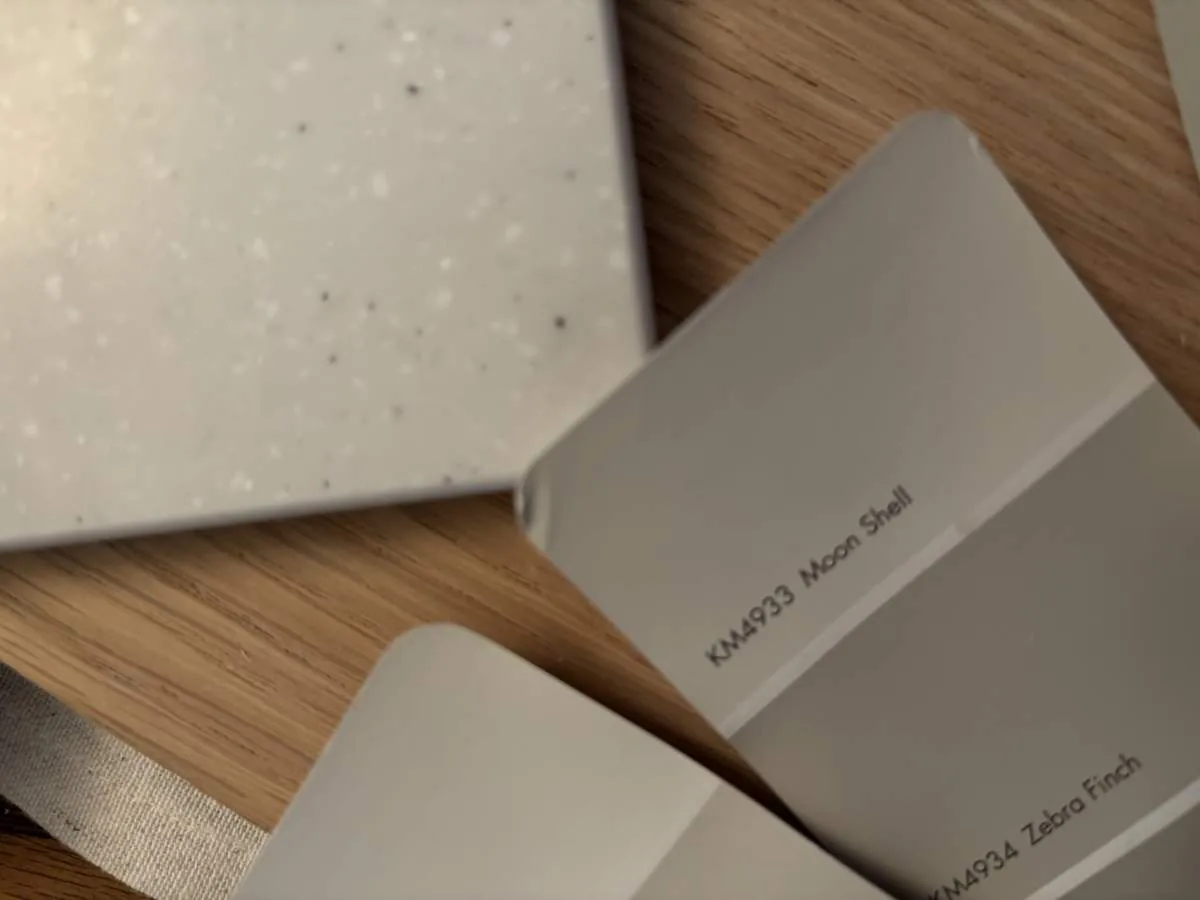
The kitchen and family room both feature hardwood floors, with tile at the kitchen work areas. The house is recorded with hardwood throughout, as well as tile and carpet in other rooms. Where the kitchen and family room meet, I would continue the existing oak flooring if level and condition allow, rather than introduce a new tile strip. This would let the connected rooms read as one daily space, while tile remains at the working kitchen surfaces. Floor transitions and height changes must be checked in these specific rooms before selecting any new finish.
The kitchen already has a 220-volt outlet, gas range, double oven, and island. The island should be oriented to face the family room, with seating on the family room side and a clear work aisle behind. The range hood’s duct route must reach outdoors, and the hood’s exhaust performance should be matched to the new, more open layout. The electrical service in this house provides 220 volts in the kitchen and individual electric and gas meters, but any upgrade to induction cooking or additional ovens should be coordinated with the home’s actual electrical capacity.
The crawl space, air, and comfort
This house sits on a crawl space with public sewer, which allows for potential changes to sink or appliance locations in the kitchen. Any new drain route must slope properly to the existing connection. Unless the family’s needs call for a move, I would keep the kitchen sink near its current service zone. The view from the sink should remain open to the family room, not blocked by tall cabinetry.
Heating and cooling are zoned, with central air recorded for the house. The existing duct layout and controls must be assessed to ensure even comfort between the kitchen and family room once they are connected. Five fireplaces, brick, gas, and wood burning, are found in the family room and living room. The family room fireplace, with its brick surround, can anchor the seating area and help define the daily gathering zone. Lighting should be layered in these rooms: recessed ceiling lights for general use, pendants over the island, and task lighting at counters. If homework happens at the island, a well-lit seat outside the main prep path is essential. The family-room television should be placed on a wall that does not compete with the kitchen sightline, and soft furnishings can help absorb sound from both the TV and kitchen activities.
Wood, brick, and a refined exterior
The exterior of this house is defined by wood siding painted in beige and tan, black shutters, white trim, and brick edging on the walkway and porch steps. The steeply pitched shingle roof and prominent dormers reinforce its classic American traditional style with Colonial Revival influences. I would keep these exterior bones, update the porch lighting to more modern fixtures, and consider painting the shutters a softer color for warmth. The brick walkway could be replaced with natural stone for a softer look, while the porch steps and planter edges retain their brick accents. Layered landscaping in the front yard, which is gently sloped and shaded by mature deciduous trees, would add texture and depth to the approach.
A published Alamo project, “Copper and Natural Elements Accentuate an Alamo Abode,” suggests that natural materials have a place in this region (LUXE Interiors + Design). For this house, I would use restrained oak and pale stone inside, letting the existing wood and brick set the tone, rather than introducing copper as a motif. Warm white walls and muted green or clay accents would sit comfortably beside these materials, keeping the traditional rooms feeling current without turning them into a period set.
If you live in a house like this and want its rooms to work better together, I invite you to get in touch with me, Amy, to make your Barrington Lane home fit your family’s life.