Completed client project. The owners came to us with a two-story, wood-sided house built in 1991, about 6,399 square feet, with six bedrooms and seven baths. They wanted the whole home to feel more connected, especially the kitchen, family room, and covered patio beside the pool. The symmetrical front, dormers, steep shingle roof, and broad porch gave the house a formal traditional character, but the owners wanted its everyday rooms to feel less separate and to make the transition outdoors easier to use. We kept the formal living and dining rooms as distinct spaces and focused the work on how the kitchen and family room met, and how that shared room opened onto the covered patio.
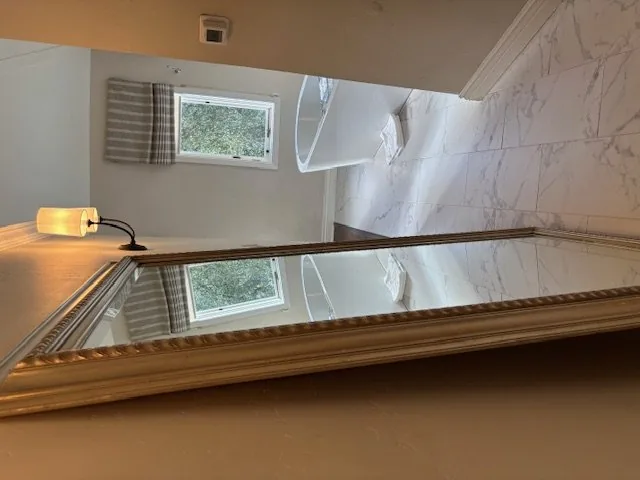
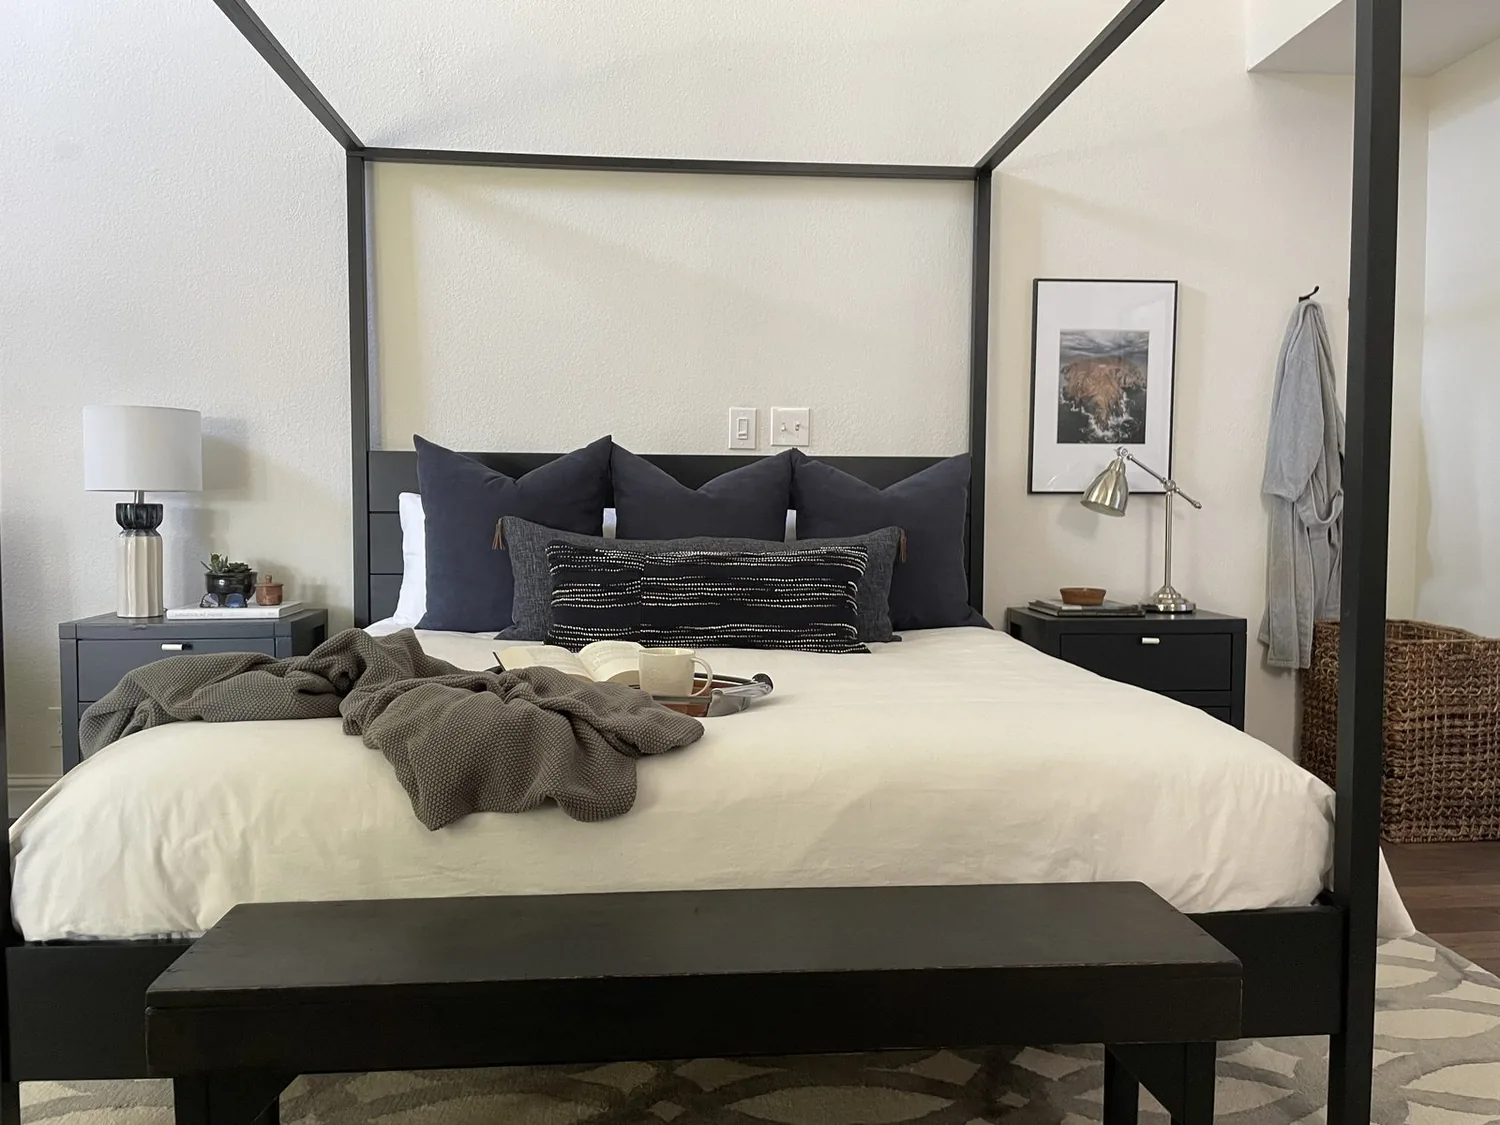
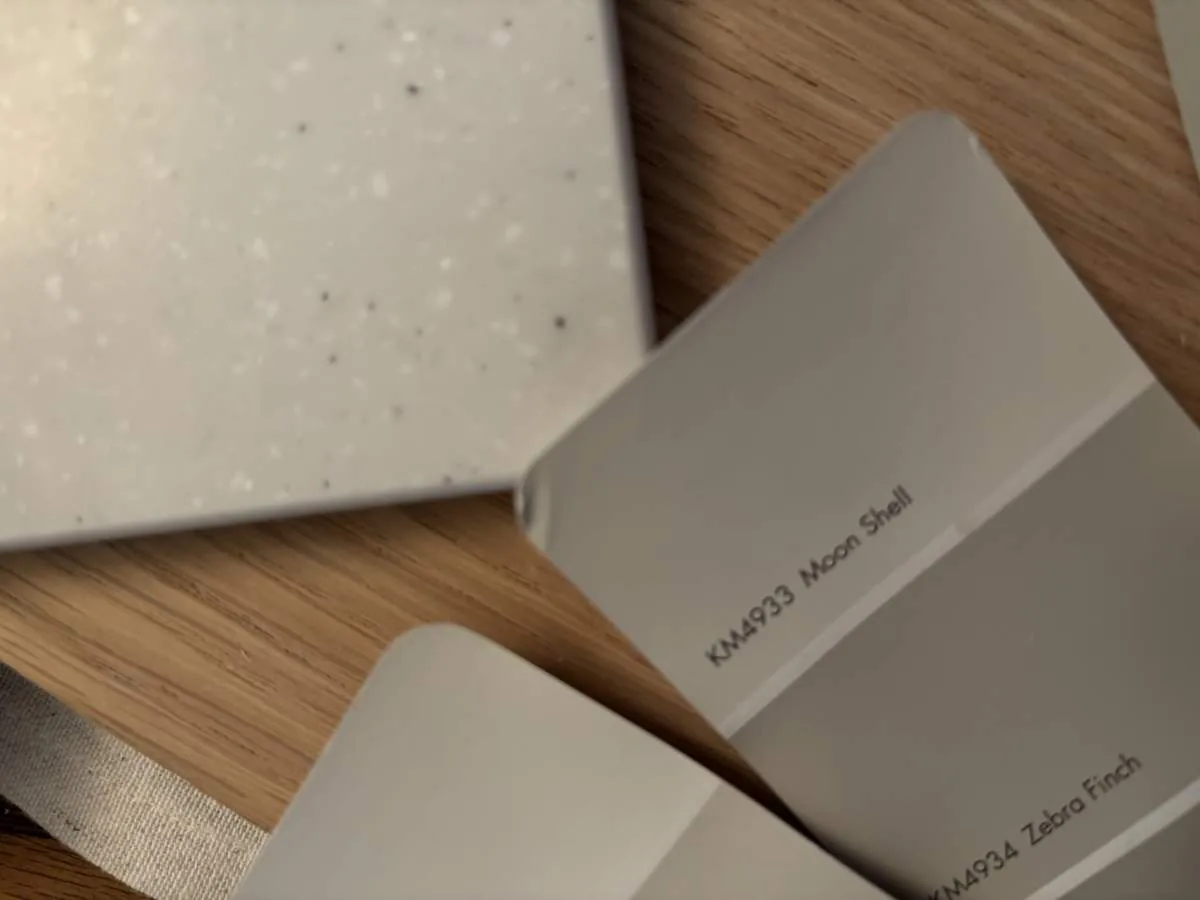
The photographs on this page are from the Designed & Curated portfolio and show finishes we have used on other projects. They are not photographs of this house.
My first question was: where did the family want to spend time when they were inside, and where did they want that room to lead? Their answer made the family room and patio the center of the project. In Alamo, Redfin’s 162 single-family closings had a median home size of 3,190 square feet and median lot size of 21,930 square feet; the median build year was 1975, 22% of homes dated before 1960, and 57% before 1980. A third had HOA fees. The scale of this house and its 39,100-square-foot lot made adding space unnecessary; we concentrated on making the existing rooms and outdoor areas work together (Redfin’s Alamo sold data). A published Alamo project, Copper and Natural Elements Accentuate an Alamo Abode, also informed our choice to use natural materials with restraint (LUXE Interiors + Design).
The kitchen and family-room wall
On site, we found that the kitchen and family room already served as the route to the covered patio, but the wall between the rooms interrupted the sightline and made the connection feel tighter than the house’s overall scale suggested. Because this was a two-story house, we traced the framing above that wall before opening it. We found that it carried the floor above, so we made a wider supported opening rather than treating it as a simple partition. The opening brought the kitchen and family room into closer conversation while preserving the separation of the formal living and dining rooms near the front entrance.
The kitchen already had a gas range, double ovens, an island, and a 220-volt outlet. We kept the cooking zone and sink in their existing service area instead of relocating plumbing, and arranged the island seating toward the family room. We also traced the kitchen drain through the crawl space to its route toward the public sewer. That on-site finding supported keeping the sink where it was and avoided unnecessary changes beneath the floor. The house’s public water and sewer, individual electric and gas meters, and zoned heating with central air gave us the existing service framework to work within.
The family room, patio, and pool
The family room’s brick fireplace remained the anchor for seating. We oriented the seating toward it while keeping the wider opening and patio route clear, so the path from kitchen to covered outdoor space did not cut through the conversation area. The patio and in-ground pool already made the backyard an extension of the house; we kept that relationship legible from the family room rather than adding a competing focal point. The pool’s solar heat and the covered patio stayed part of how the owners used the outdoor room.
Across the connected rooms, we brought the floor finishes into a calmer relationship. The house had hardwood, tile, and carpet, so we kept the existing tile in the kitchen work area and continued the hardwood through the kitchen and family-room connection where the floor levels allowed it. We chose warm, quiet wall finishes and layered lighting, with focused light at the kitchen work surfaces and softer light in the family room. The result supported cooking and conversation without making the family room feel like an extension of the work zone. The double-pane windows, shingle roof, and existing central air remained in place.
The porch, materials, and permitted work
Outside, the beige-tan wood siding, white trim, black shutters, brick walkway edges, and brick porch steps gave us a clear material palette. We kept the house’s traditional character, softened the shutter color, updated the porch lighting, and used natural stone at the walkway to temper the brick. The covered porch remained a separate place to sit, while the rear patio became the direct continuation of the family room. The gently sloped, tree-shaded front yard kept its established planting structure, with more layered planting added around the approach.
For the electrical work, we checked the California Title 24 requirements associated with the site’s recorded building climate zone 12 and included compliant lighting choices in the permitted scope. We also coordinated the lighting and controls with the house’s existing systems rather than assuming the kitchen’s 220-volt outlet described the capacity of every circuit. The permit review kept the new electrical work tied to the actual scope of the remodel.
If you are ready to make your home work better, get in touch.