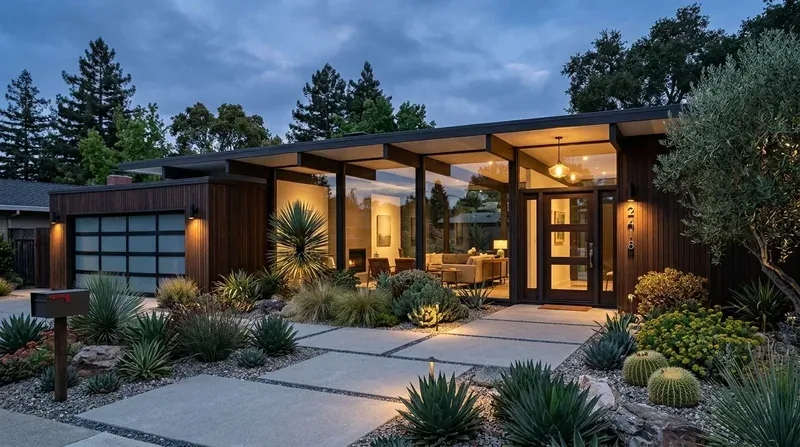
Completed client project. The owners of the two-story house on Barrington Lane in Stonegate, Alamo, came to us wanting a brighter, more connected whole home that still felt like their house. Built in 1992, it had about 6,039 square feet, five bedrooms and four and a half baths, wood siding, an architectural asphalt-shingle roof, and a wrap-around covered porch. Inside, the foyer opened into a formal dining room with dark stained hardwood floors, white walls, wainscoting, detailed trim, and built-in wine storage. The curved staircase, kitchen, family room, and the separate guesthouse and patio all belonged to a traditional house with a strong relationship to its hillside grounds. The owners wanted more daylight through the rooms they used every day, without stripping away the familiar details.
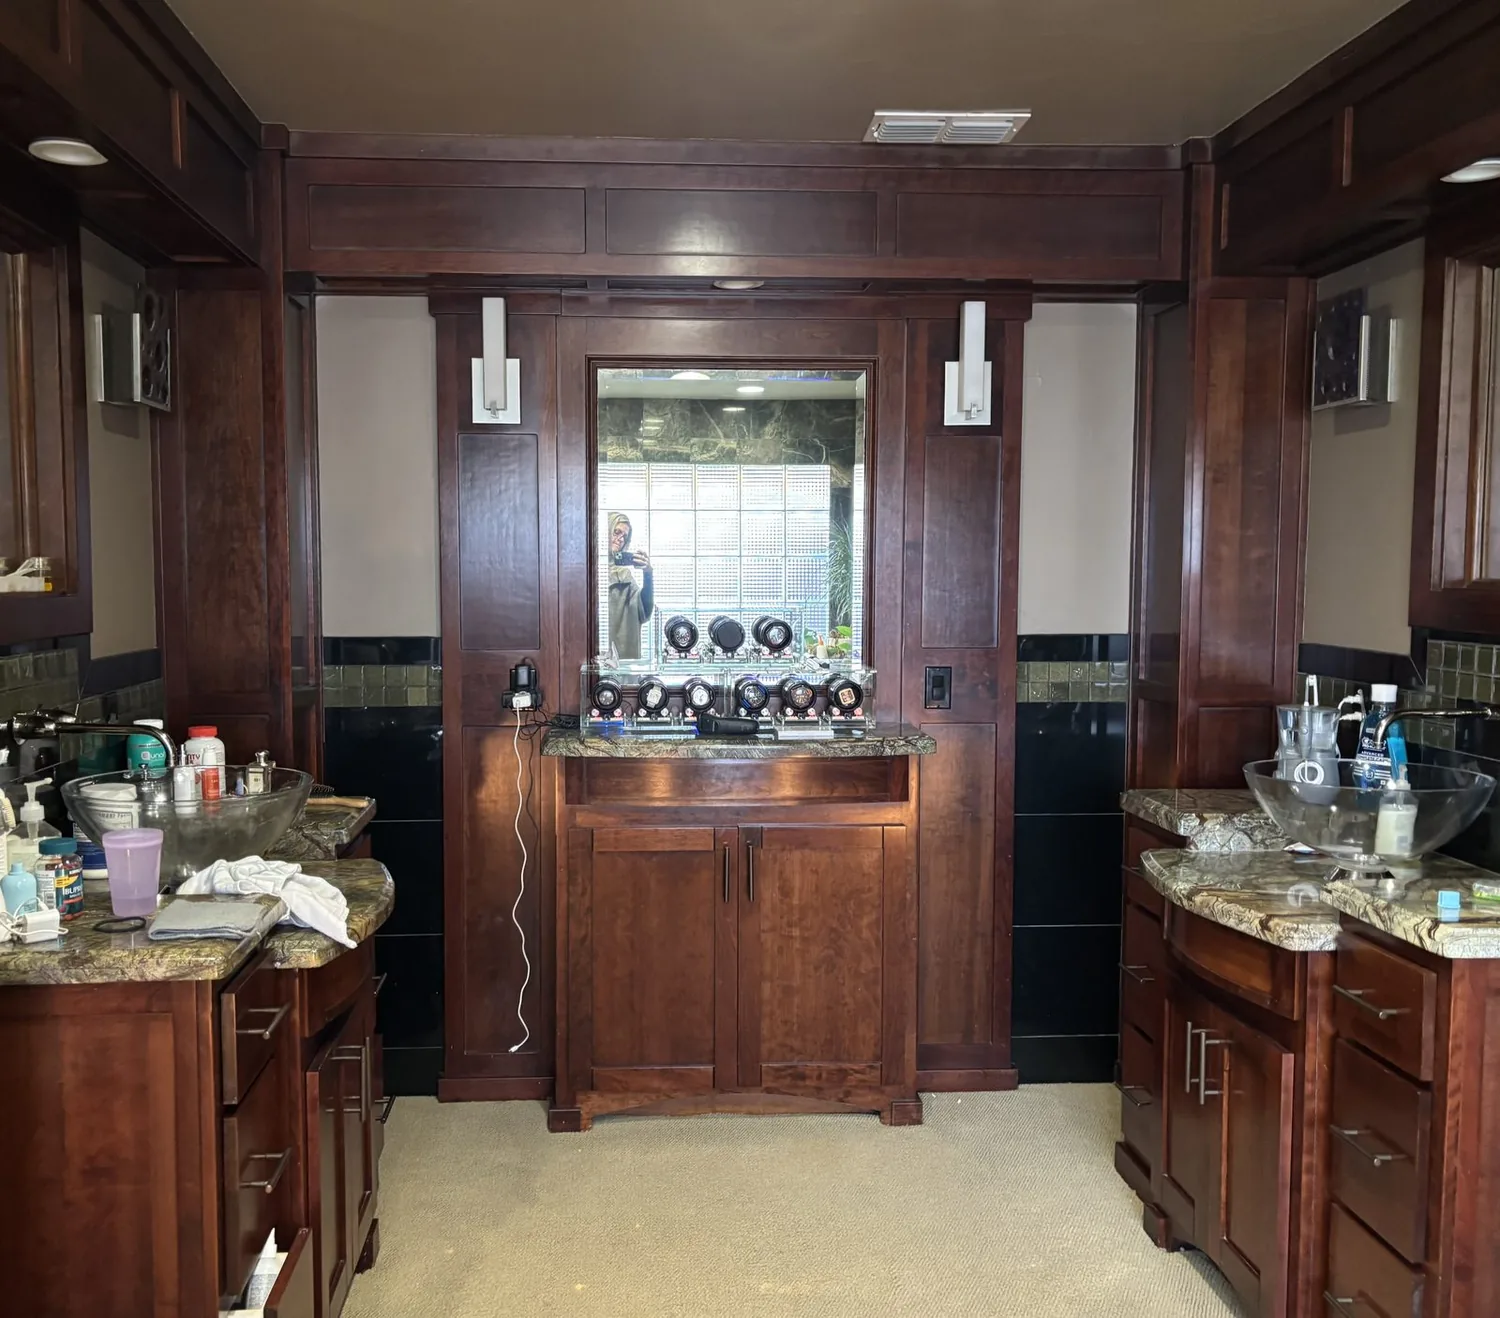
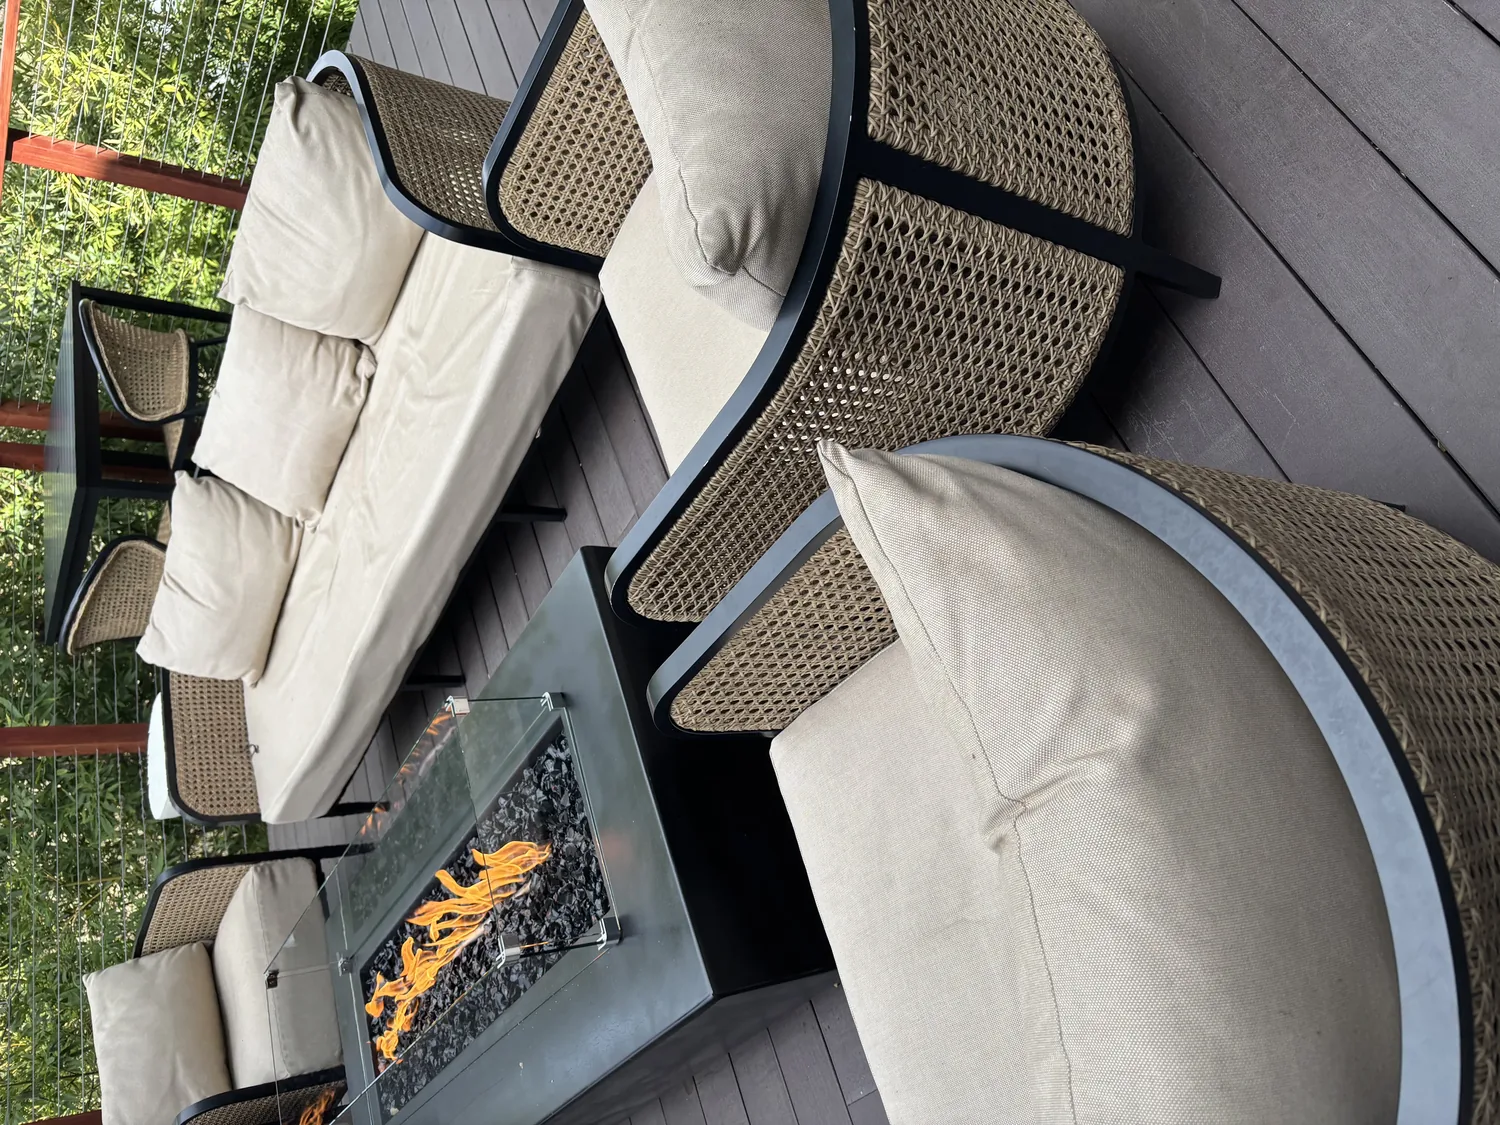
The photographs on this page are from the Designed & Curated portfolio and show finishes we have used on other projects. They are not photographs of this house.
The dining-room window and foyer opening
My first question was which window the family actually lived by, and where the light landed in the rooms they used most. On site, we measured the dining-room windows and followed the morning light from the garden into the foyer and dining room. The dining room’s archway and wine storage gave it a clear identity, but its position between the entry and kitchen made the public rooms feel more separate than the owners wanted. We found the crawl-space access beneath the house and inspected the visible plumbing runs before settling the kitchen work. That construction detail mattered: it let us understand the existing service below the floor before making decisions about the rooms above it.
We widened the connection between the dining room and kitchen, keeping the foyer’s arrival sequence while letting daylight and views travel farther into the center of the house. The kitchen already had an island and an updated working layout, so we kept its main arrangement and did not turn the island into a substitute for the dining room. We adjusted the dining-room window openings toward the garden, where the sloping, landscaped lot offered a useful outlook, and kept the glass French doors and traditional white trim. The new sightline made the dining room feel connected to the kitchen without erasing the room’s own character.
The floors and the curved staircase
The dark stained hardwood made the foyer, dining room, and adjacent rooms read as a series of strong, separate surfaces. We replaced it with a lighter-toned wood finish through the connected public rooms, then coordinated the transitions with the existing tile and carpet elsewhere in the house. The lighter floor reflected more of the available window light and softened the contrast against the white walls, wainscoting, and detailed moldings. We retained the traditional woodwork where it framed the rooms well and simplified its visual effect rather than removing it wholesale.
The curved staircase remained the center of the entry. We updated its railing with a restrained mix of wood and metal, keeping the dark treads and the stair’s curve while opening the view between floors. The foyer felt less visually heavy, and the railing treatment tied the stair to the lighter flooring without making the traditional interior feel out of place. We also layered the lighting through the entry, dining room, and family room, with separate controls for circulation and the rooms used in the evening. The house’s zoned heating and central air stayed in service; we coordinated the revised openings and lighting with the existing two-story layout rather than treating the connected rooms as an isolated space.
The porch, patios, and hillside grounds
Outside, we kept the white wood siding and shingle roof, and refreshed the front porch with slimmer columns that reduced the weight of the wrap-around form. We revised the brick edges along the paved patio into softer curves, so the routes between the main house, outdoor stone spa, and detached guesthouse or pool house felt more natural across the terraced landscaping. The spa and patio already faced the hillside views, so we added a shading structure where it improved comfort in the outdoor seating area without blocking that outlook. We kept the stone paving and walls, which suited the established low-water landscape and connected the outdoor rooms to the house.
The property’s sloping ground and terraced areas shaped where we placed the softer planting and outdoor improvements. We added varied planting in the front yard for color and texture, while keeping access clear along the driveway and walkways. The result linked the porch, patio, and guesthouse more clearly to the rooms inside, instead of treating the outdoor areas as separate features. The main house still read as a traditional home, but its lighter floors, clearer dining-room connection, and calmer patio edges made the full property feel more cohesive.
The county’s Environmental Health Division maintained records for onsite wastewater systems, while this house’s service record identified public sewer. We kept the kitchen and bathroom fixtures on their existing service routes, a decision informed by that distinction (Contra Costa Health Environmental Health). In unincorporated Alamo, the Contra Costa County Department of Conservation and Development required permits and plan check for the wall changes and electrical work in this remodel, with detailed plans for work affecting walls or building systems. We checked and followed that permit path for the altered opening and lighting scope (Contra Costa County permit information).
Get in touch to talk about your home.