Completed client project. The family who owned the two-story house on Warwick Court in Stonegate, Alamo, came to us looking for a whole-home remodel that would make the house feel more cohesive inside and connect its rooms to the landscaped lot outside. Built in 1990, the 3,921-square-foot wood-frame home had four bedrooms and three and a half bathrooms, brick accents at the garage, white-painted wood siding, and a pitched shingle roof. Its hardwood floors, updated kitchen, three fireplaces, and three-car garage gave us a strong starting point, while the driveway and front entry felt ready for a more considered arrival. My first question was: how did the family use the house from the moment they turned into the driveway, and which parts of that experience felt least settled?
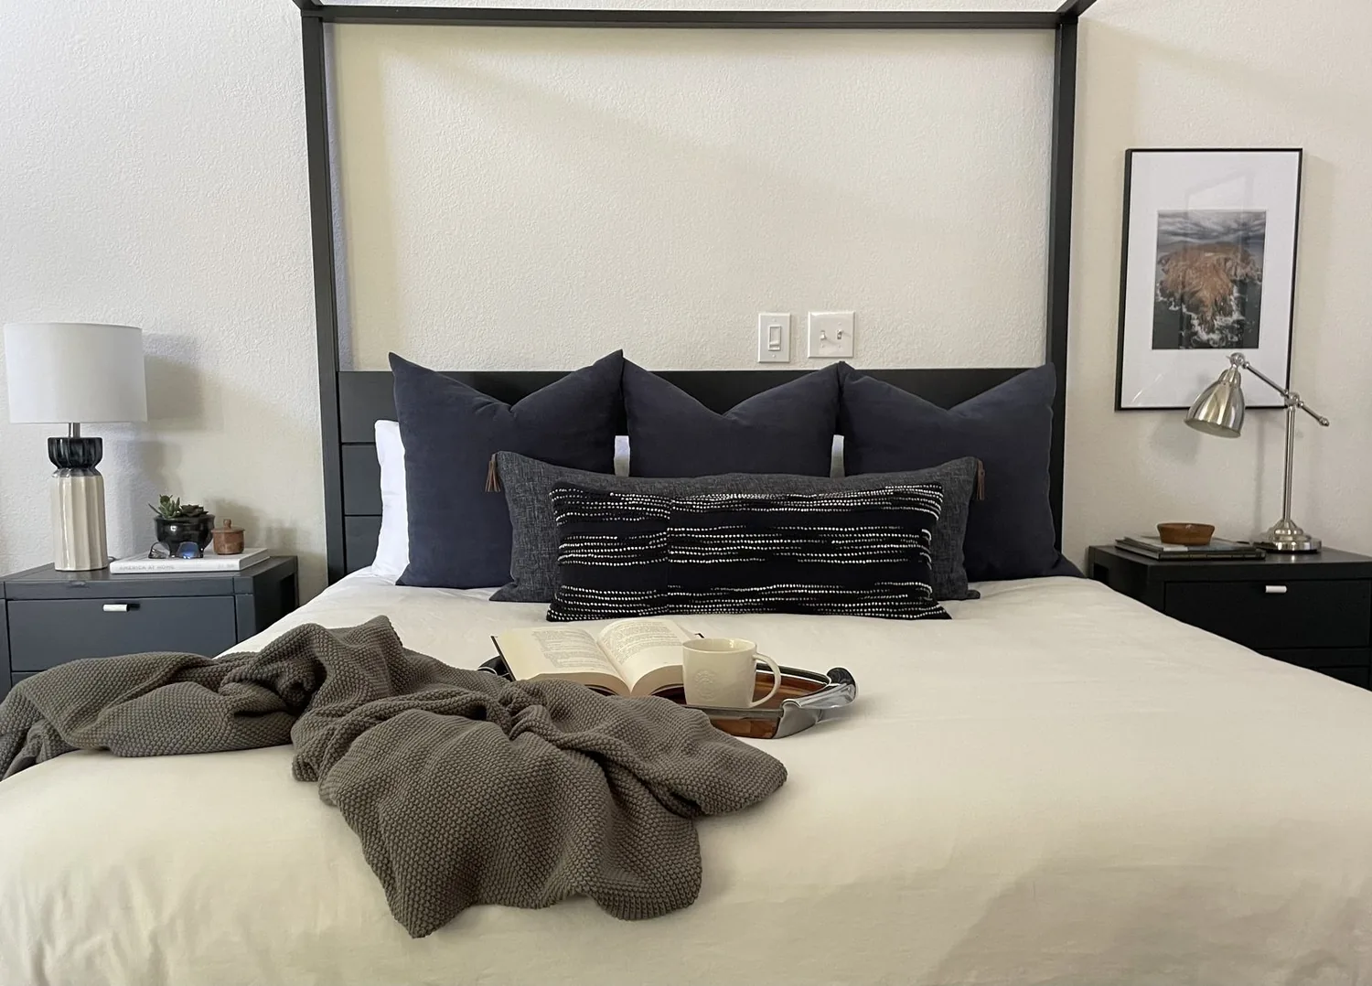
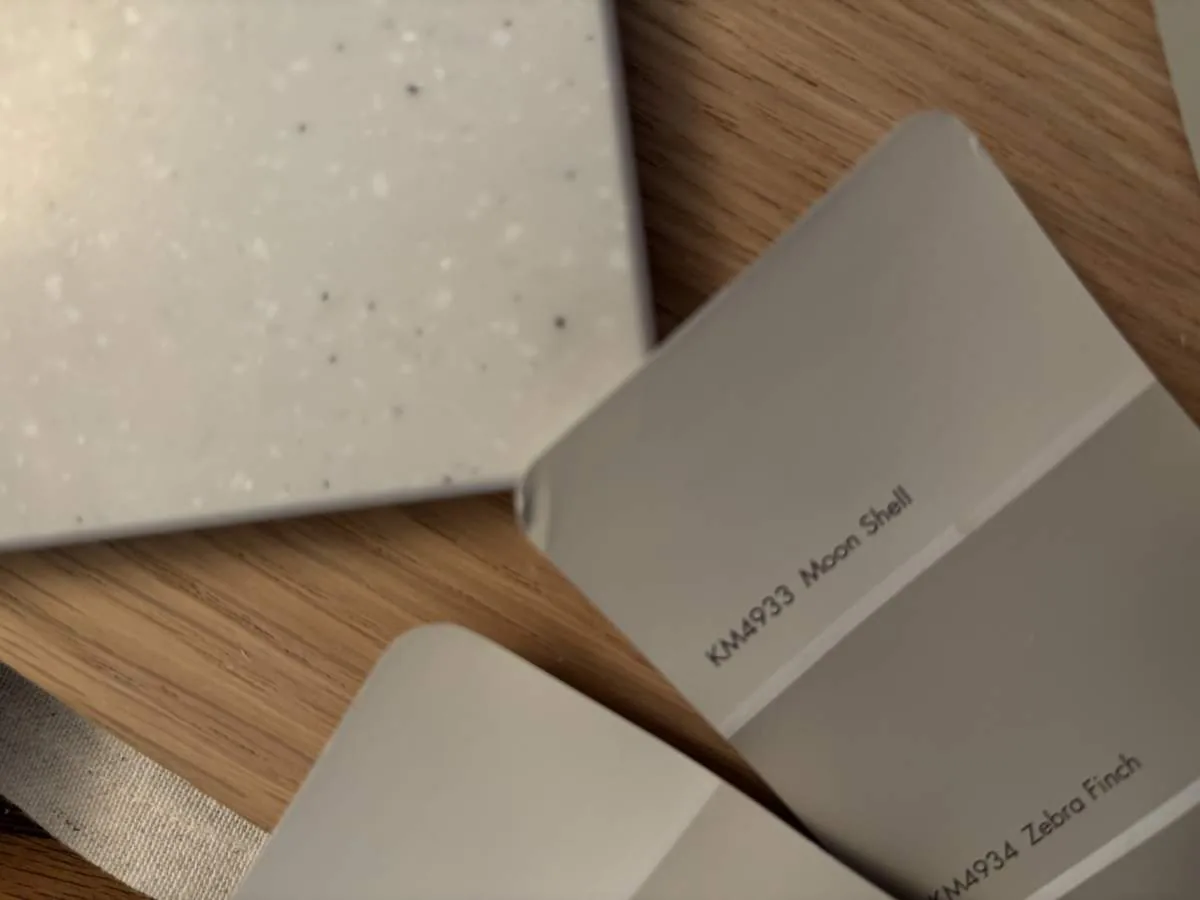
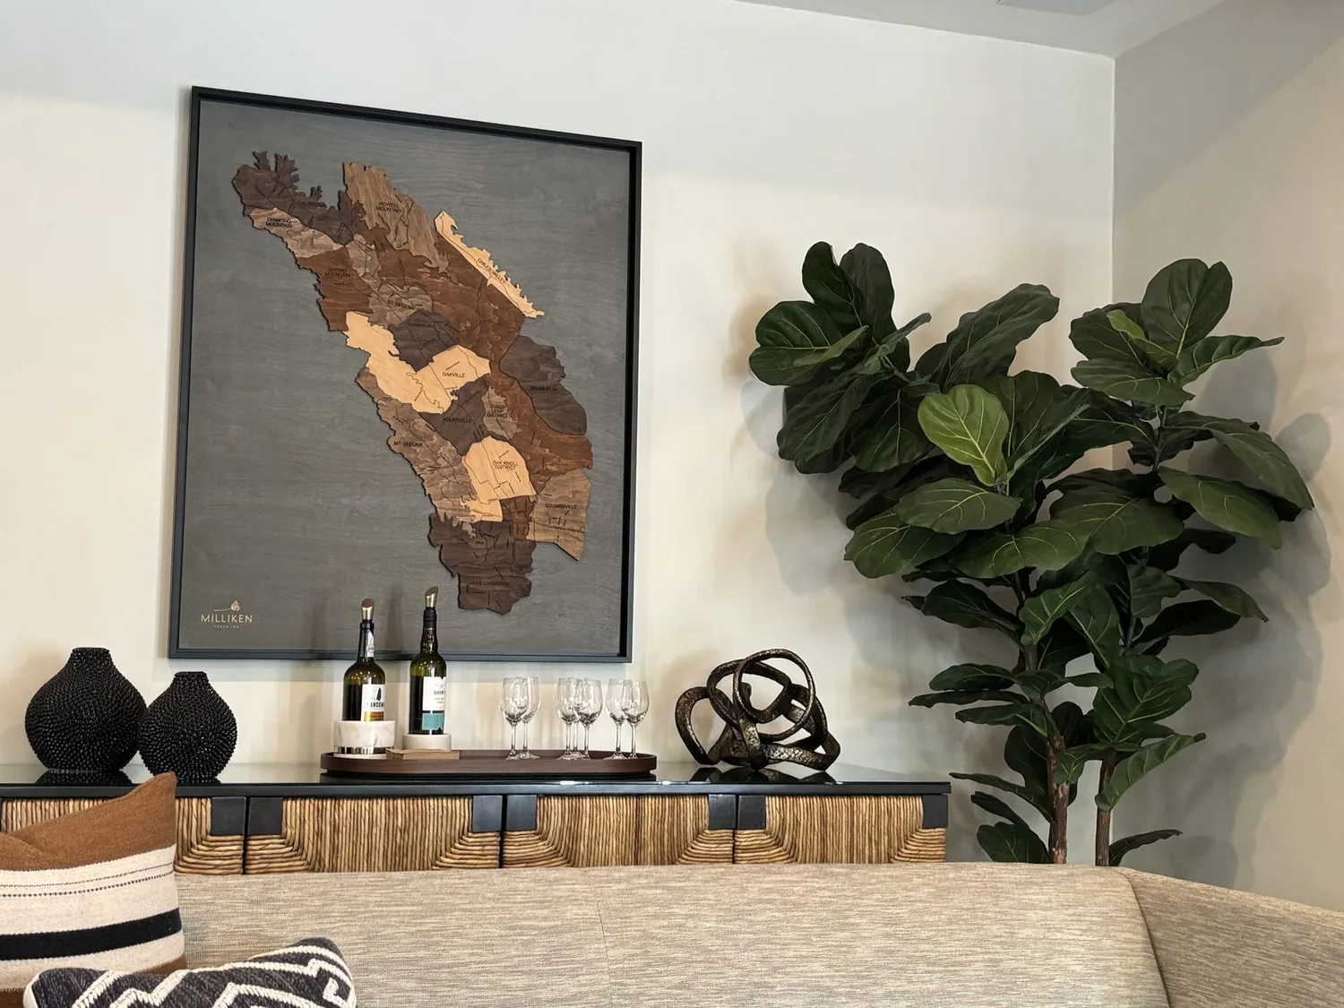
The photographs on this page are from the Designed & Curated portfolio and show finishes we have used on other projects. They are not photographs of this house.
I based our decisions on the house’s recorded construction and the conditions we saw on site. At the front, we found cracking in the concrete driveway, while its brick border still related well to the brick garage facade. The flat lot, mature perimeter trees, and private cul-de-sac setting made the route from the brick mailbox to the porch especially important. The photographs on this page are from the Designed & Curated portfolio, not this house; the work described here followed the actual house and site.
The driveway and front entry
We kept the brick driveway border and repaired and refreshed the concrete surface, so the approach still connected visually to the garage. We replaced the dated entry door and sidelights, then chose a richer porch finish that sat comfortably beside the existing brick. New exterior sconces gave the entry clearer definition after dark. We also installed pathway lighting along the approach from the mailbox, keeping it low-key against the mature trees and deep roof eaves.
The garage was a major part of the arrival, not a background surface. We replaced its doors with a more detailed panel design that brought definition to the wide brick facade without changing the house’s traditional character. The white siding and trim remained important to the composition, so we refreshed their finish in a warmer palette and selected a deeper entry-door color to provide contrast. We compared the new exterior finishes with the brick in place before settling on them, rather than choosing each surface in isolation.
The lot’s mapped soil informed how we treated the paved approach and planting beds. The public soil survey identified Alo clay, drainage as well drained, and shrink-swell potential up to 9.5 percent. We kept the established trees and refreshed the beds around them with a more varied mix of color and texture. The rear porch, patio, fenced yard, and in-ground pool remained part of the family’s outdoor setting, so the front-yard work felt related to the whole property rather than like a separate facade makeover.
The siding, brick, and garden
The house blended ranch and craftsman cues through its gable rooflines, exposed eaves, wood siding, and brick garage accent. We kept those cues legible rather than covering them with a new style. The refreshed siding and trim, entry finish, garage doors, and exterior lights worked together as one restrained palette. Published Alamo projects have also used natural materials to add richness; we considered that local design context through Luxe Interiors + Design’s Alamo project, while making choices specific to this home’s existing brick and painted wood.
The house’s 1990 build year also shaped our approach to its materials. Redfin’s record of 162 single-family closings in Alamo showed a median build year of 1975, so we treated the home’s existing construction and finishes as a useful starting point rather than assuming that a whole-home project meant replacing everything (Redfin sold data). We retained the hardwood where it was sound and kept the exterior work in conversation with the original frame construction and shingle roof.
The two-story interior and the lot
Inside, we worked across both stories to make the rooms feel connected without erasing their distinct uses. The updated kitchen already had an island, breakfast bar, and solid-surface counters, so we kept its established arrangement and brought its finishes into alignment with the adjoining rooms. We carried a warm, consistent wall palette through the shared areas and stairway, and used layered lighting to make the family room and living room feel related while keeping their separate fireplaces as distinct focal points. The third fireplace remained in the primary bedroom.
The hardwood flooring helped carry that palette through the house. We preserved it where its condition allowed and coordinated new finish selections around it, rather than introducing competing surfaces from room to room. The office remained a separate room, and the bedroom and bathroom arrangement stayed suited to the family. Forced-air heating and central air served a two-story home, so we kept the remodel focused on finishes, lighting, and the way the rooms connected, rather than changing the established mechanical systems. Public water and public sewer also remained in place.
The permit check and the finished house
Before the work proceeded, we checked the applicable Title 24 requirements for the house’s mapped climate zone 12 and selected the new lighting to meet the energy standards. We kept the remodel within the existing house and lot arrangement, with no change to the two-story footprint, roof, or public utility connections.
The family now arrived along a clearer, more cohesive path from the brick mailbox to the refreshed entry, and the interior finishes connected the rooms without removing the character that made the house feel established. Get in touch to talk about your home.