Completed client project. The owners came to us with a single-story ranch-style home in American Canyon, built in 1979, with about 2,592 square feet, a stucco exterior, and a flat roof. Its four bedrooms and two bathrooms sat around a kitchen, great room, living room, and dining area that already connected to the rear patio. They wanted the kitchen to handle a meal with both cooks working, a child at the counter, and guests moving between the dining area and pool without everyone crossing paths. The kitchen had an island, quartz counters, a pantry closet, and a skylight, but those features had not solved the way the family needed the room to function. I based the design on the actual rooms, surfaces, and connections in this house, rather than treating the ranch layout as a blank slate.
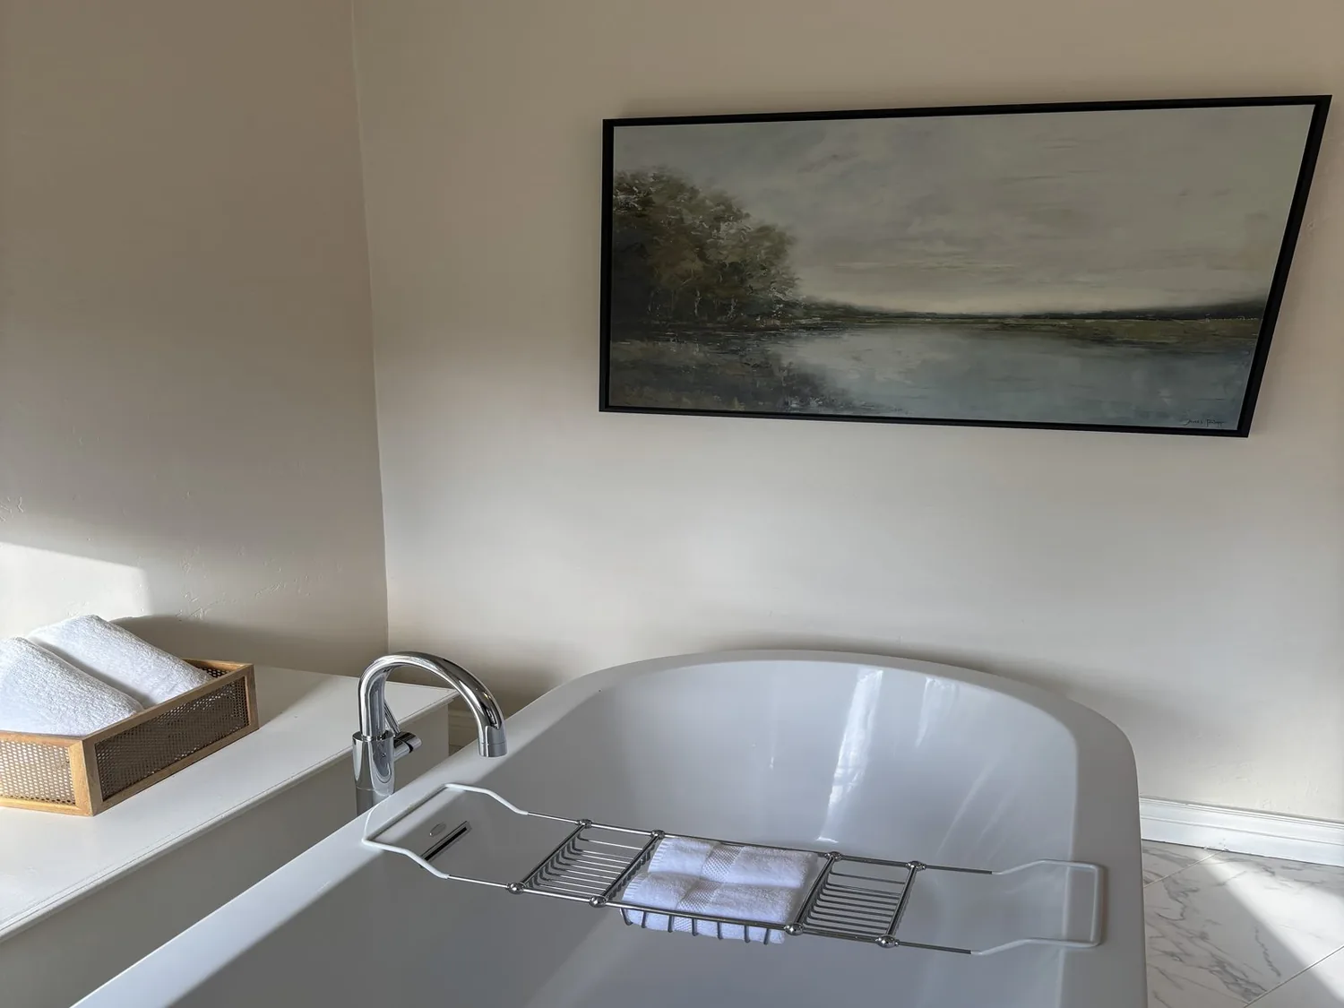
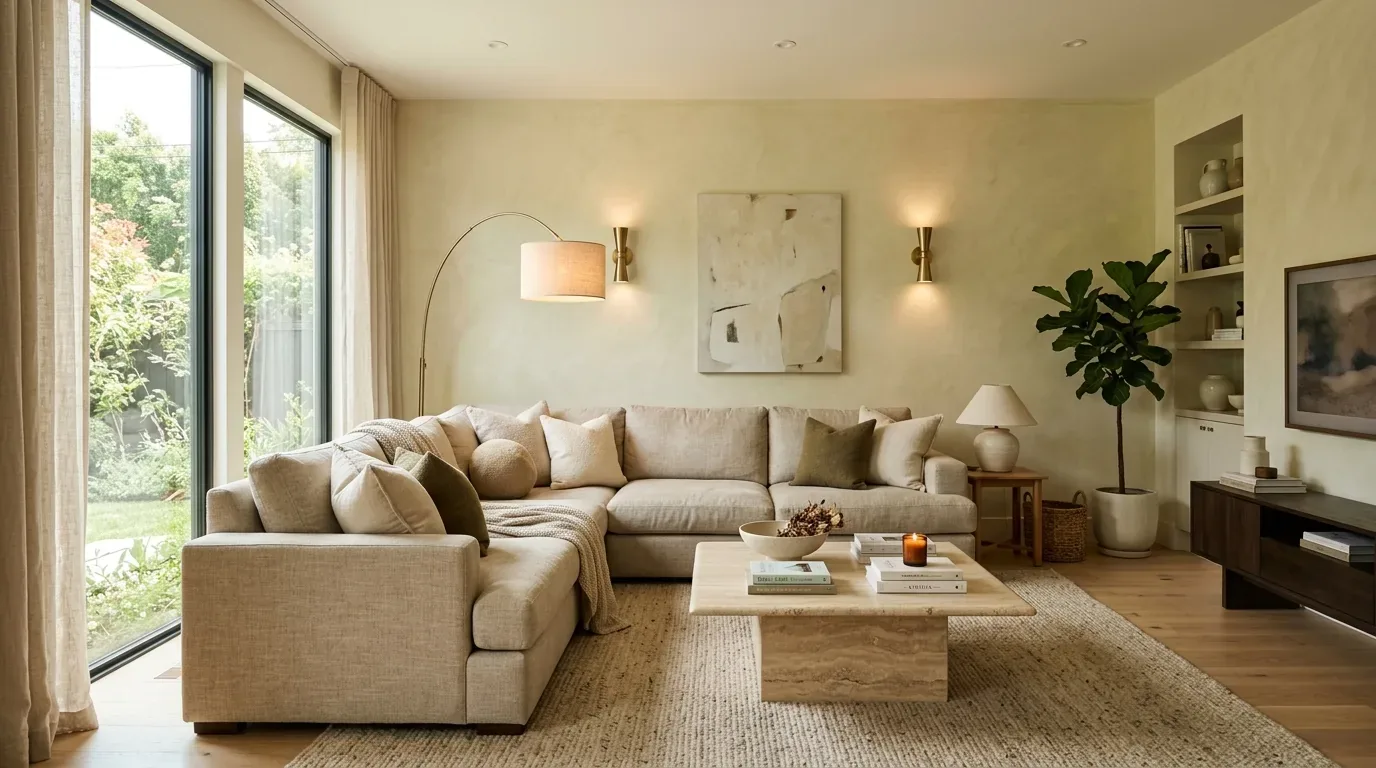
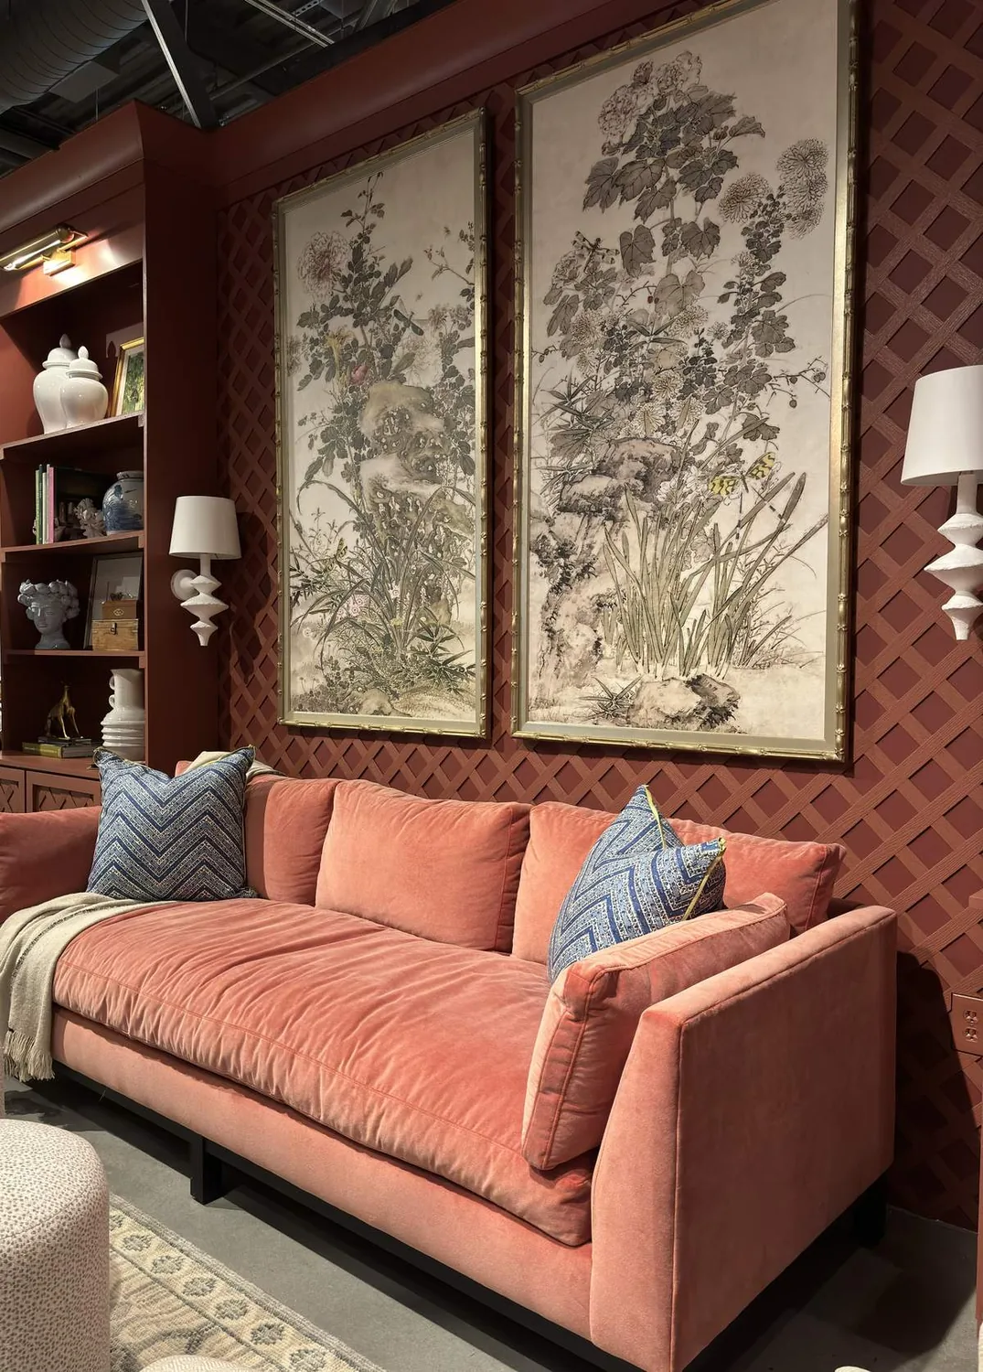
The photographs on this page are from the Designed & Curated portfolio and show finishes we have used on other projects. They are not photographs of this house.
My first question was which part of that meal felt hardest in the existing kitchen: preparing food, keeping people out of the cooks’ path, or carrying dishes outside. The owners described all three as connected problems. On site, we measured the routes from the kitchen work area to the dining space and sliding doors. We found that the island already supported prep, but the edges of the kitchen needed clearer definition and the route to the patio needed to stay open. The house’s single-level layout made those paths continuous, so we organized the work around the kitchen’s existing position instead of moving it elsewhere.
The island and the path to the patio
We kept the island for food preparation and did not turn it into a drop zone or homework counter. We kept the sink and its plumbing in place, too. The home used a septic system, and on site we traced the existing kitchen drain before settling the fixture layout. That finding supported a focused update: we kept the existing plumbing locations and used cabinetry and storage to make the kitchen easier to work in, rather than adding another sink or extending plumbing.
We installed updated cabinetry and layered lighting that separated cooking tasks from the softer light needed in the great room and dining area. We chose finishes that related to the house’s black-framed windows and black front door, while keeping the white walls and wood-look flooring in the visual mix. The pantry closet remained the place for food and serving pieces, so the island stayed available for preparation. We kept the main route from the kitchen through the living and dining spaces to the sliding doors unobstructed.
That route mattered because the doors opened onto a paved stone patio and the fenced pool area. The house already had a strong indoor-outdoor connection, with seating and string lighting outside. We kept the patio access clear and treated the existing stone and warm earth tones as part of the palette seen from indoors. The entry foyer also retained its open view toward the landscape, so the revised finishes linked the arrival space with the shared rooms rather than making the kitchen feel like a separate project.
The living room ceiling and the service routes
The single-story house had a cathedral ceiling in the living and family areas, a skylight, and a raised-hearth fireplace in the living room. We kept the fireplace and ceiling volume as they were, then coordinated the lighting with the open room instead of adding visual clutter overhead. Gas heating, central cooling, and ceiling fans served the house. We kept their existing roles in the room and coordinated fixture placement with the fans and the kitchen lighting so the updated work surfaces and the open seating area both received useful light.
The electrical record showed a 220-volt connection in the inside laundry, not a kitchen service specification. We had the electrician review the kitchen circuits before the lighting and appliance work was finalized. The laundry stayed in its existing ground-floor room, apart from the cooking route. We also kept the detached three-car garage separate from the kitchen scope; it did not need to become pantry or household storage for this layout to work.
The floor, the lot, and the finished connection
We kept the work within the existing house footprint. The public soil survey mapped Rincon clay loam with clay content up to 41 percent and shrink-swell potential up to 7.5 percent, so we avoided adding foundation or site work that the interior project did not need. The FEMA map placed the property in Zone X, an area of minimal flood hazard. We treated those map conditions as context for the scope, not as a reason to disturb the site or the established landscape.
The completed rooms made the meal the owners described easier to manage: the cooks had a defined preparation area, the child had a place at the counter without taking over the island, and guests could move through the connected rooms toward the patio. The kitchen remained in its original location, the laundry stayed separate, and the living room’s raised hearth remained part of the shared space. The updated finishes tied the foyer, kitchen, and great room together while the patio and pool continued to extend the gathering area outdoors.
For the permitted work, we checked American Canyon’s requirements: wall changes required a building permit, electrical changes required an electrical permit, and plumbing or mechanical alterations required their corresponding permits. We submitted the applicable plans and completed the required inspections for the electrical scope; the City allowed some non-structural remodels to proceed over the counter with existing and proposed floor plans (City of American Canyon Building Division). We also checked the local floodplain definition, which counted interior renovation toward substantial improvement if costs reached 50 percent of the structure’s pre-improvement market value (American Canyon floodplain ordinance).
Get in touch to talk about your home.