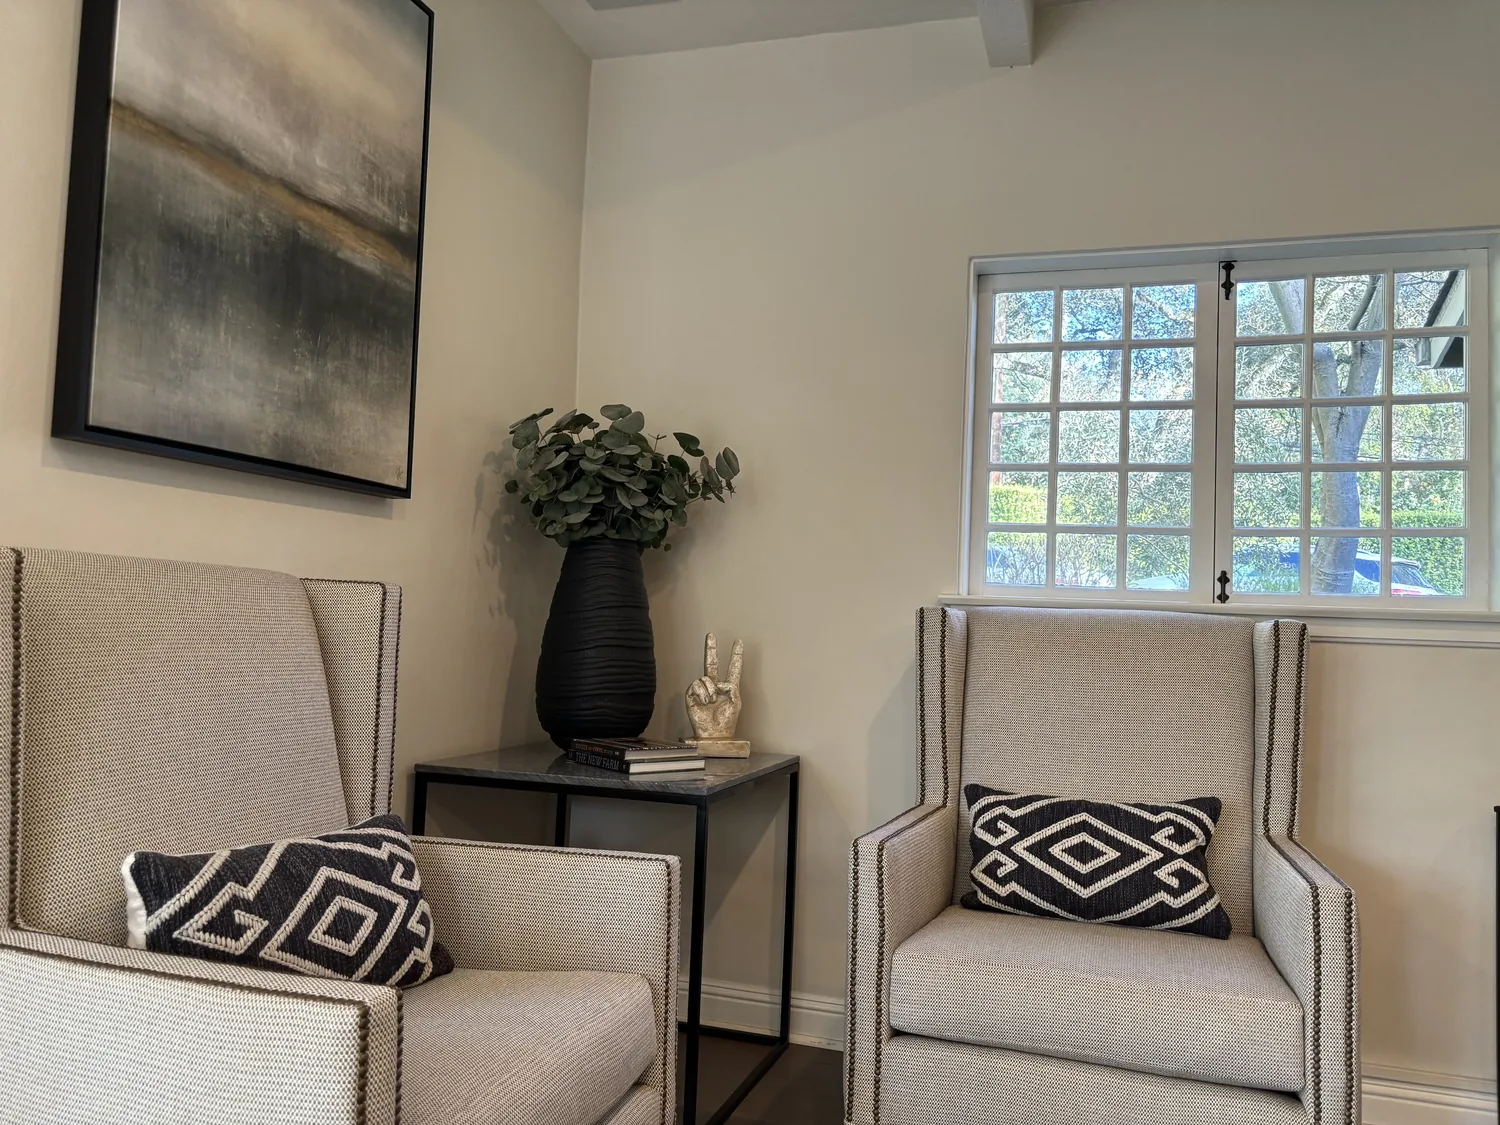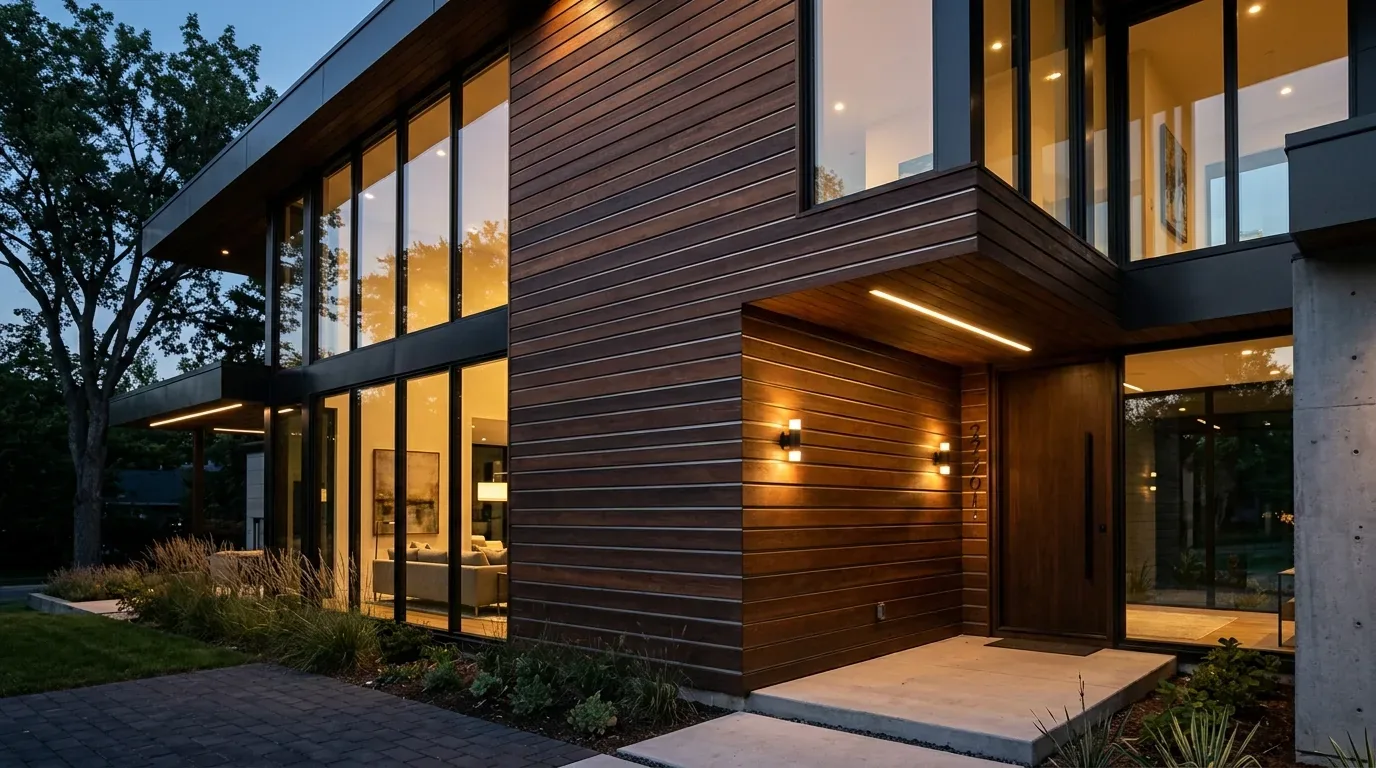
The remaining wall between the formal living and dining area and the kitchen-family room is the decision point for this remodel on Bettona Way. On one side of this 2002-built, two-story home, the living and dining area features carpet, a soaring two-story ceiling, and large windows that bring in natural light. On the other side, the kitchen opens to the family room, with granite tile countertops, an island, and cabinetry that flows into the dining space. The family living here needs these spaces to feel like a single, shared center, but not at the expense of the quiet corners a five-bedroom, four-and-a-half-bath house can provide.
The Wall Between Living and Family Spaces
In this house, the wall separating the formal living and dining area from the kitchen and family room likely carries some of the upper floor load, given the two-story construction and the span of the rooms. The house’s original framing, with its 2002 build date and traditional layout, suggests the wall could be structural. If it is, removing it means installing a beam or header to transfer the load. A flush beam would keep the ceiling plane as continuous as possible, but in this home, fitting one might require opening the ceiling, especially since the living area ceiling is two stories high. If a deeper beam is needed, the dropped line can become a deliberate architectural element, rather than a patch. The beam’s depth and the wall’s structural role must be established by examining the framing in this specific house before finalizing the opening.
The difference in floor finishes is immediately visible at the threshold. The living and family rooms are carpeted, while the entry foyer and hallway have hardwood or simulated wood, and the entry itself is finished in ceramic tile. In this Bettona Way house, I would replace the carpet in the living, dining, and family rooms with engineered oak in a matte finish, running it continuously to unify the new open space. The kitchen, which currently has granite tile counters, would transition to a compatible hard-wearing surface underfoot. The entry tile, original to this home, should remain as a durable, easy-to-clean landing, with a crisp transition to the new wood floors. Before any flooring is ordered, I would check the existing floor heights at each threshold and the level across the former wall, since this house’s slab and finish transitions will dictate the final look.
The home’s size, 3,575 square feet on a 6,538-square-foot lot, means the main floor is much larger than the median American Canyon home, which is 1,799 square feet (Redfin sold-home data). This scale supports keeping distinct zones for dining, conversation, and television, rather than creating a single undifferentiated space. In this layout, the family room wall remains the logical place for the television, with seating arranged to face it, so the kitchen does not become a thoroughfare for screens. The two dedicated tech rooms in this house can continue as work or study spaces; enclosing them with glass partitions would let daylight through the large windows while containing sound from calls or homework.
The Kitchen, Island, and Mechanical Considerations
The kitchen in this home, as currently configured, includes a granite tile island, a pantry closet, double ovens, and a hood over the range. I would update the counters to a pale quartz, keeping the island as the central work surface. The sink, currently located in the island, should remain unless the drain route, through the slab foundation typical of homes built here in 2002, makes a move straightforward. In this house, moving plumbing can be a major intervention, so keeping the sink in place allows the remodel to focus on the spatial change.
The range hood in this kitchen cannot simply be decorative when the wall is removed. The exhaust duct must be routed to the exterior, coordinated with the upper floor framing and cabinetry. This house has central heating and cooling, so opening up the main floor means checking how air is supplied and returned in the expanded space. The electrical service in this home must also be confirmed before adding a new induction range or additional ovens, though the current double ovens may be retained if the service or layout does not support an upgrade.
Daylight, Materials, and Everyday Use
The Spanish tile roof, stucco walls, and brick accents on the garage bases are part of this home’s Mediterranean Revival style, and I would keep these exterior signals. Inside, I would shift the palette to natural oak, warm white walls, and muted olive or clay accents, complementing the neutral beige paint already present. The large windows in the living and family rooms are the main source of daylight for the central spaces. From the kitchen sink, the view would be across the island into the family room and toward these windows, rather than into a tall bank of cabinets.
Lighting in this house should be layered: recessed ceiling lights for general use, pendants over the island, and dimmable wall lights or lamps in the living and dining areas. This allows the kitchen to stay functional while the rest of the room can wind down in the evening. The family room’s fireplace, one of two in the house, remains a separate gathering point, and a dog bed could sit near the edge of this zone, out of the kitchen’s main path. On a typical evening, this plan would let one person cook, a child work at the island, and another watch television, with the tech rooms available for quieter work when needed.
If you live in a house like this one on Bettona Way and want to make your spaces work better for your family, I invite you to get in touch and tell me what the wall is keeping apart.