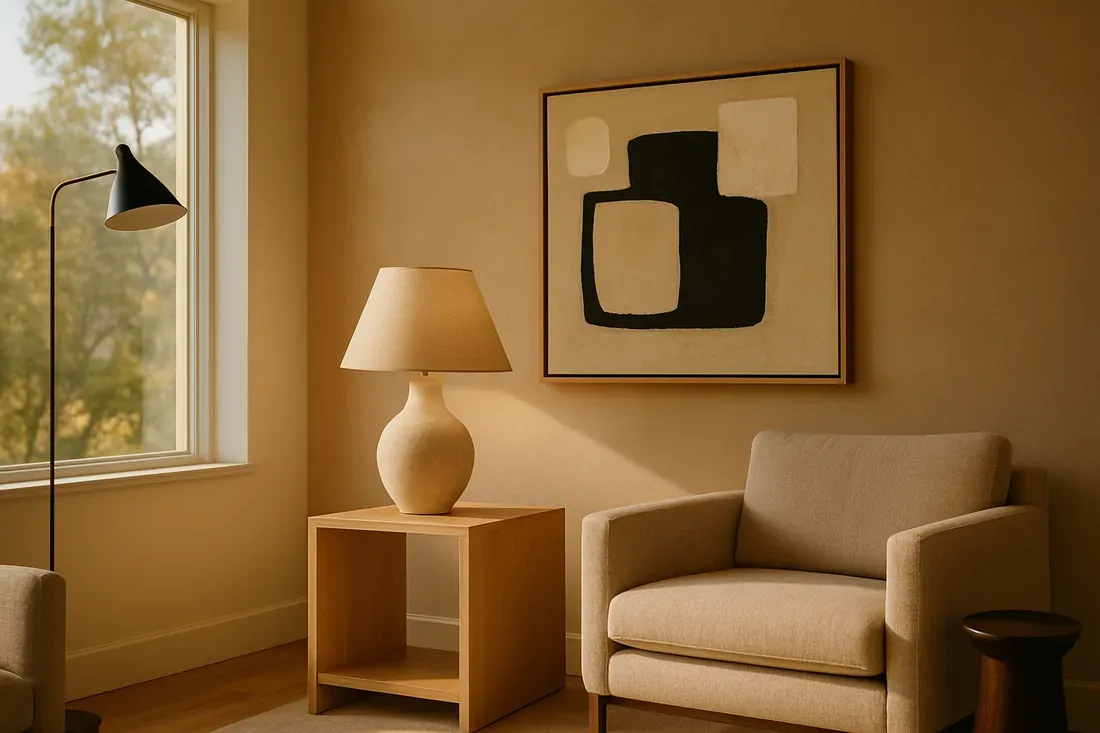
The white walls in this 2003-built, two-story stucco home on Blue Elder Court do little to soften sound or help the family mark out where one activity ends and another begins. In this house, the kitchen, dining area, and living room are all open to each other, with double-height ceilings and light wood luxury vinyl plank flooring running through the main areas. My project for the family in this American Canyon home is to make that connected first floor work better for children moving between the kitchen, the stair, and the backyard, while preserving the sightlines that the adults value from the stove across the open plan.
Open Plan, Real Traffic
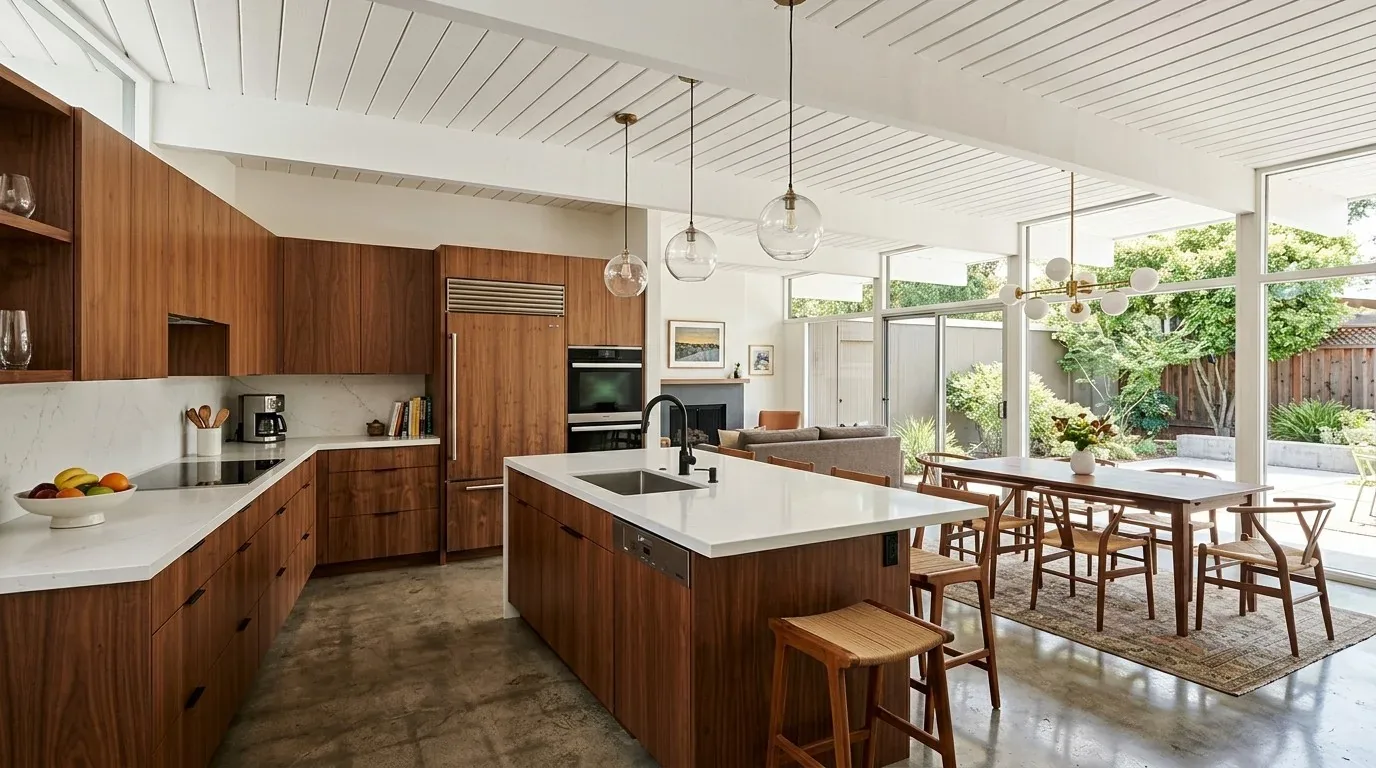
In this house, the kitchen’s bar-top seating, the dining table area, the white-painted staircase, and the sliding glass doors to the backyard all converge in one open space. The dog’s route outside cuts across the same zone where children pass between the kitchen and the stair. Because the open concept is already set by the house’s structure and layout, my focus is on clarifying the boundaries within this existing volume, not on removing walls or shifting plumbing. The light-colored kitchen cabinets and quartz countertops, installed as part of a recent remodel, work well with the natural light from the living room’s multiple windows. The ceramic tile flooring in the kitchen already distinguishes it from the luxury vinyl plank in the living and dining zones.
To help the adults keep sight of the children from the kitchen, I plan to define the dining area with a large, easy-to-clean rug and upholstered chairs, and use a separate, washable rug to set off the living area. A low, closed storage piece near the living zone can contain toys and school materials, but it will be placed so it does not block the main routes to the staircase or the backyard slider. The exact location will be set after measuring the paths between the kitchen, stair, and patio door, since the open plan means every inch of circulation matters.
Sound and Sight: The Stair and Loft
The living room’s soaring ceilings and large windows bring in daylight, while the upstairs loft is visible from the entry hall. This connection is practical for monitoring family movement, but it also allows voices and sound to travel freely between the two levels. In this house, adding a rug and upholstered seating in the living area, along with fabric window coverings, will help absorb sound where it enters and bounces around the double-height space. The existing white-painted stair railing with spindles feels visually light but lacks character. I recommend updating the railing’s profile and finish to give it more presence, while keeping it open to maintain the visual connection from kitchen to stair.
This home’s central natural-gas heating and cooling system serves both stories, including the open living room and the upstairs loft. Because the living area is open to above, temperature differences between levels can be noticeable. Before finalizing the furniture plan, I will have the HVAC contractor check how air is delivered to both the living area and the loft, and confirm that the proposed furnishings do not block any vents or air paths. The goal is to keep the open volume while making both levels comfortable for the family.
The Route from Garage and Laundry
This house features two attached garages with brown paneled doors, providing three garage spaces and direct interior access. The laundry room, located on the ground floor near the garage entry, includes cabinets, a sink, and both gas and electric hook-ups. Because there is no basement in this home, ground floor storage is especially important. I recommend using the laundry room as the main drop zone for coats, shoes, and family gear, rather than letting these items accumulate in the open living room. The exact storage solution will depend on the laundry room’s dimensions and door swings, but its proximity to the garage and kitchen makes it the logical first stop for family traffic.
Lighting and Electrical in the Kitchen
The kitchen already benefits from LED recessed lighting, but the counters can be left in shadow when someone is working there. Adding under-cabinet lighting will create a more functional task layer. The house is equipped with 220-volt electrical service, but before specifying new lighting or appliances, the electrician should confirm the available circuits and load in this particular kitchen. The kitchen’s current layout, with its pantry cabinet and quartz counter, avoids the need for disruptive plumbing moves and keeps the focus on circulation and usability for the family.
Connecting Indoors and Out
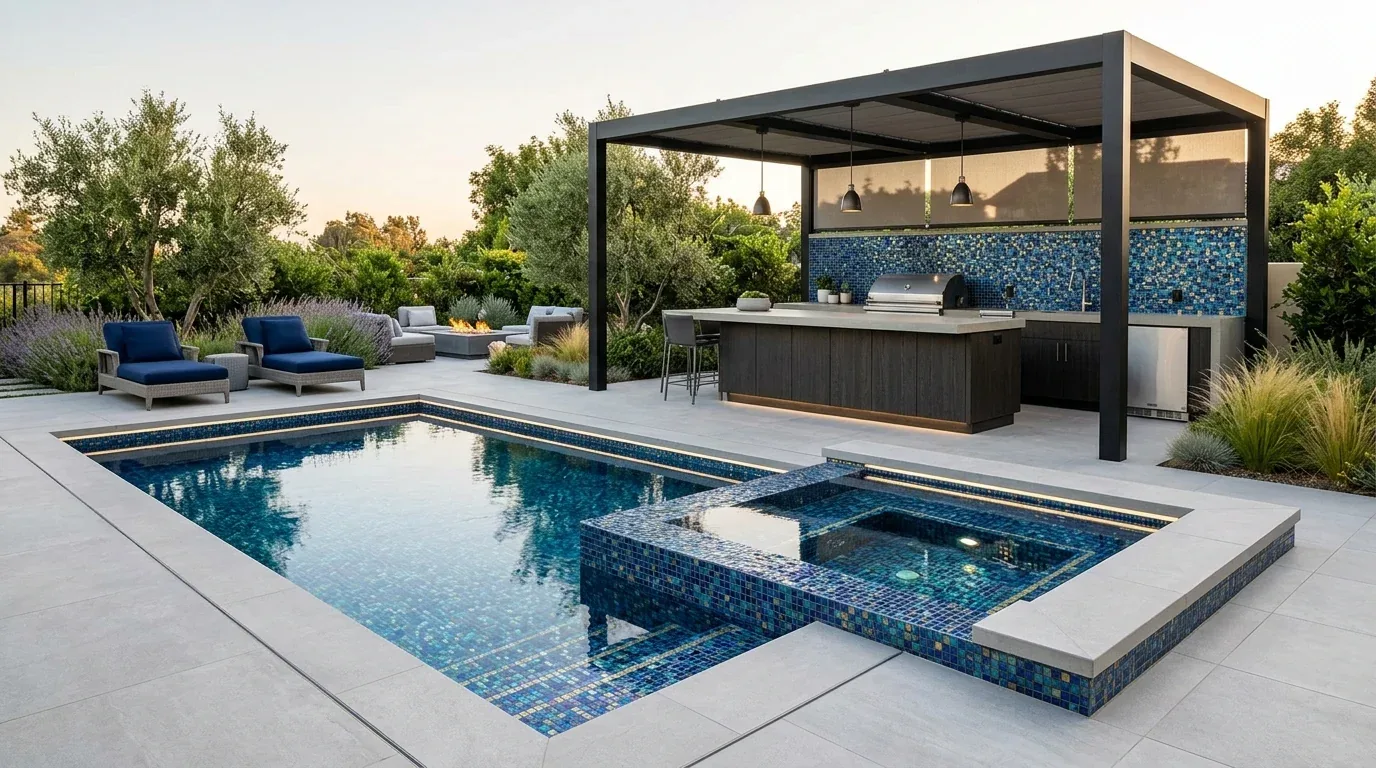
The backyard, accessed through the kitchen’s sliding glass doors, is oversized for the area at about 9,527 square feet and fully fenced with wood. The front yard is xeriscaped with drought-tolerant plants, and mature trees nearby provide some shade. The lot is flat, with Haire clay loam soil and moderately well-drained conditions per the soil survey map. The terra cotta color concrete at the entry and driveway ties the exterior to the Mediterranean influence of the clay tile roof and stucco walls. I plan to introduce subtle clay or muted green accents inside, connecting the interior to these exterior materials, but will test colors in the house’s changing daylight before making any permanent choices.
If your family lives in a home like this one, open, bright, and busy with children’s traffic, contact Amy to talk about a plan that makes your own space work better for everyone.