Completed client project. The owners of the 2002-built home on Bettona Way in American Canyon came to us wanting the formal living and dining area to connect with the kitchen and family room, while keeping quieter spaces for work and retreat. The two-story, stucco house measured about 3,575 square feet on a 6,538-square-foot lot, with five bedrooms and four-and-a-half baths. Its Spanish tile roof, brick accents, three garage bays, two fireplaces, main-floor bedroom suite, and upstairs bedrooms all shaped how we approached the whole-home remodel. My first question was which spaces they wanted to feel connected, and which still needed to feel distinct. They wanted the shared rooms to work as one center without turning the entire main floor into one undifferentiated room.
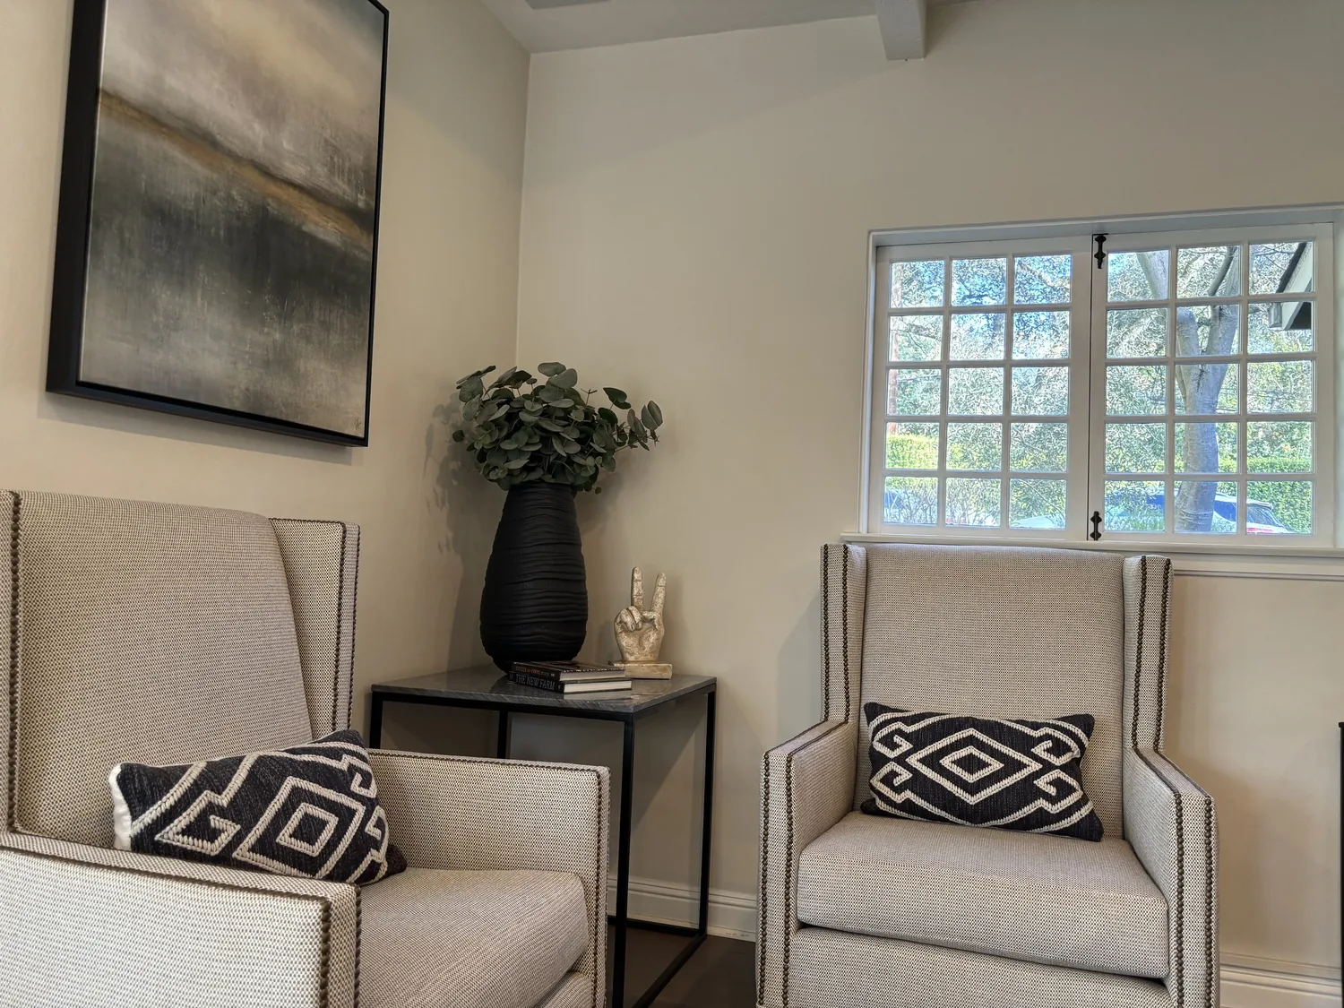
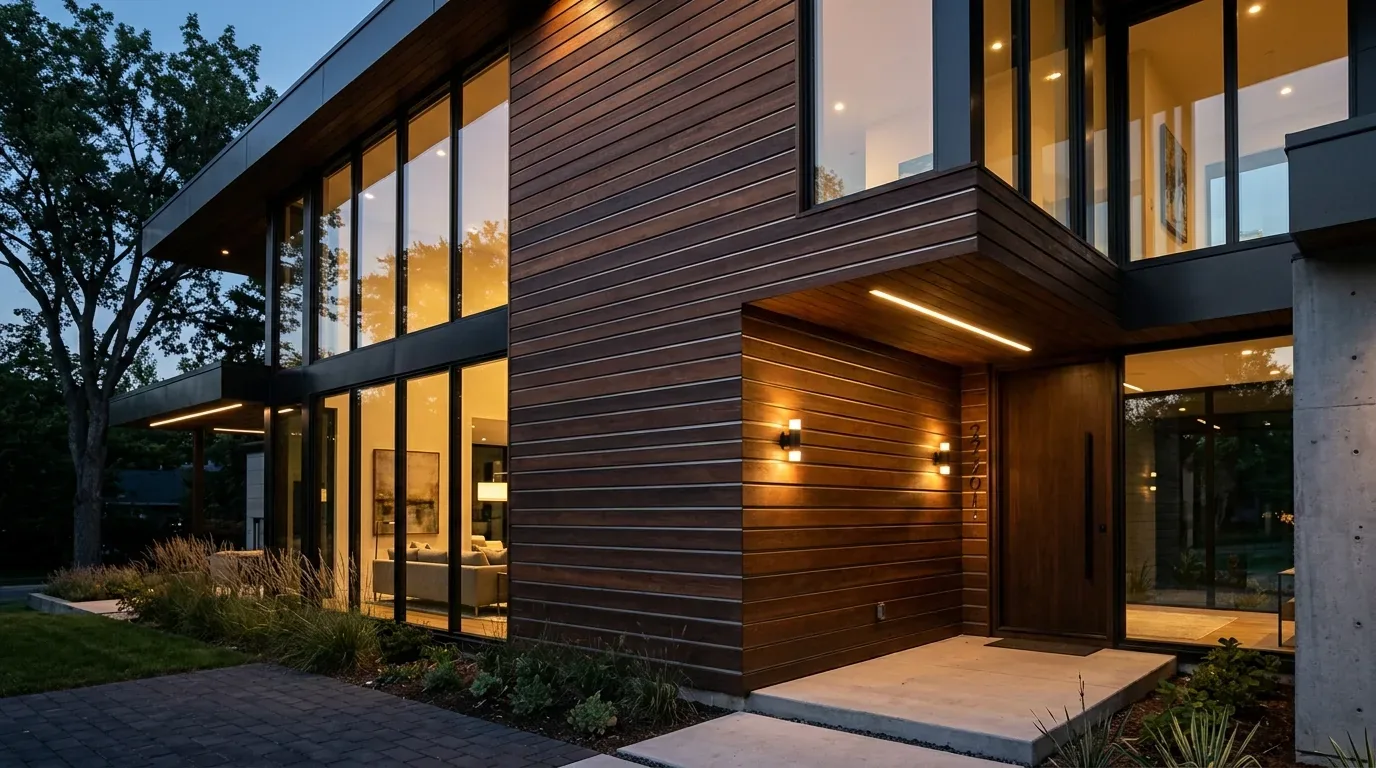
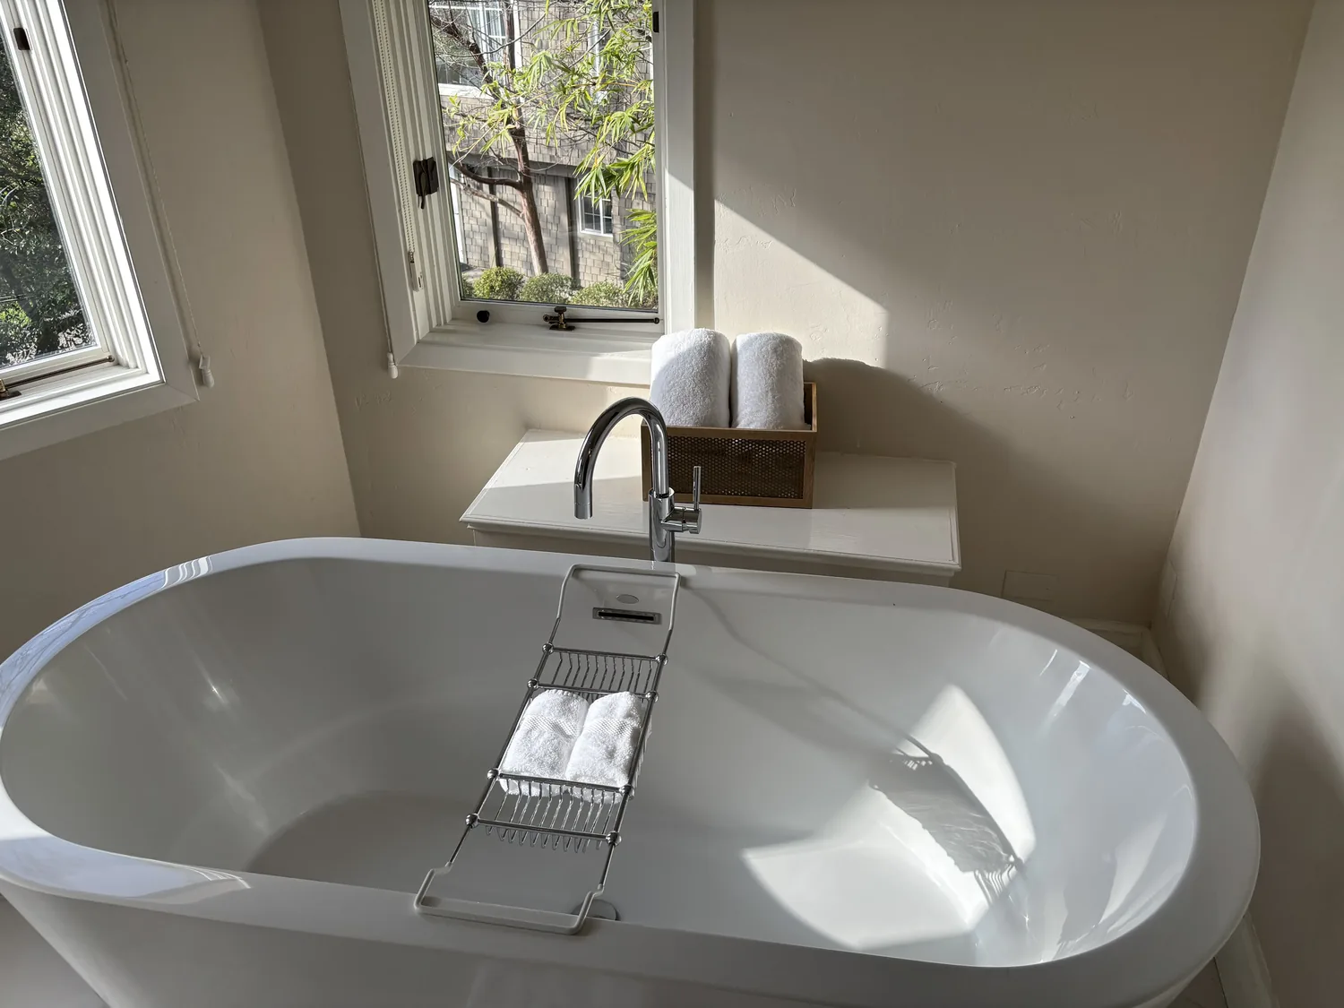
The photographs on this page are from the Designed & Curated portfolio and show finishes we have used on other projects. They are not photographs of this house.
The wall between the living and family rooms
The key change was the wall between the formal living and dining area and the kitchen-family room. On one side were carpeted floors, large windows, and a two-story ceiling; on the other were the kitchen island, granite tile counters, and the family room fireplace. On site, we opened the wall and found framing that carried the upper-floor load. That finding fit the house’s two-story construction, and it meant the opening needed a structural beam rather than a simple finish repair. We worked the beam into the new opening and finished the ceiling around it so the change read as part of the room, not an accidental interruption.
The owners’ wish for connection did not mean removing every boundary. We kept the living and dining areas legible as their own zone and left the family room fireplace as a separate gathering point. The television stayed on the family room wall, away from the main kitchen work area. We also retained the main-floor bedroom and en-suite bath, the upstairs primary suite with its two walk-in closets, and the two tech rooms for work or study. Glass partitions at the tech rooms gave those spaces more sound separation while preserving a visual connection to the brighter shared areas.
American Canyon’s recorded single-family closings gave us useful scale for the decision: among 79 homes, the median build year was 1992, and the median home measured 1,799 square feet on a 6,538-square-foot lot. Twenty-two percent dated from before 1960, 33 percent from before 1980, and 29 percent had an HOA fee (Redfin American Canyon sold-home data). This house was larger than that median, so we gave the connected rooms distinct places for dining, conversation, and television rather than treating openness as the only goal.
The floors across the new opening
The original finishes made the old division especially noticeable. Carpet ran through the living and family rooms, simulated wood appeared near the entry and hallway, and ceramic tile covered the foyer. We measured the transitions and floor heights before installation, then replaced the carpet across the living, dining, and family areas with continuous engineered oak. We kept the entry tile, where it continued to serve as a hard-wearing surface, and finished a clean transition from the foyer into the new wood floor. The change tied the rooms together without erasing the entry’s separate character.
We kept the neutral, warm palette that suited the stucco-and-tile exterior, but updated the interior finishes with natural oak and softer wall colors. The front door remained a strong entry feature, and the large windows continued to bring daylight into the living and family areas. In the backyard, we added privacy planting within the existing landscaped lot, rather than changing the modest, fenced yard’s footprint.
The kitchen and the systems around it
The kitchen already had an island, pantry closet, double ovens, and a hood over the range. We kept the island and its sink in place, which avoided extending plumbing work across the main floor, and replaced the granite tile counters with quartz. The central kitchen still opened into both the family room and dining area, but the wider connection made the route between them easier to use. We retained the existing kitchen layout and focused the changes on the finishes, lighting, and relationship to the rooms beyond it.
We installed layered lighting in the shared areas, including general lighting and focused fixtures over the island, with dimming where the family wanted a softer evening setting. Central heating and cooling served the house, so we adjusted the room lighting and furniture layout without changing the main-floor footprint or adding a new room. The Spanish tile roof, stucco walls, and brick garage accents stayed as they were. In the primary bath, we updated the fixtures while keeping the double vanities, jetted tub, and separate shower within the existing room arrangement. The temperature-controlled wine room remained in the detached garage.
Before construction, we checked the structural opening and beam work through the required building-permit process. We also checked the new residential lighting against the applicable Title 24 requirements for climate zone 2. The wall opening and beam were permitted as structural work, while the lighting selection followed the energy requirements for the house’s climate zone.
Get in touch to talk about your home.