Completed client project. The owners came to us with a 2003-built, two-story stucco home of about 2,691 square feet on a 9,527-square-foot lot, with four bedrooms and two and a half baths. Homework and snacks happened around the kitchen bar and dining table, while the dog crossed the same open area on the way to the backyard. That traffic made the connected kitchen, dining area, and double-height living room feel busy, and the owners wanted the children to move through the first floor without losing the adults’ view from the stove. I worked with them on the whole home, keeping its existing room arrangement and making the everyday routes easier to use.
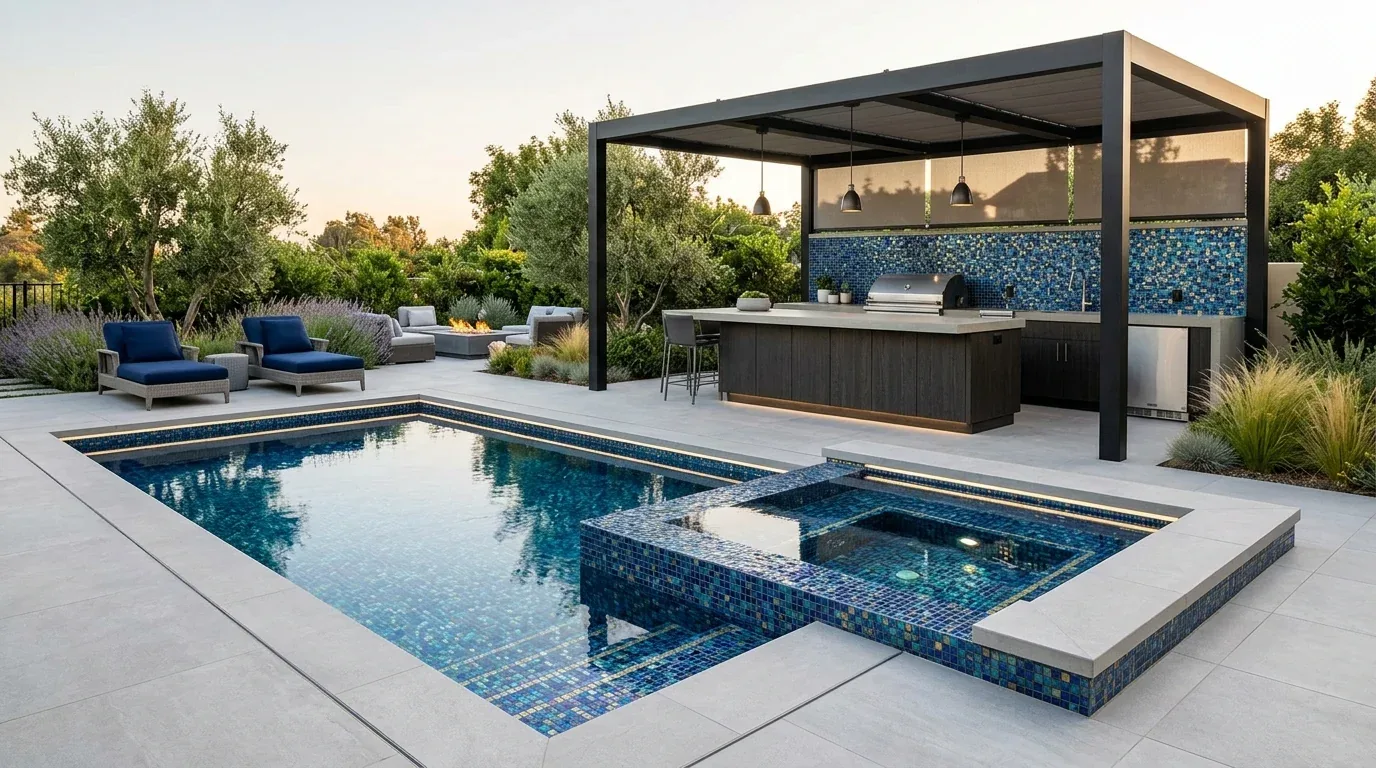
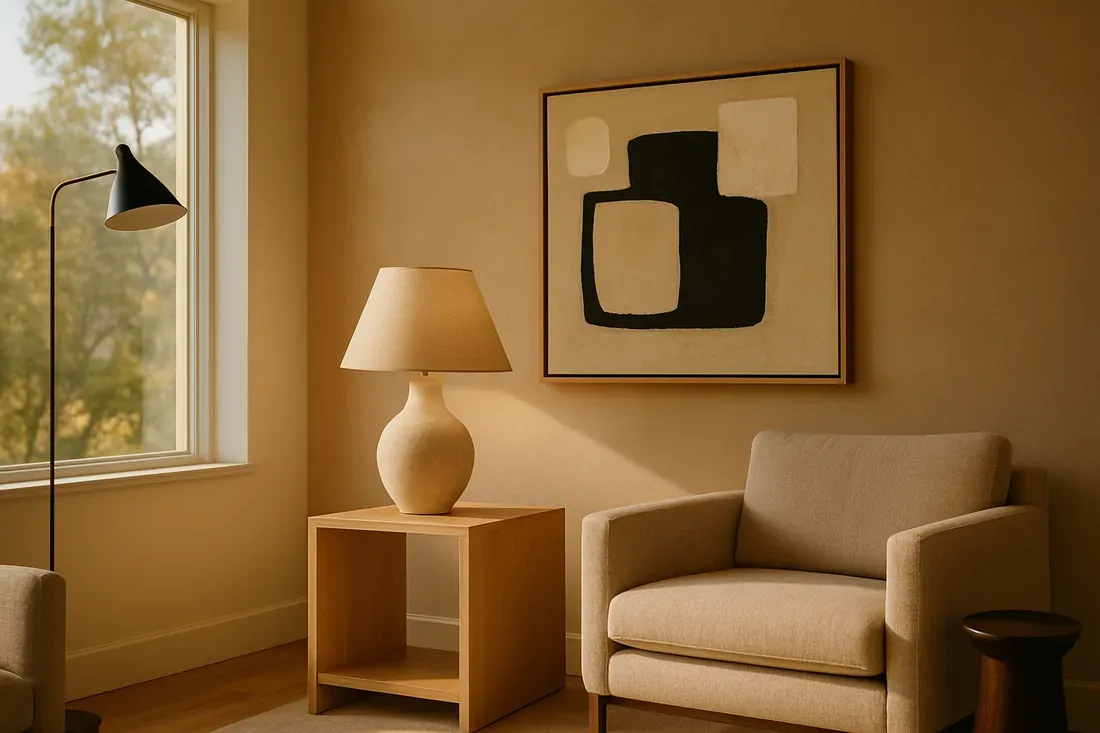
The photographs on this page are from the Designed & Curated portfolio and show finishes we have used on other projects. They are not photographs of this house.
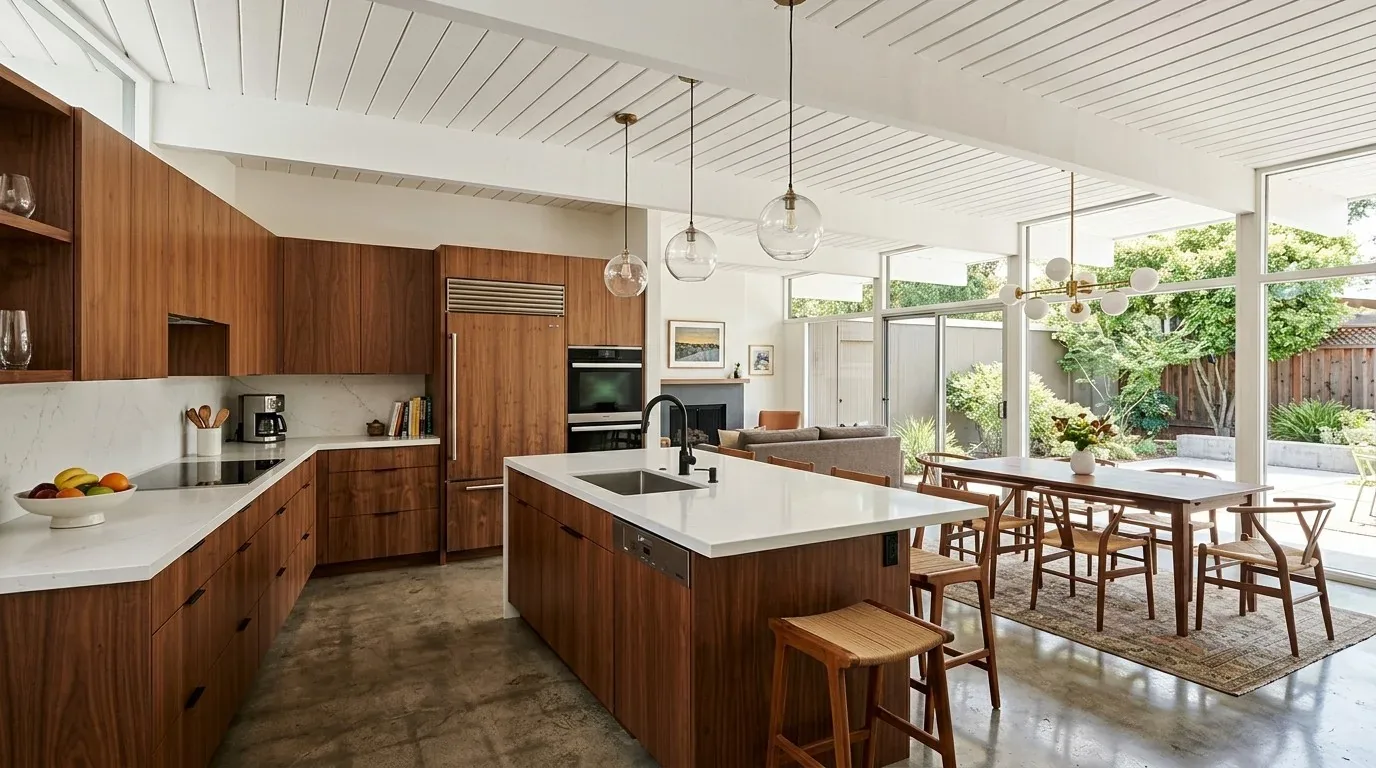
My first question was where homework landed when the kitchen was in use, and how the children and dog moved between the kitchen, stairs, and backyard. On site, we found that those routes converged between the kitchen bar, the white-painted staircase, and the sliding glass doors. We also heard sound carry from the living room up toward the loft, a predictable effect of the two-story layout and soaring ceiling. The photographs on this page are from the Designed & Curated portfolio and show the finishes, not this house. The family’s existing four-bedroom layout and generous shared rooms gave us space to solve those daily frictions without adding rooms or changing the house’s footprint.
The kitchen, dining area, and route to the backyard
The kitchen already opened to the dining and living areas, and its light cabinets, quartz counters, pantry cabinet, and ceramic tile floor were in good condition after recent remodeling. We kept the kitchen layout and the sink where they were, and preserved the distinction between the tile in the kitchen and the light wood luxury vinyl plank across the living and dining areas. That kept the work focused on use rather than replacing sound finishes or changing plumbing. The kitchen’s recessed LED lighting stayed, and we added under-cabinet task lighting so the counters were better lit during food preparation.
We measured the paths between the bar, dining table, staircase, and backyard slider before placing furniture. A washable rug and upholstered dining chairs helped define the dining area, while a separate rug softened the living zone. We placed low, closed storage near the living area for toys and school materials, clear of the main route to the stairs and patio door. From the stove, the adults retained a view across the shared rooms, and children could move between the kitchen and backyard without cutting through the seating area. The slider remained the direct connection to the oversized, fully fenced backyard.
The double-height living room and upstairs loft
The living room’s multiple windows brought in daylight, and the open ceiling connected the first floor visually with the upper level. We kept that openness, but used upholstered seating and rugs to take some of the hard echo out of the living area. We also installed fabric window coverings to add softness and privacy without obscuring the windows. The staircase’s white-painted spindles remained open to view, so the connection between the kitchen and upper level stayed clear.
The loft was visible from the entry hall, and the family valued being able to keep track of activity between floors. The house had central natural-gas heating and central cooling, so we checked how air reached the living room and loft before settling the furniture arrangement. We kept furniture clear of the vents and air paths. The house had no basement, and we kept the ground-floor storage decisions practical rather than treating below-grade space as an option. Its Spanish tile roof and roof-mounted solar panels stayed untouched; neither needed to change to make the rooms work better.
The garage entry, laundry, and service decisions
The house had two attached garages with three garage spaces in total, and interior access led toward the ground-floor laundry room. That room already had cabinets, a sink, and gas and electric hookups. We organized it as the family’s drop zone for shoes, coats, and bags, keeping those items near the garage entrance instead of letting them collect beside the kitchen and dining table. The laundry room’s location made it a useful first stop for family traffic without taking space from the open living area.
The 220-volt electrical service supported the lighting work after we checked the available kitchen circuits. Public sewer, the existing kitchen plumbing, and the established central heating and cooling system all stayed in place. On the corner lot, the house also had a low-maintenance, drought-tolerant front yard and a flat outdoor area behind the kitchen. We kept the existing exterior materials, including the stucco, clay tile roof, and terra-cotta-colored concrete, and brought muted clay and green accents into the interior finish choices. The local comparison we used covered 79 single-family closings in American Canyon, with a median home of 1,799 square feet on a 6,538-square-foot lot. This house was larger than those medians, which supported focusing on how the family used its existing rooms rather than expanding them (Redfin, American Canyon sold data).
We checked the project scope against American Canyon permit requirements before work began. Because we kept the existing room arrangement and made no changes to the structure, roof, plumbing routes, or service, the completed work stayed within the existing house; the lighting scope was reviewed as part of that permit check.
Get in touch to talk about making your home work better for your family.