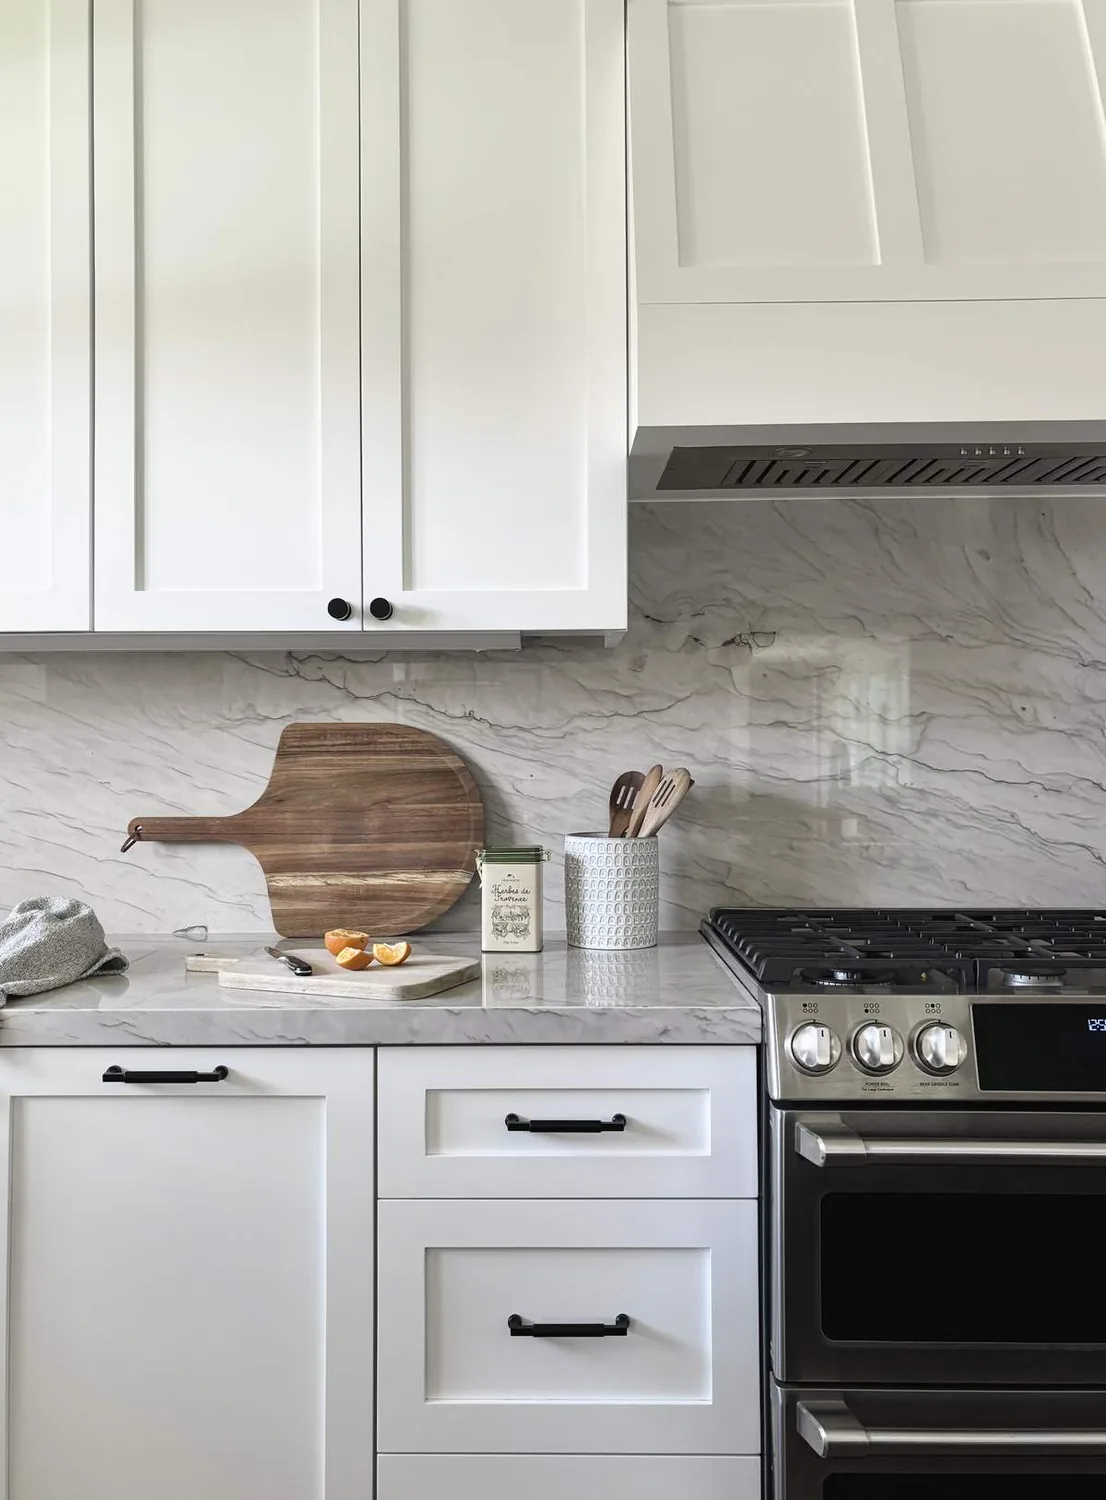
Completed client project. The owners came to us for a whole-home remodel of their 1975 house on White Cottage Rd S in Angwin. It was a single-level, wood-framed home of about 2,041 square feet, with two bedrooms and two baths on a 3.5-acre lot. The dark gray lap siding, black-framed windows, stone chimney, wide-plank wood floors and cathedral ceiling gave it a strong character, but the owners wanted the rooms to feel brighter and more connected, and the entry and deck to feel more welcoming. My first question was what they wanted to feel different as they moved from the front door through the living area and out to the deck. They wanted a whole-house approach that improved those everyday transitions while keeping the open layout and the home's existing rural feel. Angwin's closed-home data showed older homes were common, which reinforced our decision to work with this house's established one-level footprint. The photographs on this page are from the Designed & Curated portfolio and show the finishes, not this house.
The photographs on this page are from the Designed & Curated portfolio and show finishes we have used on other projects. They are not photographs of this house.
The entry and the long view to the deck
On site, we found that the entry already had a clear view toward the living spaces, and the cathedral ceiling carried that sense of openness through the main room. The wide black wood-framed front door, glass panels and brick paver step made a distinct arrival, while the white interior walls and wood flooring carried light inward. We kept those defining features and coordinated the finishes across the connected rooms instead of introducing abrupt changes at each opening. We also found that the bifold French doors linked the living area to the rear deck, with access from the primary suite as well. That made the deck part of the home's circulation, not a separate destination.
We updated the entry lighting with warmer, shielded fixtures and added layered planting around the approach, keeping the route to the door clear. At the rear, we installed retractable shading at the deck doors so the rooms could stay connected to the outlook while gaining control over glare. The gently sloping, tree-shaded lot and its west-facing deck gave us a reason to preserve the view and the indoor-outdoor connection rather than screen them with new construction. We also kept the built-in pool and its cover within the existing outdoor arrangement.

The kitchen, garage and service route
The attached two-car garage met the kitchen and laundry zone, so we treated that entry as part of the whole-home sequence. Laundry had hookups only, and the kitchen already had a free-standing gas range and a hood over it. We kept the range in its existing work area and retained the sink and wet-room locations, which kept the remodel aligned with the septic service instead of adding new drain runs. We refreshed the kitchen finishes and lighting around the existing connections, and kept a clear path between the garage, kitchen, living area and deck doors.
The central heating and cooling served the open plan, so we reviewed how air reached the kitchen and living area together rather than treating them as separate rooms. We adjusted the room lighting in layers, with task light at the work surfaces and softer light for the sitting area. The existing composition roof and gable form stayed in place, and the house had no basement, so our work stayed within the existing one-story envelope. The floor, white walls and black trim continued to do the visual work of connecting the rooms without adding another opening or changing the ceiling line.
The deck, planting and sloped site
We used the mapped conditions of the property to shape the exterior decisions. The site map identified Aiken loam on slopes of 15 to 30 percent, with well-drained soil and linear extensibility up to 4.5 percent. The NRCS soil-risk guidance described Angwin soils generally as low to moderate in shrink-swell potential. We kept the existing deck footprint and chose lighter, flexible planting treatments rather than heavy masonry edging. We also kept the naturalistic character of the lot, gravel drive and mature trees, adding definition at the entrance without turning the surrounding landscape into a formal lawn.
We checked the mapped earthquake hazards as part of the exterior and site decisions. The California Geological Survey identified Angwin within earthquake-induced landslide and liquefaction hazard zones under the Seismic Hazards Mapping Act. Its Alquist-Priolo information placed Angwin outside an earthquake fault zone, with the nearest mapped fault trace to the east. That distinction helped us keep the design focused on the mapped ground conditions rather than assuming a surface-fault issue for this house.
For permitting, we checked the California Geological Survey information on the mapped landslide and liquefaction zones. The state guidance indicated that geotechnical investigations could be required during permit review for additions or remodels, so we kept the work within the existing footprint and treated any proposed ground disturbance as subject to that review (California Geological Survey, Alquist-Priolo information).
Get in touch to talk about your home.