Completed client project. The owners came to us with a single-story, 1948 house in Angwin, about 2,564 square feet on a 56,628-square-foot lot, and wanted the whole home to feel brighter and more connected without losing its mid-century character. The house had four bedrooms, five bathrooms, a low-pitched gable roof, painted wood siding, and two main wings arranged around a paved courtyard. A covered trellis walkway connected the garage wing to the main living wing; a detached one-bedroom ADU sat farther back on the lot. The front porch, rear deck, living room fireplace, wood floors, and garden all shaped how the family used the property. Recent Angwin closings had a median build year of 1971, while 27% were built before 1960 and 73% before 1980; the median home measured 1,932 square feet on a 43,996-square-foot lot, and none had an HOA fee. The mix of 1940s, 1970s, and 1990s construction put this house’s age and generous site in context, and supported our decision to keep its original horizontal form (Redfin’s Angwin sold data).
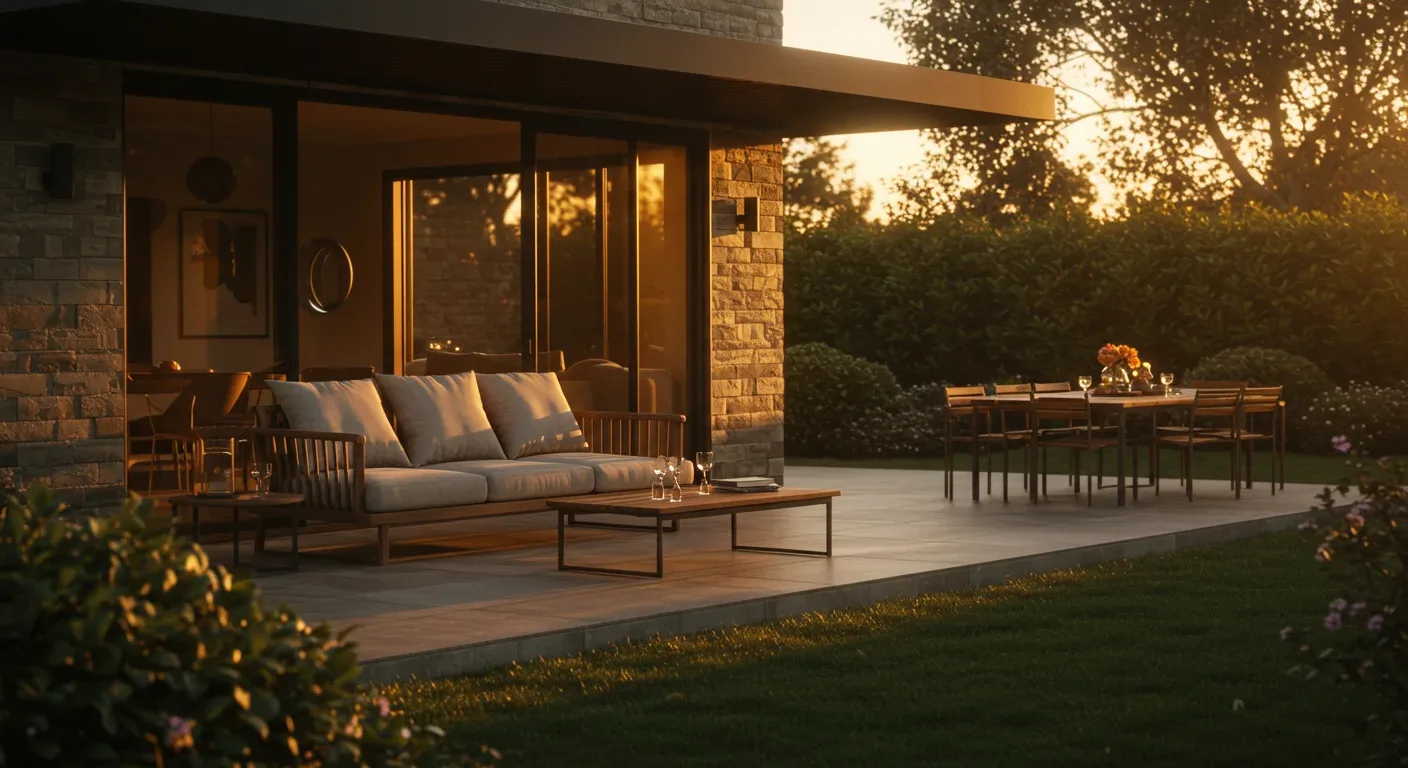
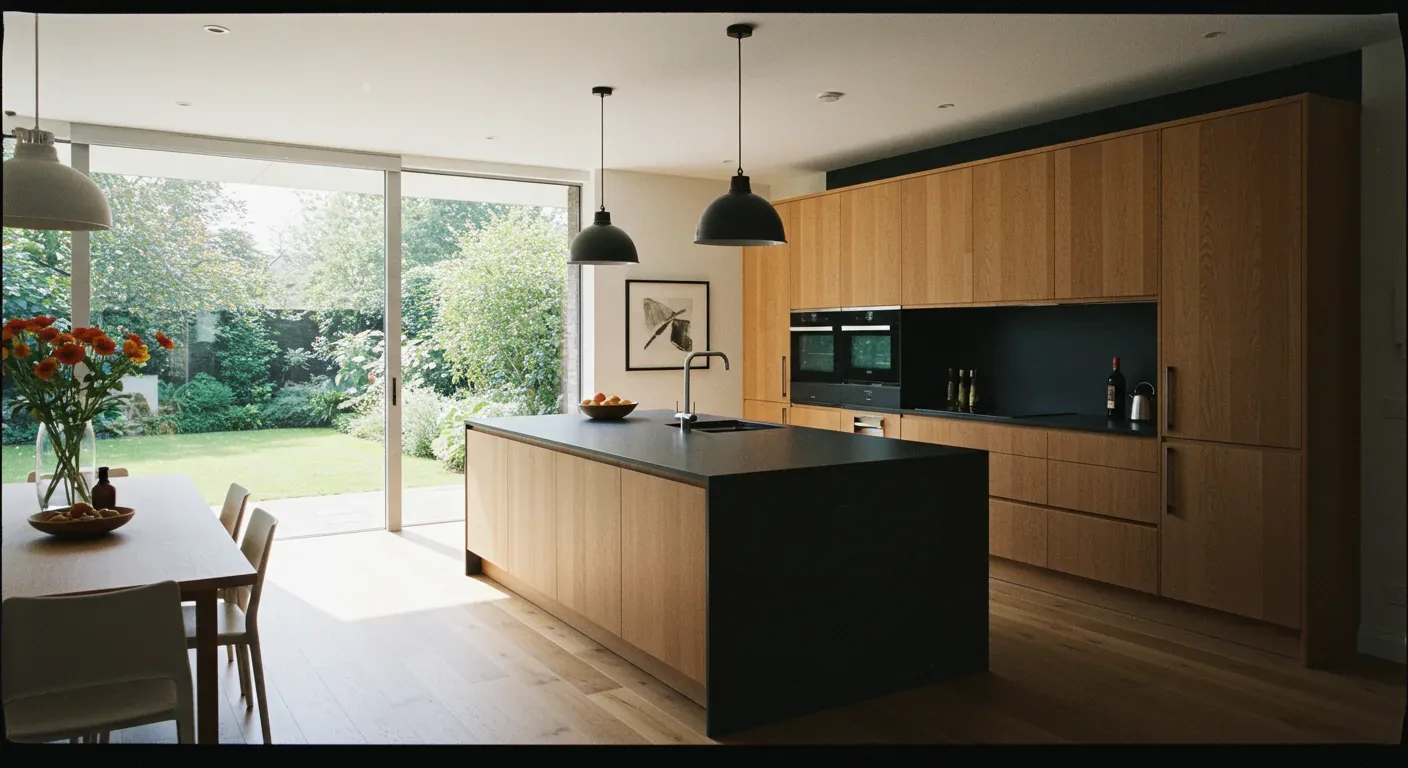
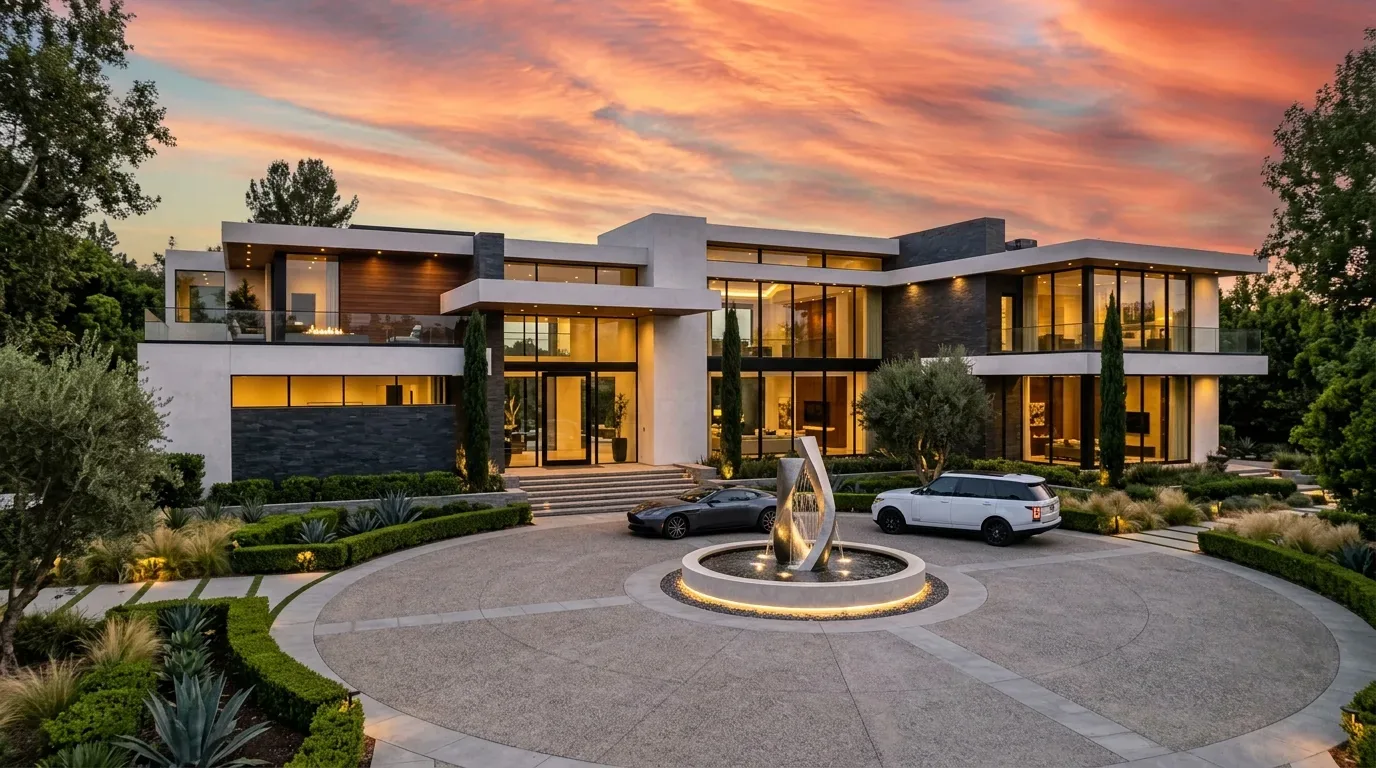
The photographs on this page are from the Designed & Curated portfolio and show finishes we have used on other projects. They are not photographs of this house.
My first question was where the family felt the daylight was most useful, and where it stopped reaching. On site, we found that the open trellis cast a patterned shadow across the courtyard, while mature trees softened the light at the courtyard-facing windows. We also traced the central heating and central air registers through the single-story rooms before changing any connections between spaces. The partial basement extended beneath only part of the house, so we kept service changes out of the scope and worked with the existing room arrangement instead. The recorded exterior and systems gave us a starting point; the site visit showed us where the actual light and circulation needed attention.
The courtyard and the living room window
The courtyard became our reference point for the lighting and finish decisions. We observed the light at the living room window and at the openings facing the paved center, then chose a warmer, more even lighting scheme that complemented daylight rather than competing with it. We kept the living room fireplace in place and retained the wood flooring through the main rooms, refinishing the existing surface so the connected spaces read as one continuous whole. The family wanted the house to feel more open, but the separate wings and the outdoor walkway already gave the plan its character. We improved the visual connection between the living and shared rooms without turning the courtyard into an indoor passage or erasing the distinct wings.
The kitchen’s gas cooktop, dishwasher, and free-standing refrigerator stayed in their existing locations. That choice kept the project centered on the light, finishes, and circulation, rather than adding plumbing work to a property connected to septic. We kept the central heating and central air system, too, and located new lighting in relation to the existing registers so the ceiling work stayed coordinated with the house’s comfort systems. The result gave the shared rooms a clearer relationship while preserving the kitchen as a working room of its own.
The trellis, porch, and garden edges
At the front porch, the stamped concrete, white-painted wood, and geometric metal railing made the entry feel more formal than the family wanted. We replaced the railing with a slimmer profile and updated the exterior lighting, keeping the porch’s established shape. On the courtyard side, we refreshed the trellis treatment while preserving the covered connection between the garage and living wings. We repainted the wood siding in a quieter contemporary tone, tested against the actual light on the house, instead of choosing a color from a sample viewed indoors.
We also softened the hardscape with drought-tolerant planting along the courtyard edges and used layered greenery to relate the paved center to the mature trees around the house. The lot’s gentle slope and garden areas helped us place the planting without blocking the route between the wings. We left the rear deck as an outdoor extension of the home and retained the separate ADU, garage, and parking arrangement. The house’s roof remained intact, and the exterior work kept its low, horizontal profile visible from the courtyard and approach.
The whole home after the work
The family’s house worked better because the changes followed the way its rooms and outdoor spaces already related. Daylight reached farther into the shared rooms, the living room and kitchen felt visually connected, and the walkway remained an open-air threshold between the wings. The refinished wood floor and consistent lighting helped the interior feel calmer, while the revised porch details and garden edges made the courtyard feel less like a large paved center and more like the heart of the home. The bedrooms, bathrooms, laundry closet, and ADU remained in their existing locations, and the central systems and septic connection continued serving the house as before.
Before construction, we checked the lighting work against California’s Title 24 energy requirements for the property’s recorded building climate zone 2. We kept the project within the existing footprint and did not alter the roof or septic connection; the electrical work proceeded through the applicable permit review.
We welcomed owners who wanted to make their home work better to get in touch.