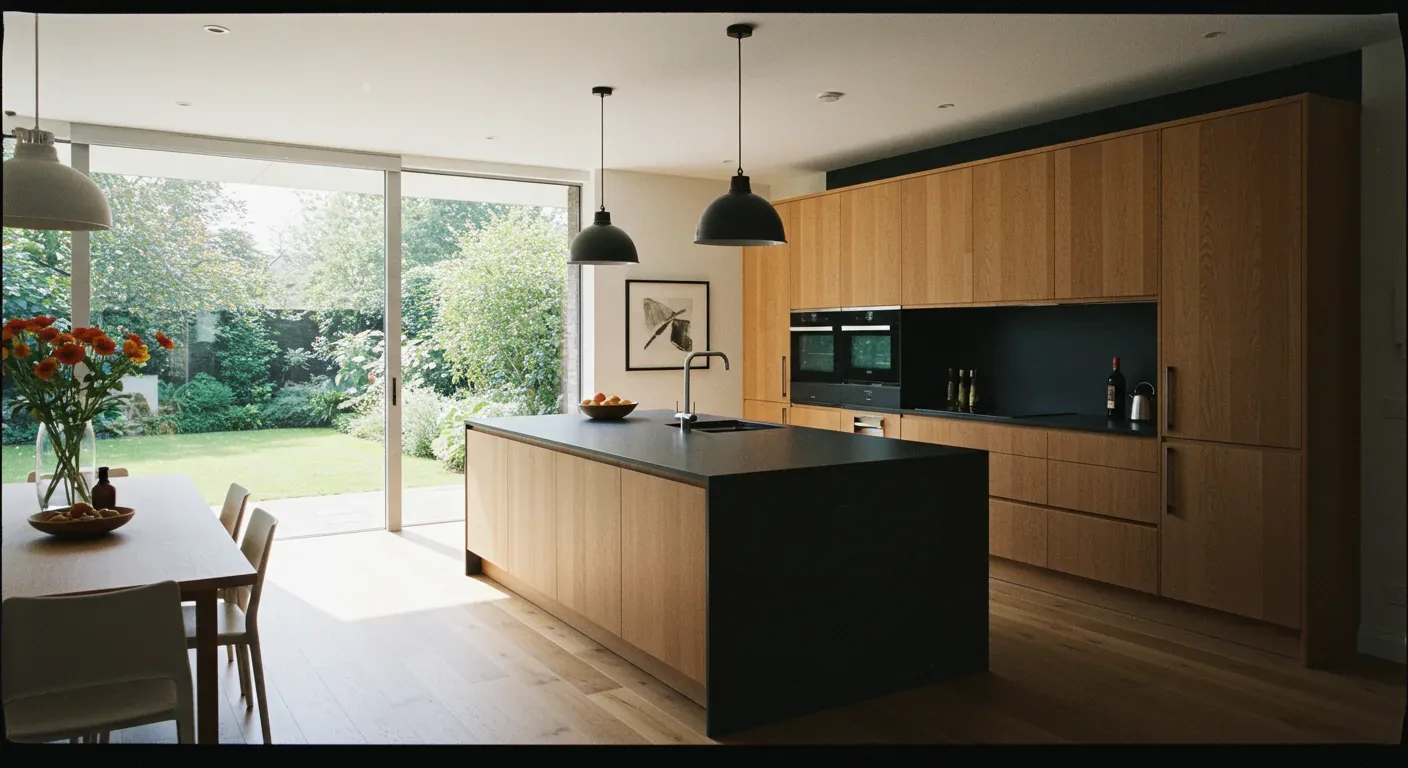
Redfin’s record of 11 single-family closings in Angwin through November 2026 shows a median build year of 1971, but this 1948 house on Sunset Drive stands out for its earlier era and generous 1.3-acre lot (Redfin). My plan for this household is to let the U-shaped layout and the way morning and evening light move across its rooms and courtyard drive every decision. The house’s gable roof, painted wood siding, and two-wing structure are not just markers of its mid-century ranch style, they are the framework that shapes how light, movement, and daily life unfold here.
The Courtyard: Light’s Center
The paved courtyard, framed by the two main wings and anchored by a covered, white trellis walkway, is the organizing element of this home. The courtyard’s open space and the adjacent paver surfaces reflect and gather light, while the mature trees on the lot filter sun and provide privacy. To plan changes, I would begin at the living room window most used by the family, observing how light enters there and at the courtyard-facing openings. The aim is not to brighten every room equally, but to deepen the reach of daylight into the shared living spaces, using the courtyard as a light well while preserving the quieter, shaded edges of the house.
The living room’s fireplace and the kitchen’s fireplace are fixed architectural features. Rather than remove them to create a single, oversized room, I would use their placement to guide how any new openings or connections are made. The kitchen’s gas cooktop and the separation between kitchen and living room, as found, mean that the relationship between these spaces should be tested on site. If partitions block daylight’s path, I would open only the necessary portion, always keeping the courtyard-facing structure and the distinct wings clear and legible.
Two Wings and the Path Between
This house’s single-story plan, with its main living wing, garage wing, and a detached one-bedroom ADU toward the rear or side of the lot, creates a daily pattern of movement that should feel direct and natural. The covered walkway with its white trellis is an outdoor threshold, not a corridor to be enclosed. I would keep this open connection, ensuring that the route from the living room into adjoining shared spaces is intuitive and visually open, without turning the courtyard into a passageway. The actual location and width of any new interior opening must be mapped to the existing room arrangement, which is not fully documented and requires on-site measurement.
The house’s low-pitched, shingled gable roof and painted wood siding establish a strong horizontal profile. I would keep this identity, focusing exterior updates on details that matter up close: replacing the metal porch railing with a slimmer, more modern profile and updating the lantern-style lighting for both style and security. Any new paint color should be tested directly on the wood siding and trellis, responding to the home’s real light and surroundings. The courtyard’s extensive hardscape could be softened by adding drought-resistant, layered greenery at its edges, visible from inside, but always leaving the path between wings clear.
Comfort and Systems: Light, Air, and Structure
Central heating and central air serve the house, and any plan to open partitions between shared rooms must consider how the existing supply and return registers distribute comfort. After mapping how daylight moves, I would review the HVAC layout to ensure that new visual connections do not leave parts of the space uncomfortably hot or cold. The opening’s size and location should be based on both the light study and the current mechanical system, not on a generic standard.
The house’s wood flooring runs through the main rooms. Before altering any partitions, I would document the floor height and finish transitions at proposed openings, aiming for a repair that keeps the long sightlines clear, rather than a patch that interrupts the flow. The partial basement, as found, may offer routes for services, but not every pipe or duct is likely to run through it; this is a detail to confirm on site.
Plumbing and the Limits of the Lot
This property is connected to a septic system and draws water from the water district. Given these systems, I would avoid relocating plumbing fixtures unless absolutely necessary. The focus should remain on improving light, circulation, and finishes, not on moving pipes. Any changes to bathroom layouts must begin with confirming the septic system’s location and capacity, as required for this lot and this household. The goal is to make the house work better for its family, not to treat every room as a blank slate.
When the work is complete, the courtyard can become the source of daylight for the surrounding rooms, and the path through the living wing can feel open yet calm, true to the house’s original two-wing plan. If you have a home with this kind of U-shaped layout and want to make its light work for your family, I invite you to reach out to me, Amy, to begin your own project.