The light from entry to deck
White walls keep the rooms visually quiet; the black-framed doors, wide-plank wood floor and cathedral ceiling draw your eye from the entry toward the living area. The double doors to the rear deck make that connection visible, but a whole-home plan should make it useful too: a clear route from the garage-side kitchen and laundry zone through the living space, with daylight carried farther into the rooms. This is Amy’s project for the house on White Cottage Rd S, a single-level, wood-framed 1975 home with two bedrooms and two bathrooms.
I would keep the existing open feel and work on the points where it has to function: the kitchen work zone, the entry, and the doorways to the deck. Keep the wide-plank wood floor where it is sound, and match its tone through any adjoining areas rather than insert a new strip of flooring at an enlarged opening. At the front, retain the black-framed glass door and pair it with warmer, shielded exterior light; layered planting can soften the dark gray lap siding without obscuring the entry. At the rear, a simple shade or screen at the bifold doors would temper glare while preserving the view and indoor-outdoor route.

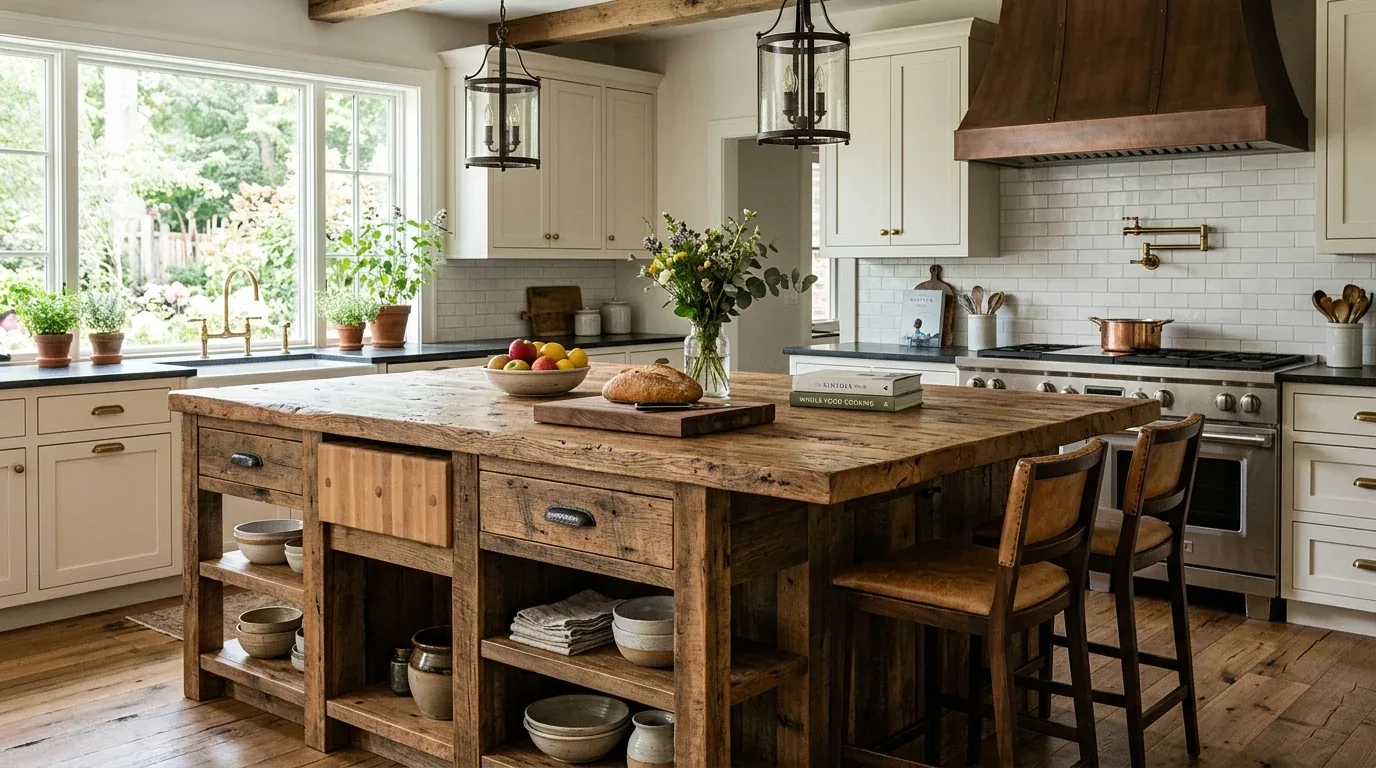
The kitchen stays connected to its services
The attached two-car garage meets the kitchen and laundry zone, and the house has laundry hookups only, a free-standing gas range and a hood over the range. I would keep the range on a wall with an exterior exhaust route, rather than move cooking to an island and assume a ceiling hood can be added later. The hood’s duct path and makeup-air needs must be checked against the selected appliance and the house; the packet does not identify the existing duct route or electrical service. If the owners prefer induction or a second oven, verify the panel capacity and the needed 220-volt circuits before finalizing cabinets.
A prep island can give the kitchen a shared work surface without putting the sink or range in the middle of the room. Keep the sink close to its existing drain unless a plumber confirms a practical route: this home is on a septic system, and the foundation type and drain path are not established here. Before flooring or cabinetry is fixed, expose and confirm the relevant plumbing route. If an opening between kitchen and living needs to grow, first identify whether the wall carries roof or ceiling loads. In this single-level wood-framed house, a beam or flush header may be possible, but its depth and support points determine whether the ceiling stays continuous or gains a visible step.
The central heating and central cooling should be reviewed for the combined room, not assumed to serve it evenly just because the plan is open. Keep the television on a solid interior wall, away from the deck-door glare; use a rug and soft window treatments to reduce the sound that now travels between cooking and sitting areas. A homework spot could sit at the island’s end, outside the main cooking run, and a dog bed could fit by the living room without narrowing the garage-to-entry path. Recessed or surface ambient light, pendants over the work surface, and focused task light at the sink would let the room shift from daytime work to a quieter Tuesday evening.
Footings, deck and planting follow the ground
The California Geological Survey identifies Angwin within mapped earthquake-induced landslide and liquefaction hazard zones, so a deck extension, new exterior footing or substantial grading should not be placed from a landscape sketch alone (CGS Seismic Hazards Mapping Act). The California Geological Survey also says Angwin is outside an Alquist-Priolo Earthquake Fault Zone; that distinction keeps the design focused on the mapped ground hazards rather than an assumed surface-fault issue (CGS Alquist-Priolo information). Confirm parcel-specific conditions with the California Geological Survey before fixing new footing locations.
The USDA Natural Resources Conservation Service describes Angwin’s mapped soils as generally low to moderate in shrink-swell potential, but that regional pattern does not establish the conditions beneath this house (NRCS soil-risk guidance). I would retain the existing deck footprint until the ground and drainage are checked, and keep new planting flexible rather than anchor it with heavy masonry edging. The existing composition roof, central systems and septic service all argue for a careful interior rework before adding new loads or moving wet rooms.
The payoff is a house where the entry, kitchen and living room share light and conversation, while the cooking, laundry and garage routes still make sense. If your home has a similar kitchen-to-garage layout and you want a whole-home plan that respects what is already working, get in touch with Amy.