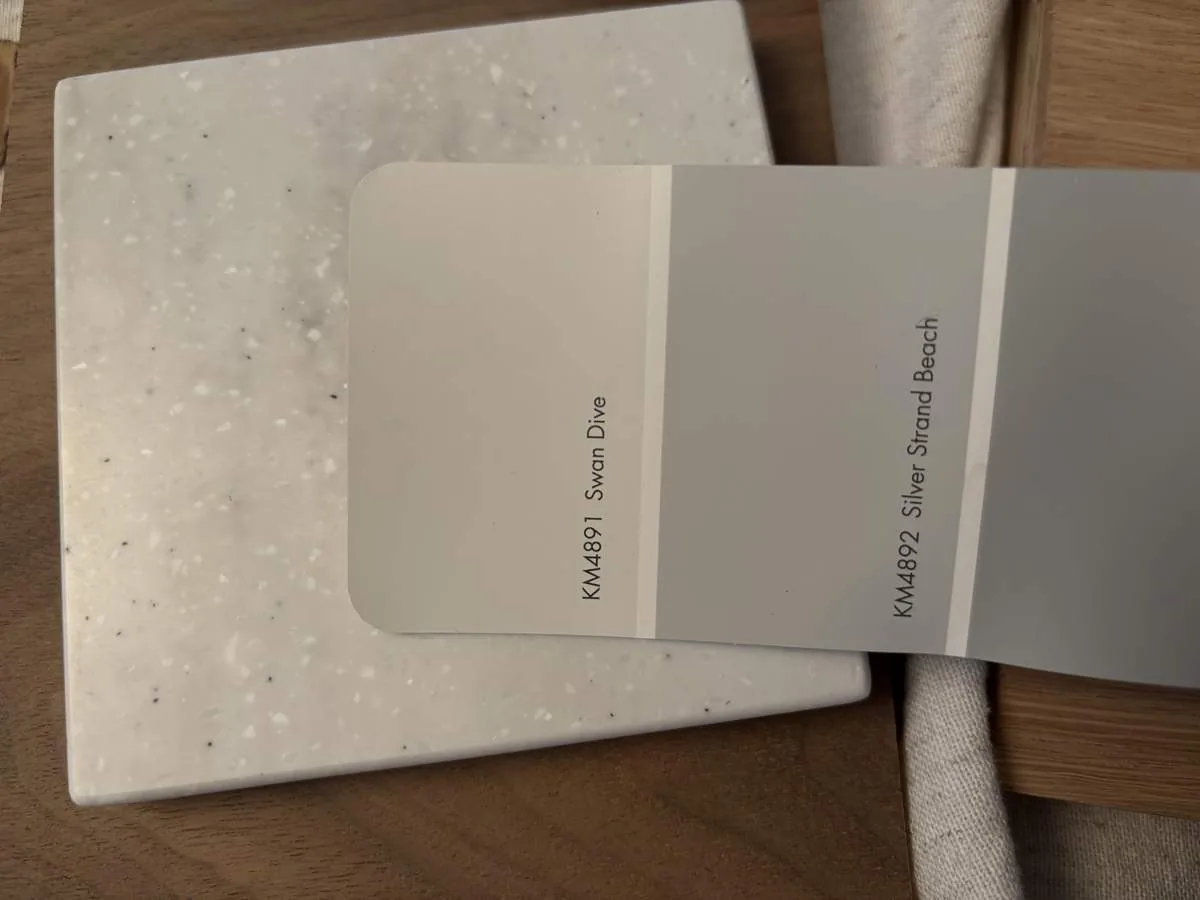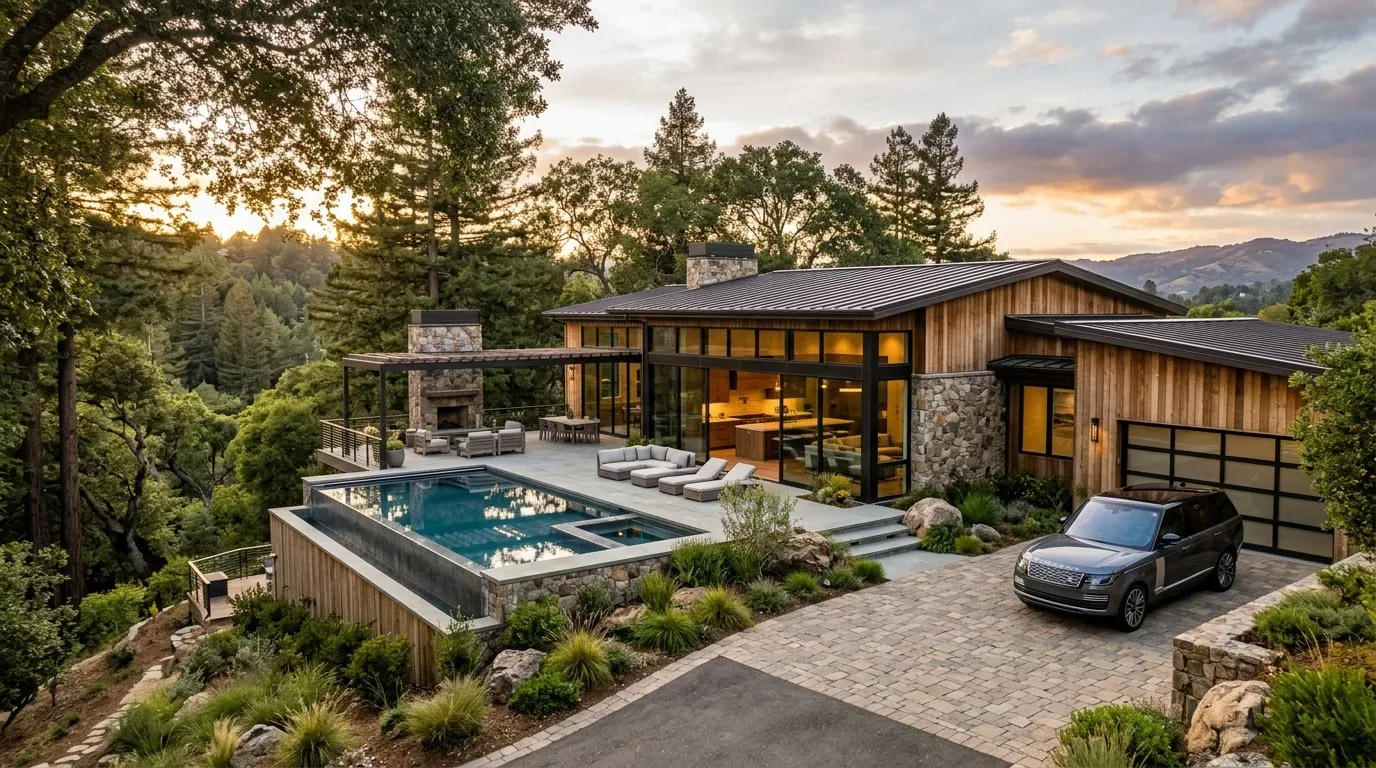
Completed client project. The owners came to us with their two-story home on Mulrany Way in Antelope, built in 1990, with about 2,437 square feet, wood-frame construction and stucco exterior walls. It had five bedrooms and three bathrooms, a formal living and dining area at the front, a family room and kitchen with a breakfast nook at the rear, and an inside laundry room on the main level. They wanted a whole-home refresh that made the laundry and mudroom work better for the route between the garage, the backyard and the living spaces, while updating finishes without losing the house’s separate rooms. I used the recorded room and service details as a starting point, then checked those details against the house on site.
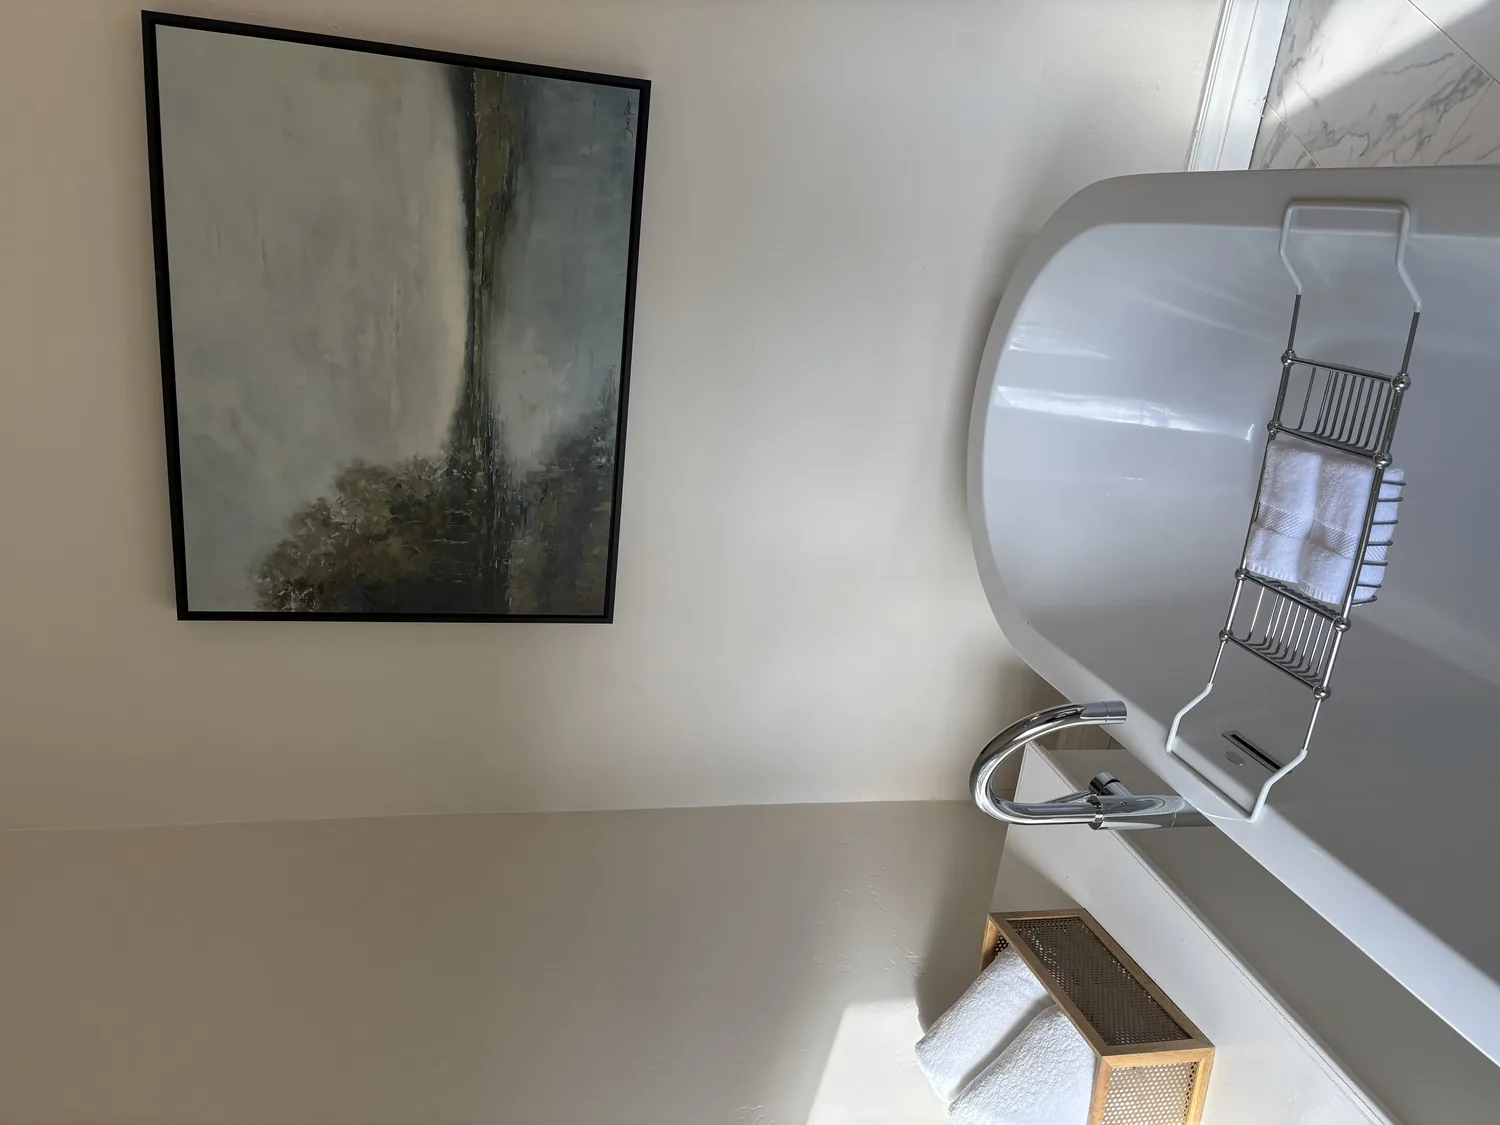
The photographs on this page are from the Designed & Curated portfolio and show finishes we have used on other projects. They are not photographs of this house.
My first question was where the family came inside with wet towels, shoes and everyday laundry, and whether the laundry room had to serve as the landing place for all of it. On site, we found the laundry already had a sink, cabinets, a 220-volt electric connection and a gas hookup. The house’s two-story layout put this working room on the main level with the kitchen, family room and garage, so we traced the actual route through those rooms rather than designing around an assumed direct garage-to-laundry door. The existing service locations gave us a clear boundary: we kept the washer, dryer and sink where they were and built the improvements around them.
The inside laundry room and its existing services
We organized the laundry around the work that already happened there. We kept the sink and hookups in their existing positions, retained the usable cabinetry, and added closed storage for supplies alongside a wall-mounted drying rail. That gave air-drying clothes a defined place and kept the main work surface clear. We also created a compact landing area for shoes and bags at the entry route the family actually used, rather than trying to make the laundry absorb every coat and outdoor item from a five-bedroom house.
The house had public water and public sewer, and the laundry record identified both electric and gas dryer connections. Those existing services shaped our decision not to move plumbing or add a new gas route. We kept the laundry floor finish practical for damp shoes and pool traffic, and used the room’s cabinetry and sink as the everyday utility station. The attached, front-facing three-car garage and its pull-down attic storage remained as they were; the new storage work focused on the path into the house, not on taking over the garage.
The backyard route into the family room
At the rear, the kitchen and breakfast nook looked toward a backyard with a solar-heated gunite pool, patio and covered gazebo. We found no visible moisture issue at the house, and the FEMA map layer for this parcel placed it in Zone X, an area of minimal flood hazard. FEMA’s flood-zone guidance described the higher-risk designation that applied to mapped flood-hazard areas, including Dry Creek locations that were typically Zone AE, but that was not this parcel’s mapped condition (FEMA flood-zone information). That distinction let us focus the work on the real daily route between the backyard, kitchen and laundry rather than treating this interior remodel as a floodplain project.
We kept the family room’s brick-surround gas fireplace, ceiling fan and large windows, and maintained the tiled floor that took the wear from the backyard entrance. We added hooks and closed storage at the family’s actual point of entry from outdoor use, so towels and shoes had a place before people crossed into the formal rooms. The covered gazebo and courtyard remained part of the outdoor setup, while the storage and finish choices inside made coming back in feel more orderly.
The front rooms, kitchen and connected finishes
The formal living room’s vaulted ceiling, arched window and wood floor gave it a different character from the tiled family room and kitchen. We kept that distinction rather than extending one floor finish through every room. We refreshed the living and family room lighting in layers, which made the rooms more useful after dark while leaving the ceiling lines and window shapes intact. We also updated window treatments for cleaner edges and kept the formal dining area separate from the living room, instead of opening the entry arch and changing the front-room arrangement.
The kitchen’s wood cabinetry, breakfast bar and backyard-facing windows were central to the rear of the house. The room description identified tile countertops, while the builder record listed a granite counter; we checked the surface on site before making finish decisions. We kept the existing counter and refreshed the cabinetry around it, so the kitchen changed without disturbing the breakfast bar or its relationship to the family room. The recorded floor details also included carpet and tile, while the room descriptions identified wood in the formal living room and ceramic tile in the family room, kitchen and breakfast nook. We kept the practical tile in the working and outdoor-facing rooms and preserved the wood in the formal living area.
The Sacramento County parcel layer showed one structure on a 7,214-square-foot corner lot, with the main footprint covering about 35 percent of the parcel. The soil survey identified Fiddyment loam, well-drained, with clay content and shrink-swell potential; we kept the project inside the existing building footprint. Redfin’s Antelope closing data put the area’s median home size at 1,595 square feet and median build year at 1991, which gave context to the scale of this 2,437-square-foot, 1990 house (Redfin Antelope sold-home data).
Sacramento County’s Building Permits and Inspection Division served this unincorporated part of Antelope. We checked the County’s permit rule under CBC/CRC Section 105: work that altered plumbing, electrical, gas, mechanical systems or a load-bearing wall required a permit, and structural wall removal also called for plan review and stamped engineering. Because we kept the laundry sink and hookups in place and did not remove a wall or relocate services, our finish and storage work stayed within the existing layout (Sacramento County Building Permits & Inspection).
If you want a home plan grounded in how your rooms and routes actually work, get in touch.