Completed client project. The owners came to us wanting the windows to work better throughout their home: more useful daylight, less glare, and privacy without losing the house’s existing character. Their home on Beauford Court in Antelope was built in 2002, with about 3,410 square feet, two stories, stucco construction, a tile roof, five bedrooms and three bathrooms. The record described full dual-pane windows with solar screens, but did not give a room-by-room window count. We measured and recorded each opening on site, then made a decision for each one: enlarge, replace, add, or leave.
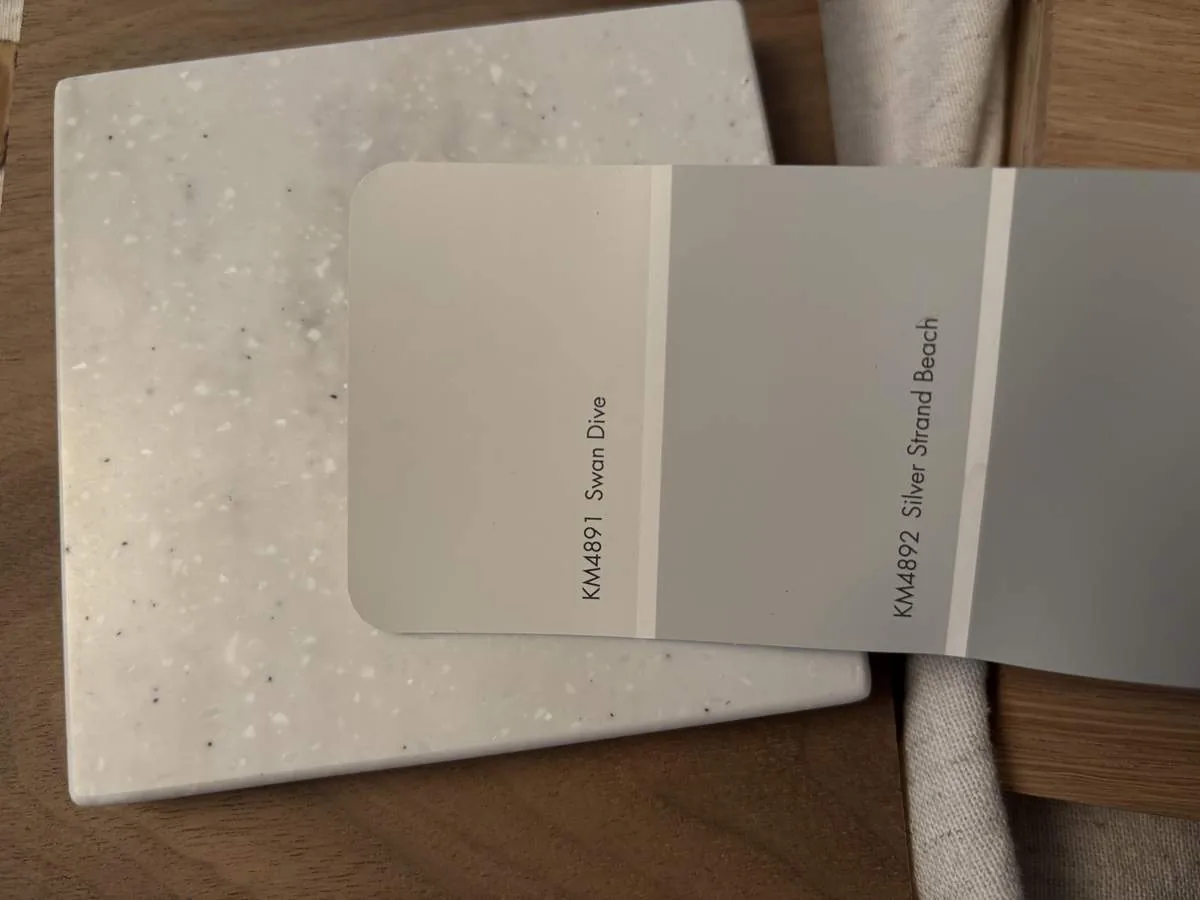
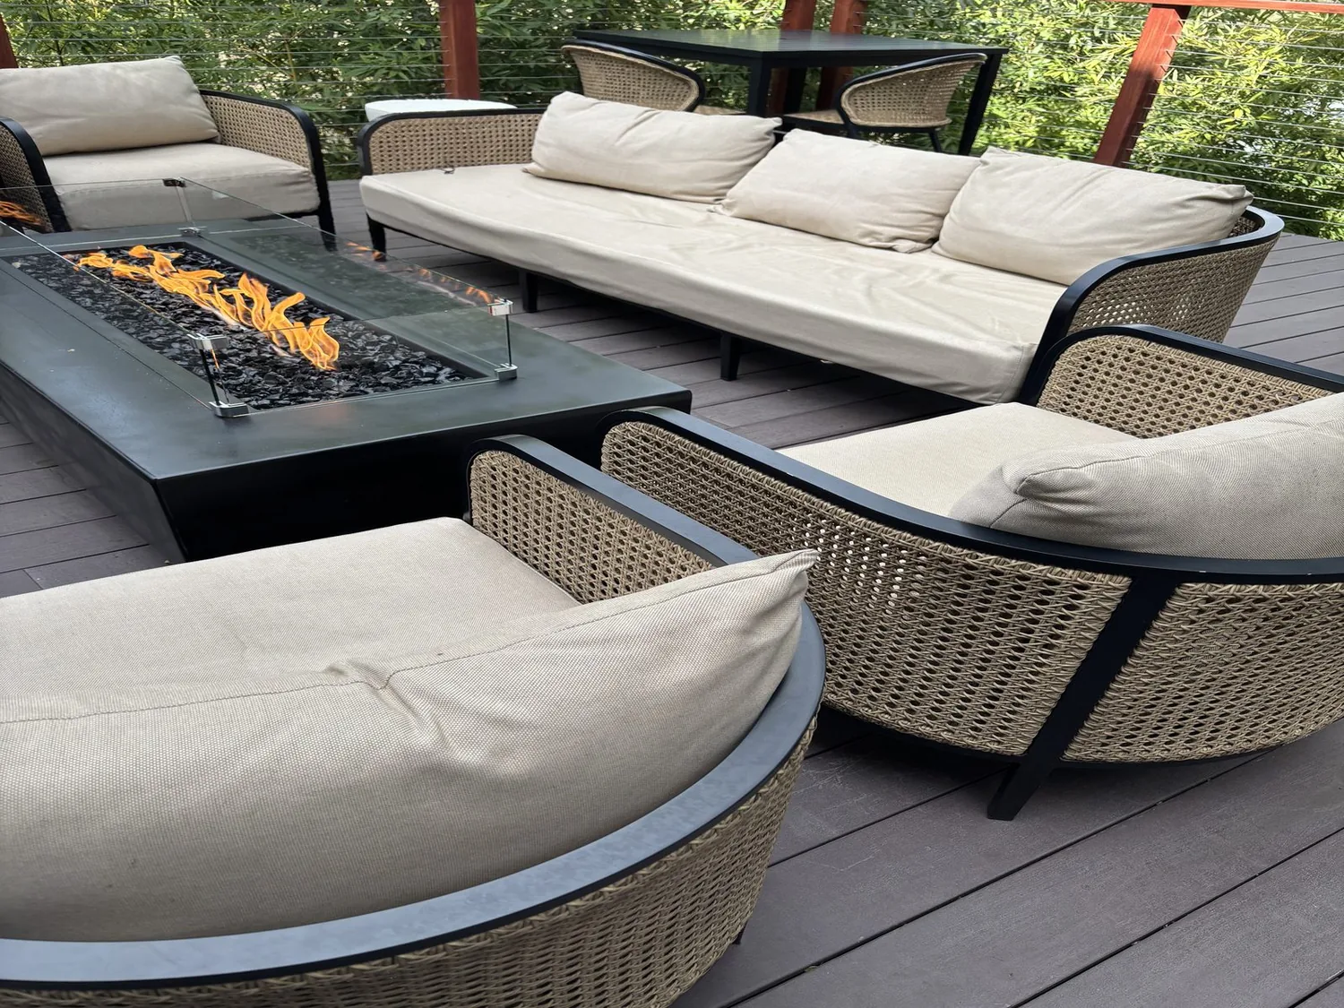
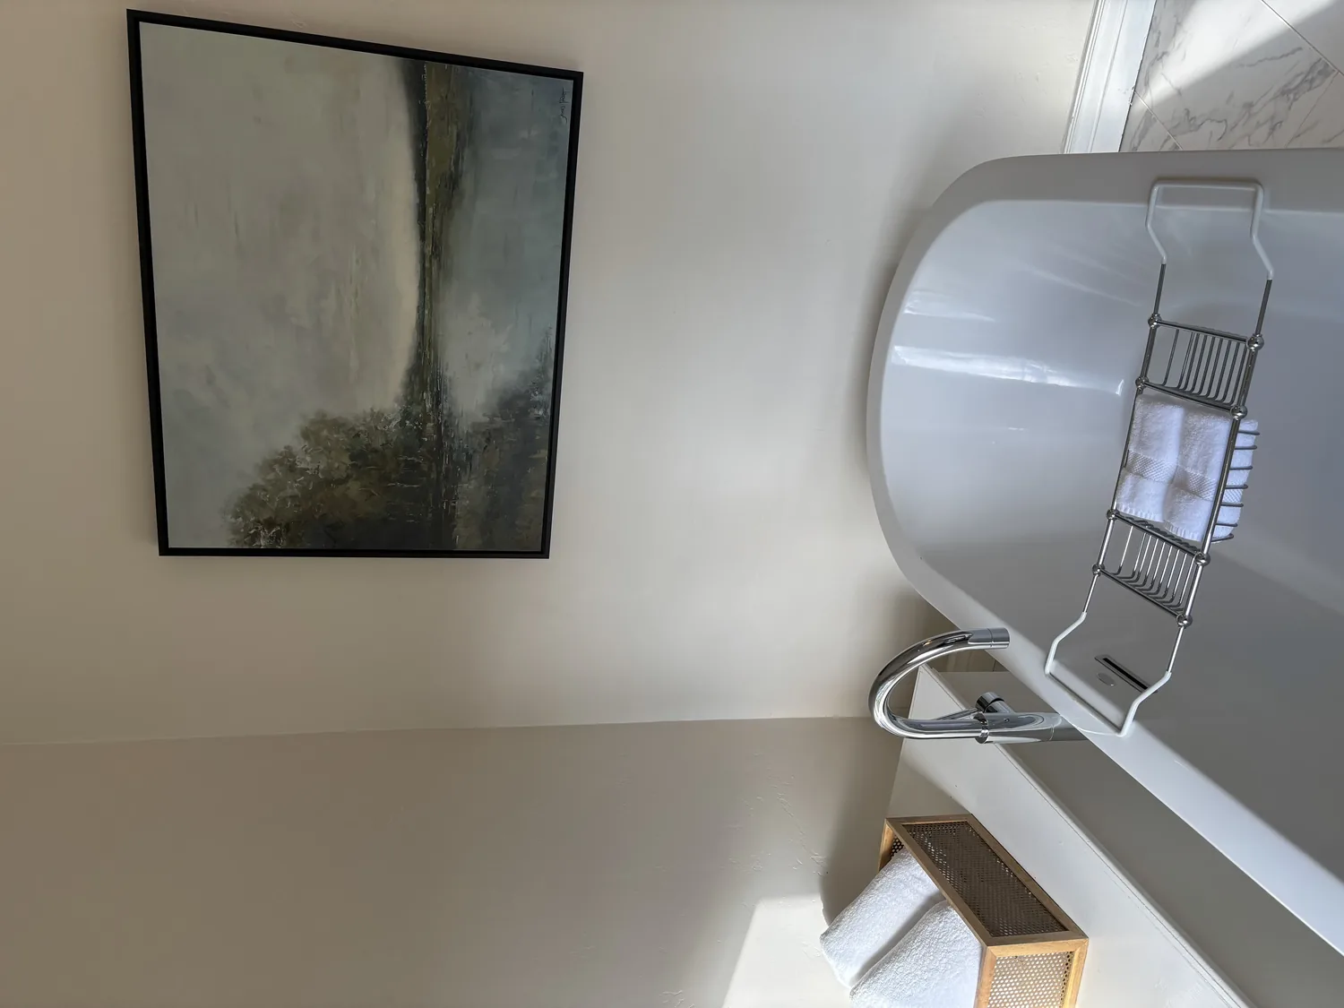
The photographs on this page are from the Designed & Curated portfolio and show finishes we have used on other projects. They are not photographs of this house.
My first question was which windows were causing a problem in daily use, and which were already doing their job. The owners wanted a whole-home response, not a uniform replacement that ignored how each room faced the light or neighboring views. On site, we found the existing window units set into the stucco exterior, with solar screens serving as part of the house’s sun control. Because this was a two-story home with a tile roof, we kept the work focused on the openings themselves and coordinated access without disturbing the roof. We found no reason to enlarge or add openings, so we kept the existing window locations.
The stucco window openings
The window-by-window review led to a mix of replacement and retention. We replaced the units whose operation and condition did not meet the owners’ needs, and left the sound dual-pane windows in place. We retained the solar screens where they continued to reduce direct sun while preserving privacy. At openings where the owners wanted a clearer view, we adjusted the screen choice rather than changing the stucco opening. That distinction mattered: the stucco returns stayed intact, and the house kept its established exterior proportions.
We considered the windows as part of the full home, rather than treating the front elevation as the only view that mattered. The corner lot had a broad front lawn, a side yard with RV access, mature shade trees, and privacy foliage along parts of its edges. Those conditions shaped which views we protected and where we kept screening. We did not add a new window toward a property edge or cut into the stucco to chase more glass. The completed work kept the house’s existing balance of daylight, shade, and privacy.
The two-story rooms and the tiled roof
The two-story structure made the upstairs openings a different access and installation task from the ground-floor windows. We kept the existing openings upstairs as well, replacing only the units selected in our room-by-room review. The tile roof remained untouched. County building information did not establish the original foundation or roof-framing system for this particular home, so we did not treat regional construction habits as proof of what was behind its finishes (Sacramento County building information). Research on older Antelope tract homes documented slab foundations and under-slab plumbing, but those records did not establish this 2002 home’s foundation (East Antelope Specific Plan materials). Since our window work kept the existing openings and did not involve kitchen plumbing, that uncertainty did not change the scope.
The house’s central heating and cooling, ceiling fans, and full dual-pane windows all informed the way we assessed comfort. We kept the existing window locations and used the solar screens selectively, so the owners could retain light in rooms where it helped and reduce glare where it interfered with the view or use of the room. The result worked with the home’s existing systems rather than relying on new openings or a changed roofline to alter the interior.
The corner lot and the outdoor connection
The lot already had substantial outdoor space, a built-in pool, a pergola, a shed, and extensive paved areas, including the large driveway. The owners wanted the home to feel connected to that setting, but we did not extend the project into a new covered patio. Sacramento County’s zoning standards did not establish the exact setback or easement lines for this parcel, so we kept the existing yard and side access clear rather than placing new construction from general standards alone (Sacramento County Zoning Code, general standards and exceptions). The windows continued to frame the yard and pool, while the side route remained open for RV access.
We checked the permit scope with Sacramento County before construction. The County remodel guidance treated cabinet and counter replacement as generally exempt when walls, plumbing, and electrical work stayed unchanged, while structural alterations, plumbing changes, and new electrical circuits triggered permit requirements; we kept the window openings in place and checked the work against that distinction (Sacramento County remodel permit guidance).
We invited you to get in touch to discuss your home.