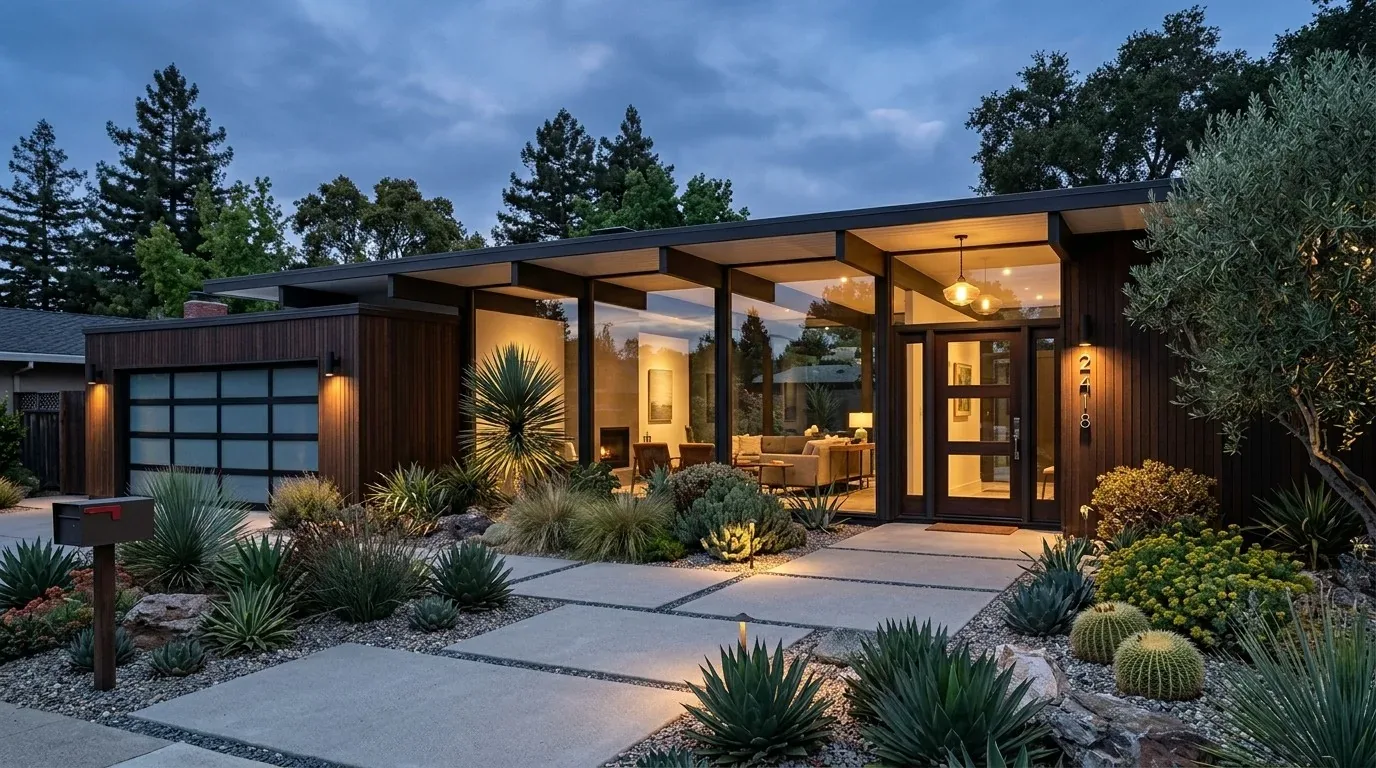
Sacramento County’s zoning standards do not establish the exact setback and easement lines for this parcel, so an expanded covered patio cannot be placed from general standards alone (Sacramento County Zoning Code). That matters here: the nearly half-acre corner lot already has a pergola, pool, and generous paved areas, and I would improve the outdoor connection without narrowing the side access or guessing where a recorded line falls. This is Amy's project for the house on Beauford Court in Antelope.
The island, the formal dining room, and the family room
The kitchen already has an island and opens to the family room, but the house also has a formal dining room and a separate living room. I would make the dining room part of the everyday kitchen and family-room sequence, not remove the island or try to make every room one undifferentiated space. The island stays as the working center; a wider, more generous opening toward the dining room would make serving and conversation easier while preserving a place for meals away from the television. In the two-story, 2002 house, any wall between these rooms needs to be checked before it is treated as removable. If it carries the floor above, an engineered beam or flush header may be needed; a dropped beam changes the ceiling line, while a flush header can preserve it only if the structure allows.
A research note on two older Antelope tract homes documents slab foundations and under-slab drain, waste, and vent plumbing, but that evidence does not establish the foundation or plumbing layout of this house (Sacramento County East Antelope Specific Plan materials). I would keep the sink near its current kitchen location unless a measured plan shows a strong reason to move it. Before changing that, the plumber needs to establish whether this house has a slab or raised foundation and trace the drain route: moving a sink across a slab can mean cutting concrete and rerouting below it, while accessible plumbing in a crawl space presents a different scope. The house’s public sewer connection is useful context, but it does not tell us where its kitchen drain runs.
The tile roof, the hood, and the 220-volt service
The cement tile roof and central heating and cooling are facts of this house that shape the open kitchen. I would size the hood to the selected range and route its exhaust outdoors by the shortest workable path, coordinating any roof penetration with the tile roof rather than assuming a simple cut-through. A larger hood can require makeup air, so the hood and range specifications need to be reviewed together before the kitchen ceiling and cabinetry are finalized. The house has 220-volt electrical service, but that alone does not establish spare capacity or prove that a suitable circuit reaches the range. An electrician should check the panel and provide the circuit plan for induction or a second oven before appliance selections are locked.
Opening the dining room to the family room also changes how the central system serves the main floor. I would have the HVAC contractor review supply and return locations across the connected rooms, then layer the lighting rather than relying on ceiling cans alone: focused light at the counters, a pendant over the island, and softer dimmable light at the dining table and family seating. The TV belongs on the family-room wall, away from the main cooking sightline; a homework surface can sit at the dining-room edge, where it is close to the kitchen without occupying the island work aisle. The dog’s bed, if there is one, needs a washable, low-traffic spot outside that aisle. These small placements matter when one open room has to hold cooking, conversation, homework, and quiet at once.
Carpet, laminate, and a calmer main floor
The house currently has carpet and laminate, so opening the rooms without resolving their floor transitions would leave the new plan feeling pieced together. I would carry a warm, matte oak-toned floor through the connected kitchen, dining, and family areas, with a durable finish at the kitchen work zone; carpet can remain in quieter rooms rather than forcing one hard surface through the whole house. Soft white walls and restrained charcoal or bronze hardware would sit comfortably with the stucco-and-tile exterior without turning the interior into a themed Mediterranean set.
The family gets a main floor that reads as connected but still gives meals and television their own places. The contractor guide from ContractorRecords distinguishes cabinet-and-counter replacement from work involving structural changes, plumbing relocation, or new electrical circuits (Sacramento County remodel guide); the Sacramento County Building Permits & Inspection Division is identified as the construction authority in the packet (building information). The owners should confirm the actual scope with the County before construction. On a Tuesday night, the practical result is an island with clear prep space, a family room still anchored by its fireplace, and a dining table close enough for conversation but not in the cooking traffic.