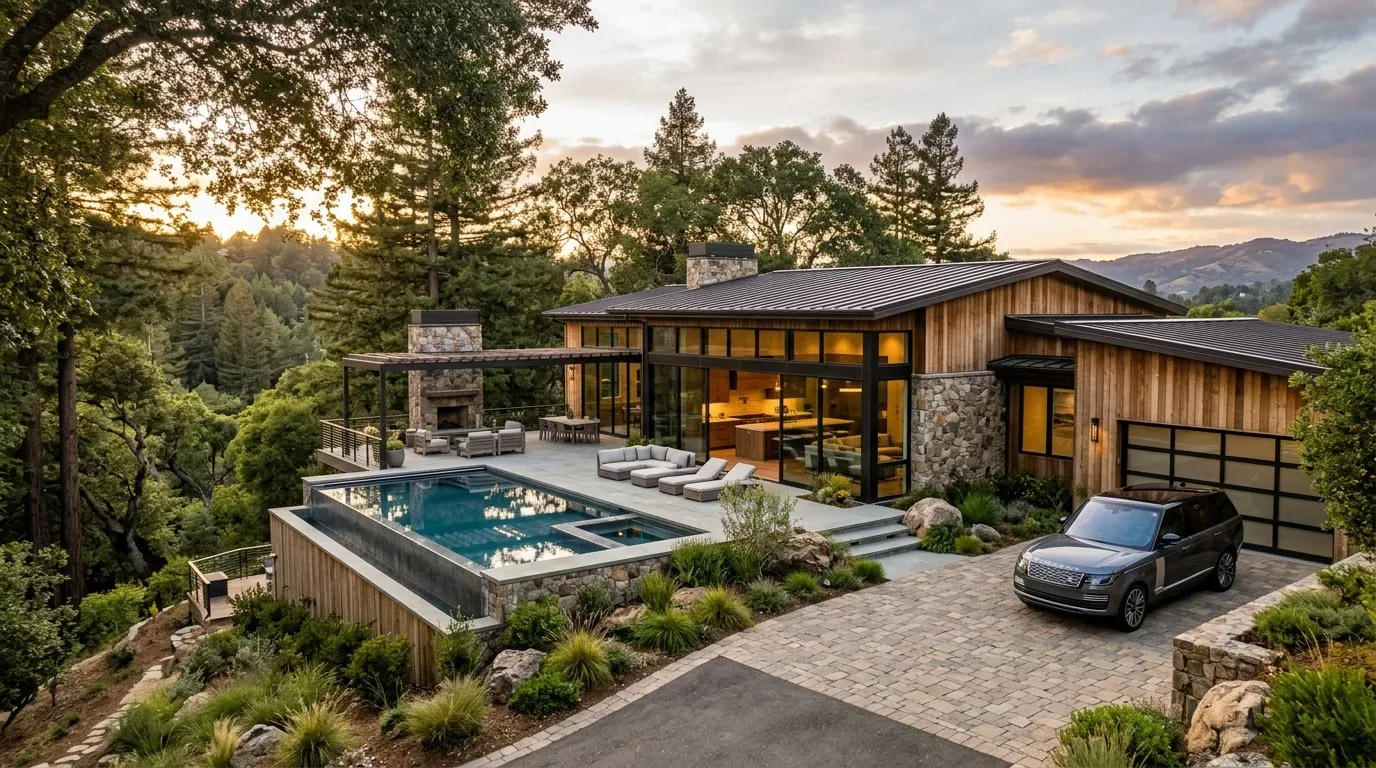
The laundry in this Mulrany Way house is an inside room, equipped with both 220-volt electric and gas hookups, and sits within a two-story, five-bedroom, three-bath structure built in 1990. The home’s three-car garage faces the street and connects directly to the main level, which also houses the laundry, kitchen, dining, and family rooms. For this project, my plan begins with the household’s actual circulation: from the garage and driveway, through the laundry, and into the living spaces. This is Amy’s project for the family living here, using the current layout and builder facts as the foundation for every move.
Laundry Room: Existing Services and Surfaces
The laundry’s current hookups, 220 volts for electric appliances, a gas line, and plumbing tied to public water and sewer, are assets in this house. The inside laundry room is already serviced for both electric and gas dryers, with cabinetry and a sink included in the builder’s original plan. The flooring throughout the main work areas is ceramic tile, which I would continue in the laundry to handle damp shoes, lint, and the day-to-day grit that comes with a family using the backyard, pool, and garage. The cabinetry here is wood, matching the kitchen’s original finishes, and offers closed storage above and beside the washer and dryer. I recommend a tall cabinet for cleaning supplies and a wall-mounted drying rail to keep air-drying clothes off the main work surface.
The laundry’s precise dimensions are not specified in the public record, but the room is described as “inside” and “with cabinets, sink, electric, gas hook-up, inside room.” The garage entry is on the main level, and if it opens near the laundry, I would add a shallow bench and closed cubbies for shoes and bags, making the most of the transition from garage to house. If the garage entry is not adjacent, that storage belongs at whichever entry the family actually uses. In either case, the laundry’s function in this house is to support washing and drying, not to absorb all outerwear or gear from the five-bedroom plan.
From Backyard to Family Room: Managing the Route
At the back of this Antelope home, the kitchen and breakfast nook overlook the backyard, and the family room features large windows, a gas fireplace with a brick surround, and a ceiling fan. The backyard itself is a key feature: a solar-heated, gunite pool, a covered gazebo, and paved patio encourage daily use, especially in Sacramento County’s climate zone 12, where outdoor living is comfortable for much of the year. The paved driveway, auto-sprinklered landscaping, and brick-bordered planting beds define the lot’s boundaries and transitions.
The path from the backyard into the house is important here. Wet towels, pool gear, and shoes need a place to land before reaching the family room’s tile floor. The plan for this house calls for storage, benches, hooks, or cubbies, at the entry point most used after outdoor activities. The family room’s brick fireplace surround, original to the 1990 construction, remains a visual anchor and works well with the earth-toned tile and wood cabinetry throughout the main floor. I would keep this brick element, as it grounds the room and connects to the home’s traditional style.
Material Choices and Boundaries
The formal living room at the front of the house has wood flooring, a vaulted ceiling, and a large arched window, setting it apart from the tiled family room at the rear. The distinction between these spaces is worth preserving. I recommend continuing the use of tile in the laundry, kitchen, and family room, while considering wider-plank wood flooring in the formal areas to update the look without erasing the home’s architectural signals. The kitchen’s wood cabinetry and tile counters could be refreshed for a more contemporary feel, but the breakfast bar and the open sightlines to the backyard should remain, as they support the flow between indoor and outdoor living.

Site, Structure, and Local Rules
This house sits on a 7,214 sq ft corner lot, with about 35% of the parcel covered by the main structure, as mapped in the Sacramento County parcel layer. The foundation is slab-on-grade, with stucco exterior walls and an asphalt shingle roof. The ground beneath is Fiddyment loam, well-drained and with moderate clay content, according to the soil survey. FEMA maps place the lot in Zone X, an area of minimal flood hazard, so no special flood-resistant materials are required for interior remodels here. The home is served by public water and sewer, with utilities including natural gas and solar power.
Any plan that alters the laundry’s plumbing, electrical, or gas systems will require a permit from the Sacramento County Building Permits & Inspection Division, as this work falls under the CBC/CRC Section 105 rules (Sacramento County Building Permits & Inspection). Keeping the existing hookups in place may simplify the project, but the design must be based on the actual room measurements and service locations in this house.
This Mulrany Way home is larger than most in Antelope, 2,437 sq ft compared to the area’s median of 1,595 sq ft (Redfin Antelope sold-home data). That scale allows for a dedicated laundry and distinct living areas, but the plan should always be grounded in the realities of this structure, this lot, and this family’s daily routes. If you live in a house like this and want a plan that fits your working spaces to your real life, I invite you to get in touch.