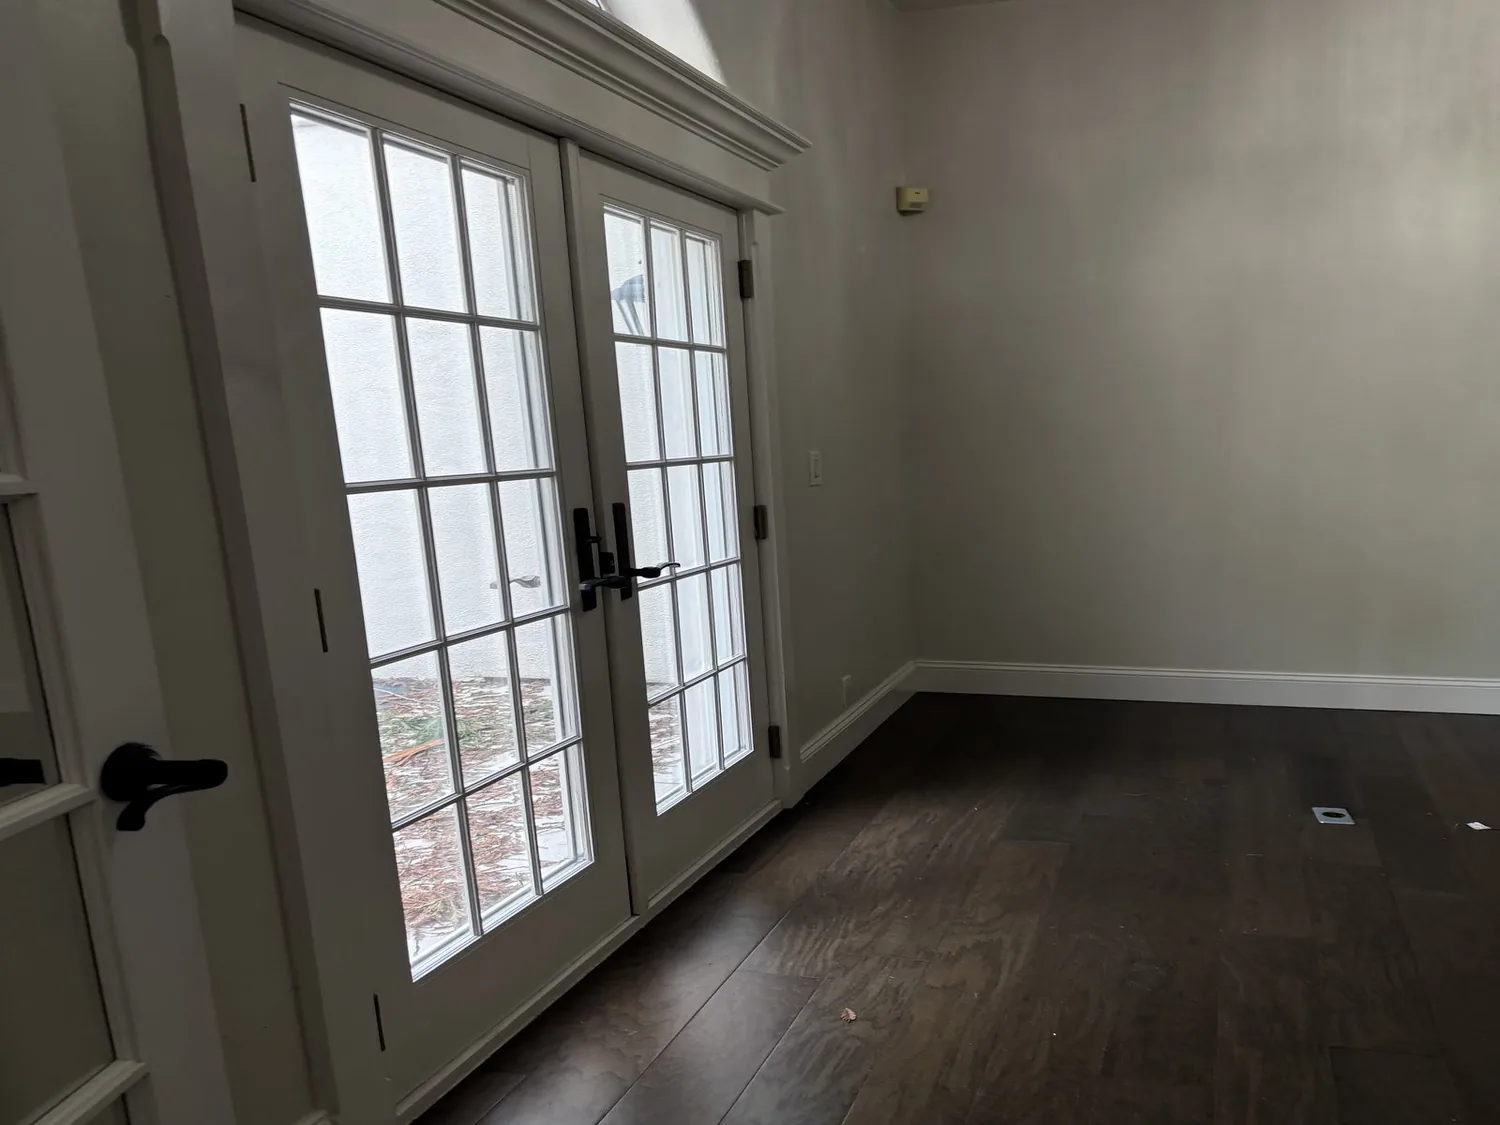
The rear living room’s clerestory windows already bring light above the room, while the front entry opens into a multipurpose space that currently shares its floor with exercise equipment. For a family using both areas every day, the challenge is not a lack of rooms; it is giving the front of the house a clear purpose without losing the light and openness that make the rear living room work. This is Amy’s project for the house on Shell Beach Drive.
Keep the arch, give the front room a job
This single-story, 2006 home already has an open foyer and family area, an arched opening between two front-facing rooms, and a rear living room with a vaulted ceiling. The kitchen has quartz counters, and dining already shares space with the kitchen and living area. Amy’s plan is to keep that existing connection rather than remove another wall or turn the kitchen into a larger construction project. The arch gives the front rooms a transition; retaining it keeps the plan legible while still allowing sightlines through the house.
The front multipurpose room can become a dedicated office or a sitting room, with the exercise equipment moved out of the main circulation area. If homework or remote work needs a place here, a desk and closed storage along one wall would keep papers and devices from taking over the entry. If the family needs a quieter place to sit, the same room could hold a compact sofa and a reading lamp. The choice should follow the household’s actual routine, not a built-in assumption that every spare room needs to serve as an office.
The citywide closing data puts the median home built in 1991, but that does not describe this home’s layout or establish a reason to remove its arch; the plan responds to the vaulted living room and the front rooms as they are found. Redfin’s Antelope closing data supports leaving the house-specific decision to the house itself.

Light from the clerestories, not more glare
The living room’s high windows are a particular asset, but strong daylight can be difficult to soften with blinds alone. Amy would use tailored Roman shades at the living-room windows, selected to filter daylight while preserving the clerestory windows’ contribution to the vaulted volume. Around the gas fireplace, built-in shelving would add display and closed storage without covering the simple white surround or making the focal wall feel heavier than the room.
The light wood-look laminate runs through the main spaces, so new flooring in the entry or front room should be selected as a continuous match, not as a small contrasting patch. If a close match is not available, Amy would choose one clear flooring boundary at the arch rather than attempt a near-match that makes the existing floor look accidental. In the entry, the white walls and minimal trim can stay quiet; a more considered light fixture and a full-light door or sidelights could bring more daylight toward the foyer, provided privacy at the front door still works for the family.
Keep kitchen services where they are
Because the kitchen already connects to dining and living space, this plan does not put an island where a wall used to be, move the sink, or relocate the range. That is deliberate. The house has central heating and central cooling, so keeping the current room connections avoids creating a new, enlarged cooking area before the existing supply and return locations have been assessed. The home also has a 220-volt electrical service, but that fact alone does not establish available capacity or a dedicated circuit for an induction range or second oven. Any appliance change would be sized against the actual panel and circuit conditions, not assumed from the service description.
Keeping the sink and cooking equipment in place also avoids moving drains through the floor or across the foundation. The foundation type is not established in the supplied house facts, so Amy would not specify a new drain route on assumption. The kitchen exhaust should remain tied to its existing route unless an appliance change makes review necessary; its duct path and makeup-air needs would need to be checked against the actual hood and equipment before that decision. A larger connected room can also carry cooking noise and smells farther, which is another reason not to enlarge the kitchen by default.
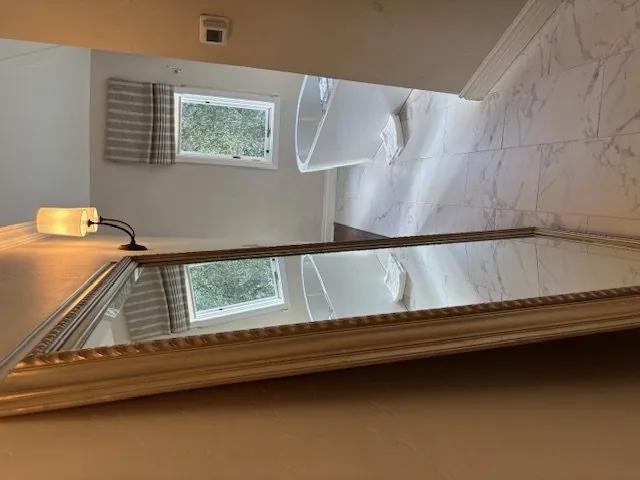
A calmer Tuesday night
The home’s attached two-car garage and inside laundry make the entry a practical threshold, not just a view into the living room. A landing spot for bags and shoes near the garage entry can catch daily clutter before it reaches the front multipurpose room. The tile roof and the home’s central heating and cooling are existing parts of the house to work around, not reasons to replace unrelated finishes as part of this plan.
Lighting should work in layers: a useful fixture at the entry, focused light at a future desk or reading chair, shelving lights at the fireplace, and dimmable ambient light in the living room. The TV should stay on a wall that does not compete with the fireplace or the clerestory view; its exact location depends on the family’s preferred seating and screen glare. If the household has a dog, a washable rug and a defined resting spot away from the entry path would help keep the front room useful rather than turning it into another pass-through. On a Tuesday night, the office could close down behind its own doorway, the living room could stay softly lit, and dinner could remain connected to the rest of the house without making every activity share one undifferentiated room.
If your house has the same mix of open rooms and spaces without a clear purpose, get in touch with Amy to talk through a plan for it.