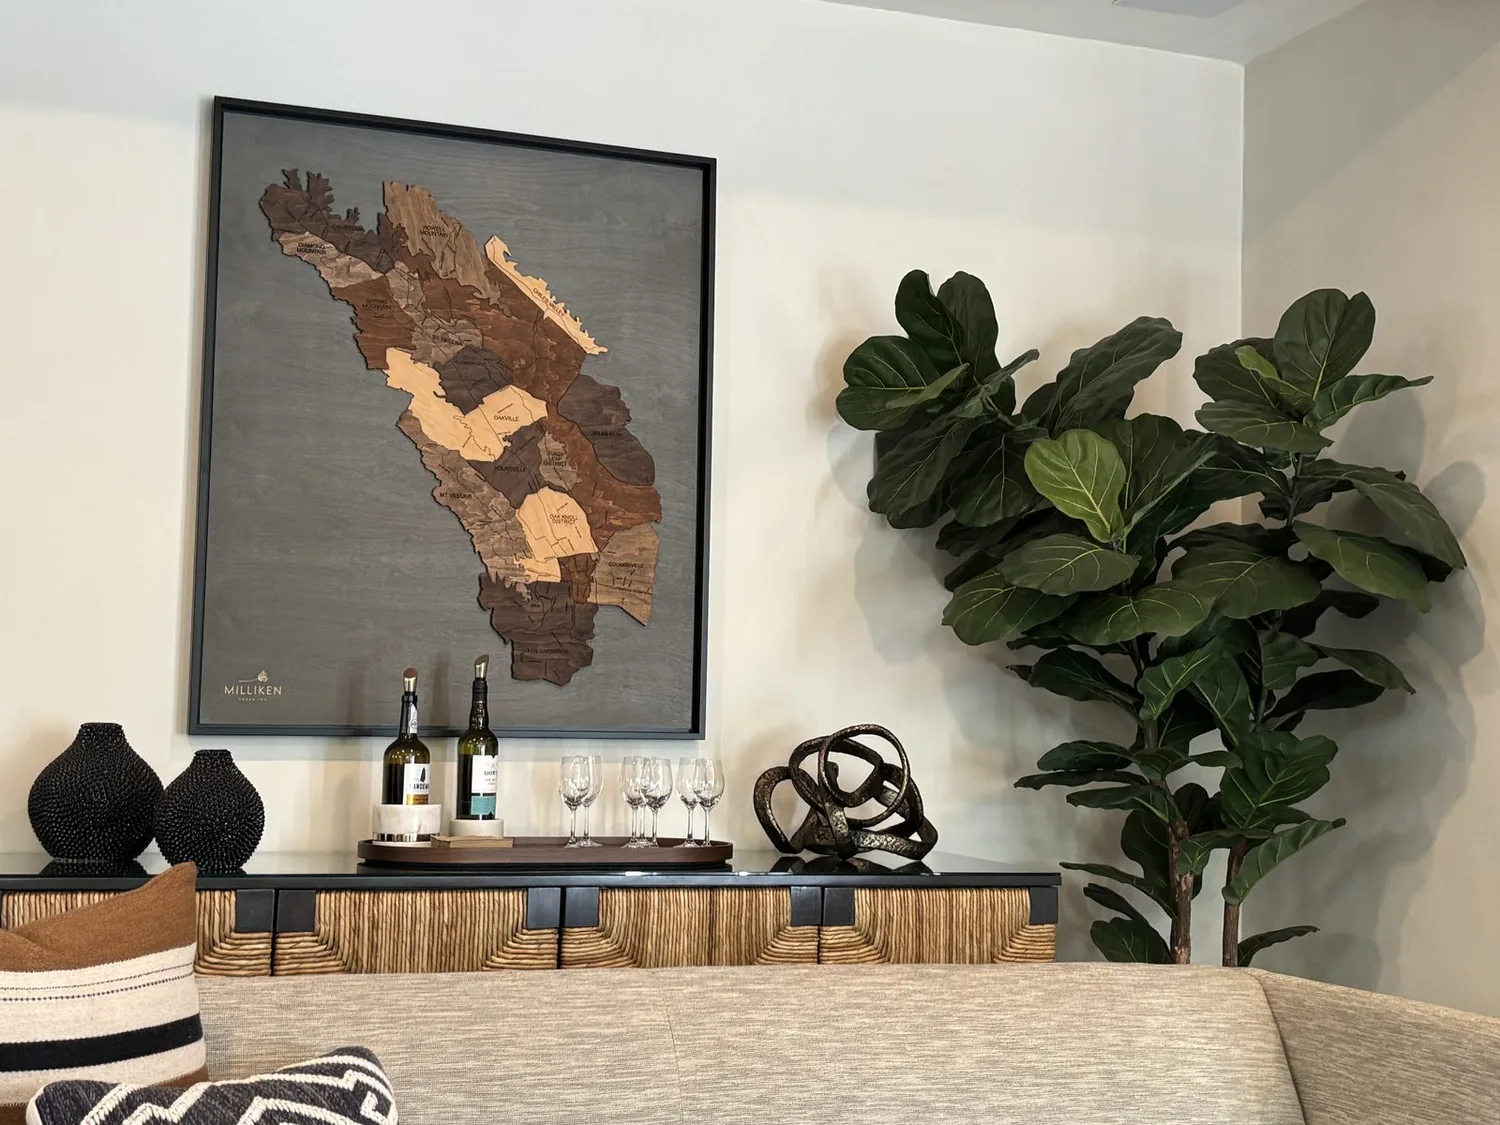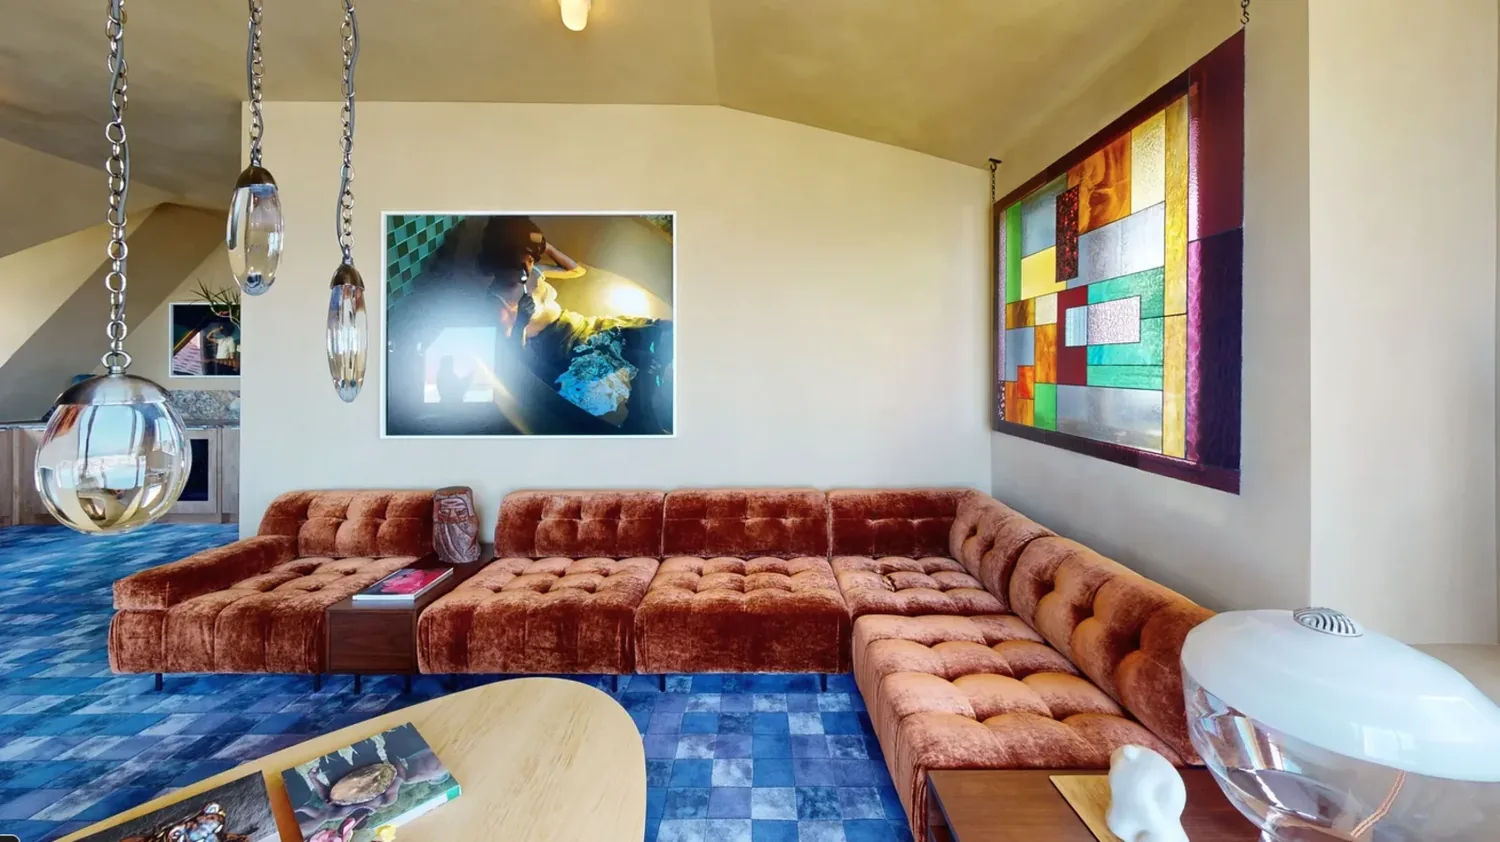
The tile roof, wood-burning fireplace, and saltwater pool with its cabana stay; they already give this house its durable California character and its strongest connection to the backyard. The project is about making the rooms around them work as one calm, useful home, not stripping out what gives the place its identity.
A two-story foyer and a busy shared floor
This is Amy’s project for the house on Tennis Court in Antelope, a two-story, 3,008-square-foot home with four bedrooms on a 7,610-square-foot corner lot. For the family who owns it, the challenge is not a shortage of shared space. The entry’s tile and mosaic inset give way to wood-like laminate, while the kitchen, family room, dining area, and living room already flow together. That many connected surfaces and activities need clearer visual order, not another wall removed for its own sake.
I’d replace the mosaic transition and the laminate in the shared rooms with one warm, matte oak-toned porcelain floor, running continuously through the foyer, kitchen, dining, and living areas. It would make the open plan read as a single space, stand up to wet feet from the pool, and avoid a new threshold between rooms. The bedrooms can keep their separate flooring. At the entry, a substantial wood console and one large piece of art would give the tall foyer a human scale without competing with the fireplace.
The kitchen already has a granite island, a pantry, a gas cooktop, and a hood over the range. I’d keep the cooktop and hood at their existing location, rather than turn the island into a cooking station. That preserves the current exhaust route and keeps the island available for serving, homework, or a quick meal. Before new cabinetry is finalized, the hood duct should be traced to confirm where it terminates; if the family later chooses a larger hood, its exhaust and makeup-air needs should be reviewed before that change is designed.
Keep the ceiling line, plan the power
The living and family rooms are already open to one another, and the kitchen is described as a kitchen/family combination. This plan does not call for removing a wall or adding a beam, so it also does not propose changing the ceiling line. The house’s construction plans could help confirm the kitchen’s original plumbing-wall location; the supplied local source says Sacramento County permit records can contain construction plans and plumbing layouts (permit-record information). I’d ask Sacramento County Building Permits & Inspection Division to check the address file before anyone considers moving the sink.
The MLS record identifies 220-volt power in the kitchen and laundry, but it does not establish the kitchen circuit capacity or whether it suits a new appliance. We would keep the present gas cooktop and avoid assuming that a second oven or induction range can simply be added to the existing service. If the owners decide to add circuits, the supplied permit guidance says Sacramento County’s Building Permits & Inspection Division handles the electrical permit; it also identifies a building permit for a sink relocation (permit guidance, kitchen remodel guidance). There is no need to move the sink in this plan. The house’s sewer field reads “None,” so its actual waste connection should be established before any plumbing is redesigned.
The heating and cooling are central and multi-zone, with a whole-house fan also recorded. I’d keep the existing zones and have the finished shared rooms balanced as one connected area, rather than assume a new wall or ceiling opening needs a system redesign. A layered lighting plan would make that openness feel comfortable after dark: a scaled fixture in the two-story foyer, pendants over the island, under-cabinet task light, dimmable ambient light across the living and family rooms, and low, warm lighting around the cabana. The fireplace remains the focal point; the TV should have a dedicated place in the family room so the island does not become the room’s screen wall.
The pool stays part of the evening
The saltwater pool, raised stacked-stone wall, red-painted deck, and covered cabana already create a strong outdoor destination. I’d keep those elements and organize the seating around the cabana’s shade, then add layered landscape lighting above and around the seating area. At the back of the house, window treatments should control glare and privacy without closing off the pool view from the shared rooms. On a Tuesday evening, this plan could let dinner, a child’s homework at the island, and conversation by the pool happen in the same connected space, with enough task light for the counter and a softer setting at the fireplace.
If this is the kind of whole-home change you’re considering for your house, get in touch with Amy to talk through the rooms and the decisions that matter first.