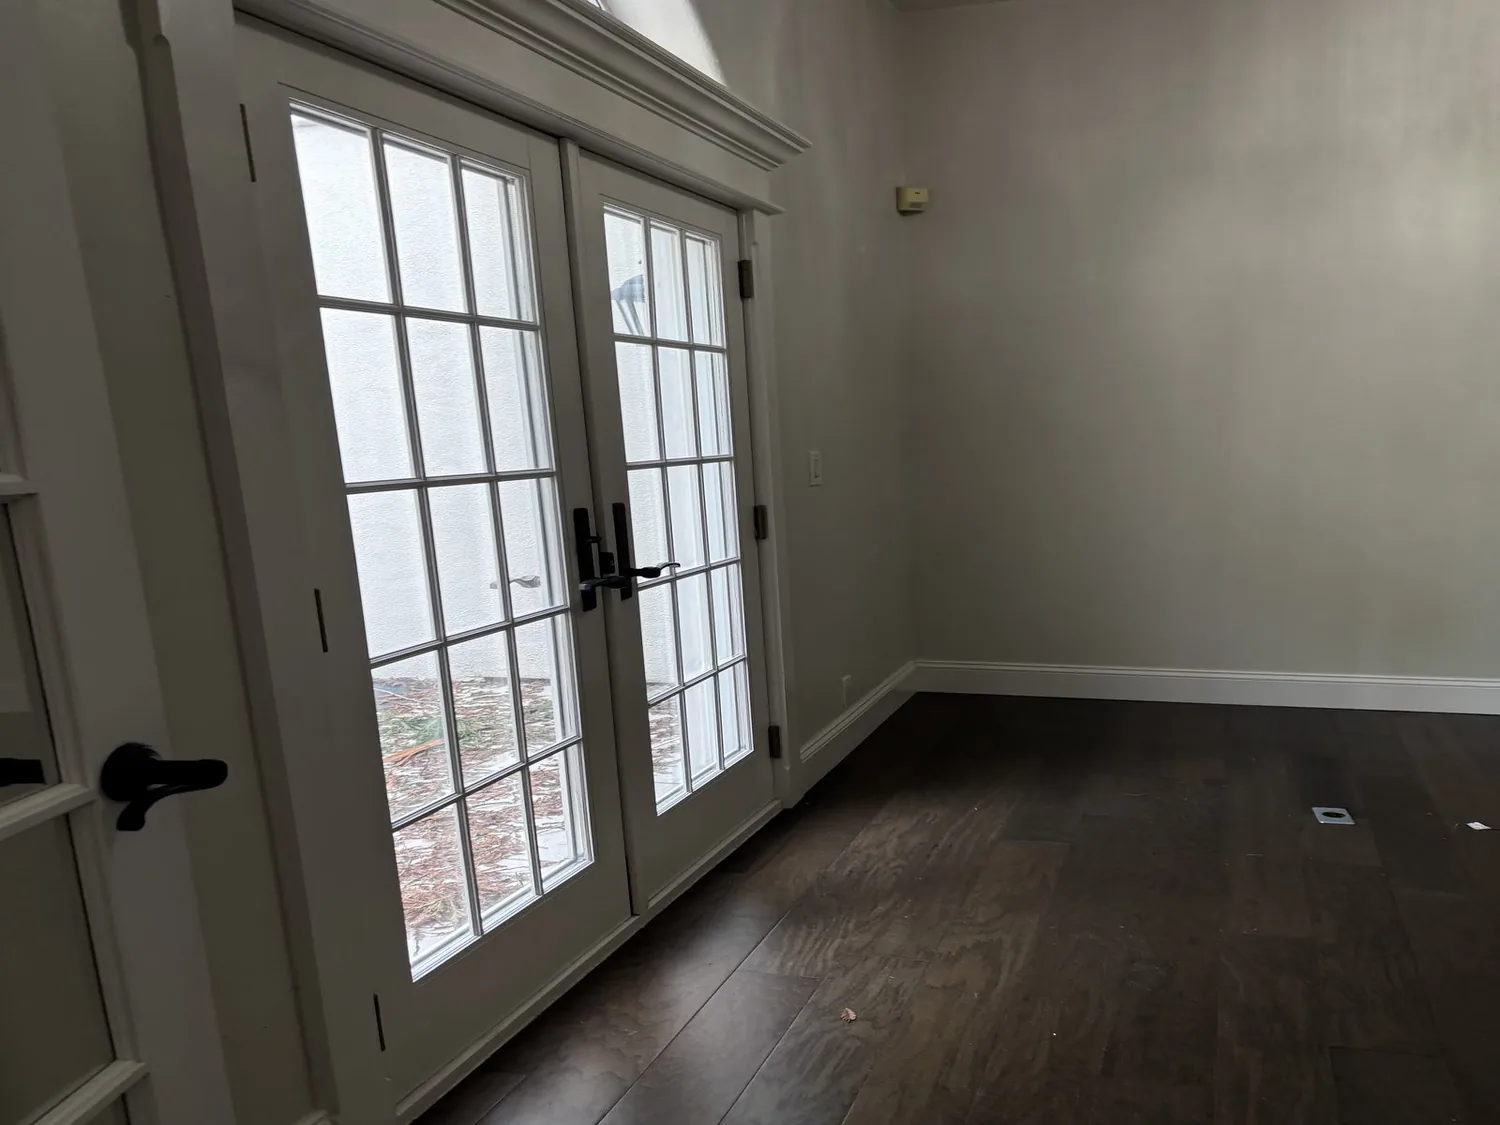
Completed client project. The family came to us with a 2006 house on Shell Beach Drive in Antelope and wanted the front room to feel purposeful without taking away the openness and light of the living spaces. The single-story, approximately 2,113-square-foot home had four bedrooms and two bathrooms, stucco exterior walls, and a composite tile gable roof. Inside, the front entry opened to a multipurpose room, an arched opening connected the two front-facing rooms, and the rear living room had vaulted ceilings and clerestory windows. My first question was what the family wanted the front room to do when it was not serving as an entry. Their answer shaped the whole-home work: they needed a calm, useful room and a softer way to manage the rear room’s daylight.
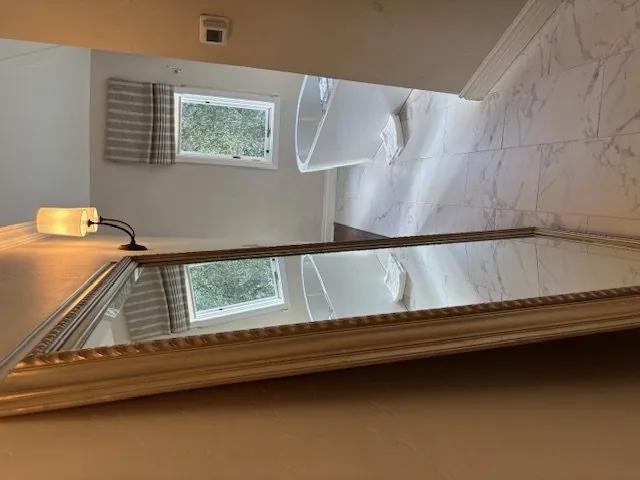
The photographs on this page are from the Designed & Curated portfolio and show finishes we have used on other projects. They are not photographs of this house.
The arch and the front room
On site, we found the front room’s exercise equipment sitting in the same open area as the foyer, while the arch kept the front rooms connected without making them one undifferentiated space. We kept the arch and the existing circulation. The room became a sitting room, with the equipment removed and a compact seating arrangement, a reading light, and closed storage set away from the path from the entry. That gave the family a place to pause without turning the foyer into a work zone or blocking the view through the house.
We also kept the light wood-look laminate continuous through the main living areas. The entry, front room, and rear living room already read as one sequence because of the floor, so we did not introduce a competing patch or an abrupt threshold. The home’s covered porch and textured concrete entry remained the weather-protected transition from the low-water front yard. We kept the exterior scope quiet and focused the changes inside.
Antelope’s recorded closings helped us resist treating the house as a generic age-based remodel. Among 292 single-family homes that closed in the period covered by Redfin’s Antelope data, the median build year was 1991, with none built before 1960 and 4 percent built before 1980. The median size was 1,595 square feet on a 6,014-square-foot lot, and 5 percent had an HOA fee. The most common build decades were the 1990s, 1980s, and 2000s. Those figures described the wider market, not this family’s rooms, so we kept the arch and designed around the actual 2006 layout.

Clerestory light at the rear living room
The clerestories brought daylight into the vaulted living room, but the existing white blinds did little to soften the light at seating level. We installed Roman shades at the living-room windows to give the family more control while leaving the high windows visible as part of the room’s volume. Around the gas fireplace, we added built-in shelving for books and display, keeping the simple white surround clear and the storage within the fireplace wall rather than spreading it across the room.
The living room’s laminate floor, white walls, and minimal trim were already a quiet base. We kept them and updated the lighting in layers: a more considered fixture at the entry, focused light at the sitting area, and dimmable ambient light in the rear room. The arrangement let the family use the front and rear spaces differently without either room competing for attention. The front door stayed in place, so the work gained softer window control without changing the exterior opening.
Kitchen services and the one-story house
The kitchen had quartz counters and already shared space with dining and living areas. We kept the sink, cooking equipment, and kitchen footprint where they were. The home had central heating, central cooling, and a 220-volt electrical service, so we treated those as existing systems to work with rather than reasons to expand the kitchen. The lighting changes stayed within the existing room arrangement, and we did not route new drains through the floor or alter the kitchen services.
The attached two-car garage opened directly into the home, and the laundry was inside. We used that everyday entrance as the practical arrival point, adding a defined place for bags and shoes near the garage entry so they no longer drifted into the front sitting room. The tile roof and single-story construction remained unchanged. The house worked better because the rooms gained clearer roles, not because the floor plan or building envelope grew.
Permit scope and the finished rooms
The parcel information identified the property as unincorporated Sacramento County, which we checked when confirming the project’s local review path. We kept the completed scope to interior finish, shelving, window treatment, and lighting work, with no change to the roof, footprint, room openings, or kitchen plumbing. The Antelope closing data we used for context was Redfin’s recorded single-family sales information; it informed our decision to respond to this house’s actual layout rather than a neighborhood-wide assumption.
Get in touch to talk about your home.