Completed client project. The owners came to us wanting their whole home to feel calmer and more connected, while keeping the features that already made it theirs. Built in 2002, their 3,008-square-foot, two-story stucco house on a 7,610-square-foot corner lot had four bedrooms and two and a half bathrooms. The entry foyer opened into connected living, dining, kitchen, and family rooms, with the backyard pool, raised deck, and cabana beyond. The tile roof, wood-burning fireplace, granite kitchen counters, and saltwater pool were established parts of the house, not things the owners wanted us to erase. They wanted a clear, comfortable finish throughout, better control of light and privacy, and a stronger connection to the outdoor rooms.
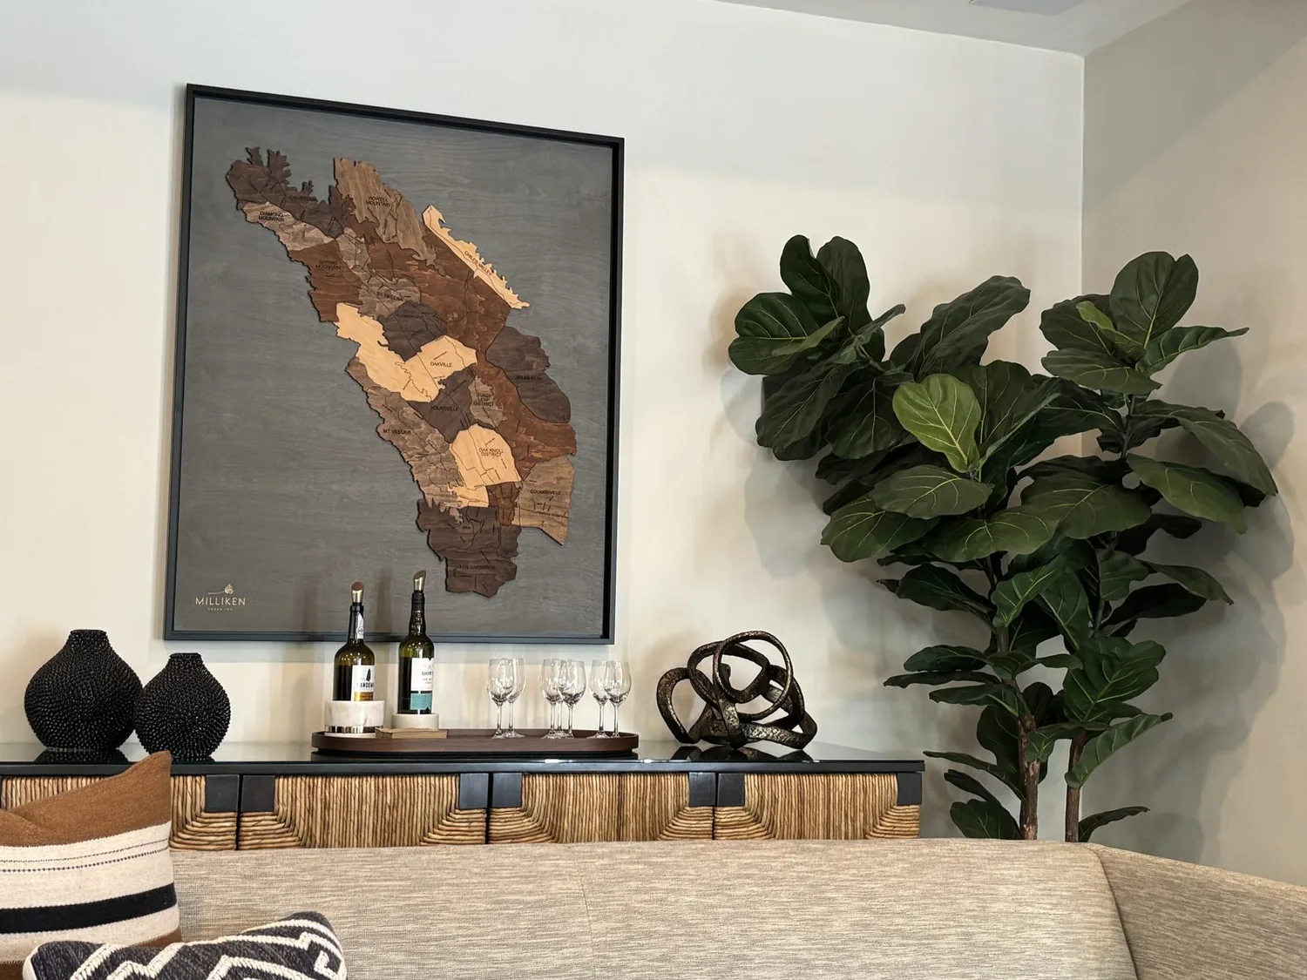
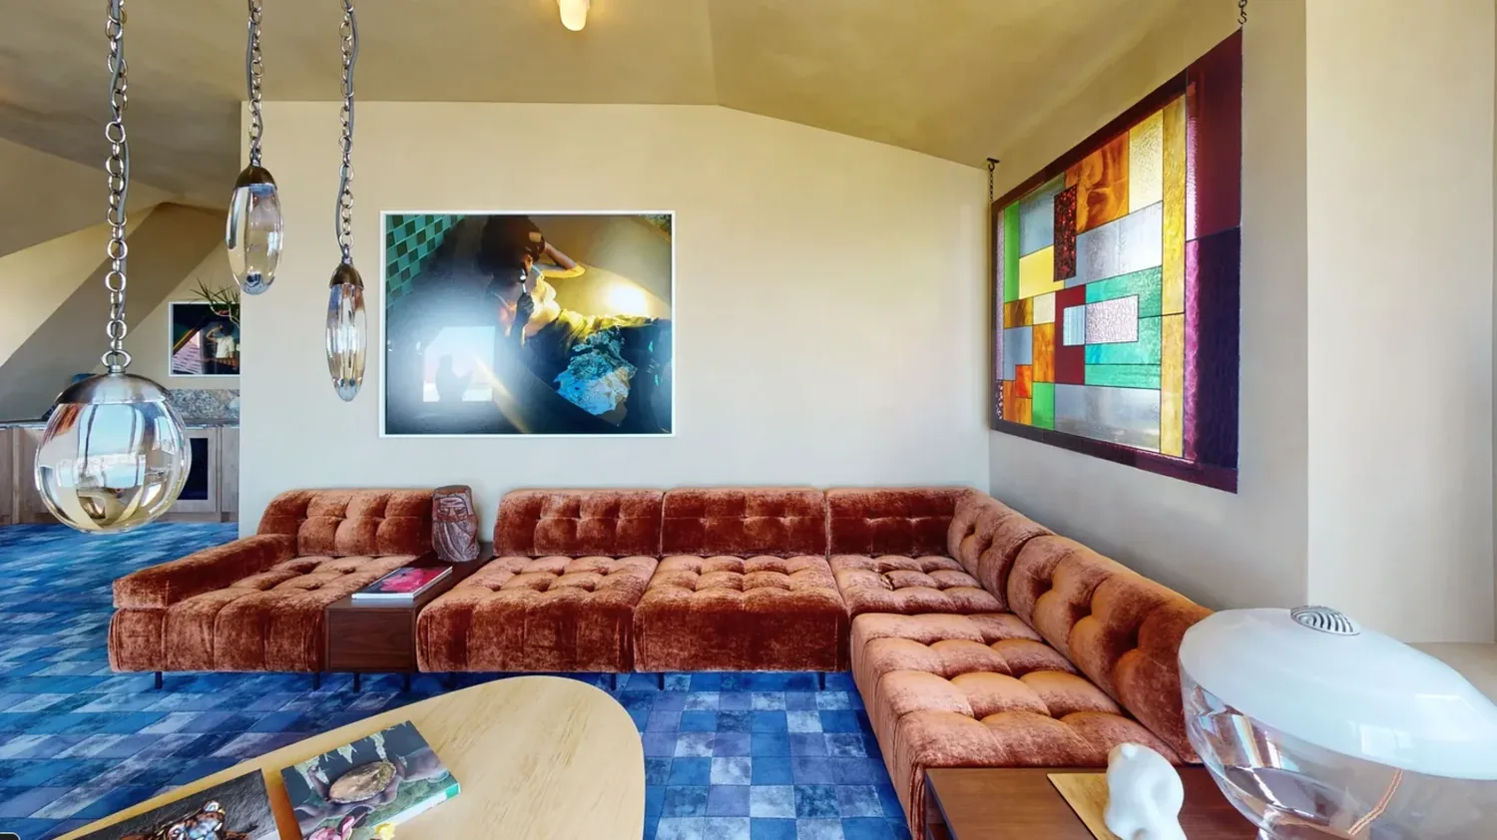
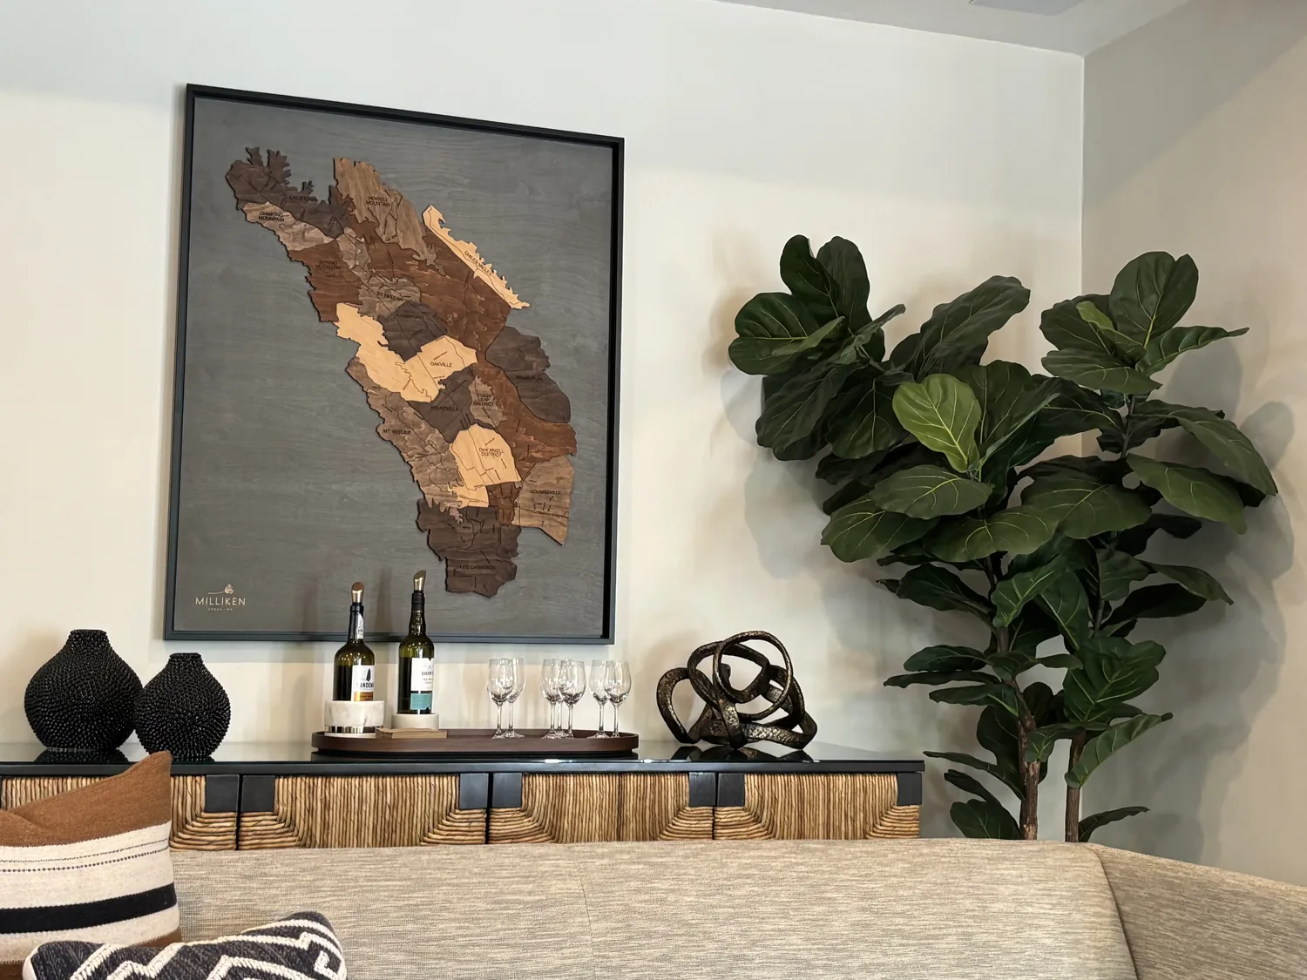
The photographs on this page are from the Designed & Curated portfolio and show finishes we have used on other projects. They are not photographs of this house.
My first question was: what did they most want the work above and around the rooms to change in the way the house felt below? Their answer shaped the project around the whole home rather than a kitchen-only update. On site, we found the two-story foyer rose well above the neighboring rooms, while the tile entry inset met wood-like laminate in the shared living spaces. The kitchen already opened to the family room and had a granite island, pantry, gas cooktop, and hood. Those conditions pointed us toward coordinated surfaces and lighting, not removing walls or rearranging the kitchen.
The tile roof and two-story foyer
We looked at the tile roof and the attic conditions alongside the foyer and the ceiling heights in the adjoining rooms. The house’s two stories and tall entry made it clear that a single ceiling treatment could not give every space the same feel. We kept the existing roofline and ceiling lines, and designed the overhead work around the rooms as they were. That avoided changing the character of the foyer or the scale of the open living areas just to make the finishes feel unified.
We also used the house’s existing central, multi-zone heating and cooling and its whole-house fan as context for the interior work. We kept those systems in place and coordinated the new lighting with the open plan, rather than treating the living room, family room, and kitchen as separate boxes. The foyer received a scaled fixture suited to its height. In the kitchen, we added pendant and under-cabinet light, while dimmable ambient fixtures brought a softer level of light to the connected living and family rooms. The wood-burning fireplace remained the focal point, and the television had a designated place in the family room instead of taking over the fireplace wall.
A continuous floor through the shared rooms
We replaced the decorative mosaic transition and the laminate in the entry and shared living areas with a warm, matte, oak-toned porcelain floor. We carried it through the foyer, kitchen, dining area, and living and family rooms, so the connected spaces read as one sequence. The durable surface also suited the route between the house and the pool. We retained the separate flooring in the bedrooms, where one continuous finish was not needed to tie the main rooms together.
At the foyer, we added a substantial wood console and one large piece of art to give the tall entry a more grounded first impression. The white painted trim and doors remained, helping the new floor and furnishings feel composed rather than making every surface compete for attention. In the kitchen, we kept the granite counters, island, gas cooktop, and hood where they were. The island remained a useful work and serving surface, and keeping the cooktop in its existing location preserved the kitchen’s established arrangement.
We checked the available Antelope permit-record information because Sacramento County records can include original construction plans and plumbing layouts that help identify a kitchen sink’s plumbing-wall location (permit-record information). We traced the kitchen arrangement and kept the sink in place. That decision kept the work focused on finishes and lighting rather than shifting plumbing through the house.
The pool, cabana, and evening light
The backyard already had a saltwater pool, a raised stacked-stone wall with cascading water features, a red-painted wood deck, artificial turf, and a covered cabana. We kept those defining features and organized the seating around the cabana’s shade, so the deck felt like a comfortable extension of the shared rooms. We added layered landscape lighting above and around the cabana seating, bringing a more usable evening setting to the pool area without competing with the water features.
We also updated the window treatments in the shared rooms to give the owners better control over glare and privacy while retaining views toward the backyard. The living spaces worked more naturally with the pool because the flooring, lighting, and window coverings now supported the same indoor-outdoor connection. The front entry and the backyard each had a distinct purpose: the foyer welcomed people into the house, and the cabana gave them a shaded place to settle outside.
Because the kitchen sink stayed put and we did not add electrical circuits, we kept the project within the scope we had set. The permit guidance we checked identified a building permit for relocating a sink and an electrical permit for adding circuits, so we confirmed those triggers against the work completed (electrical permit guidance, kitchen remodel permit guidance).
Get in touch to talk with us about your home.