Completed client project. The owners came to us wanting a whole-home update that made the rooms feel brighter and more connected while keeping the open entry and the rooms they already used. Their two-story home in Lone Tree Estates, Antioch, was built in 2000 and measured about 3,202 square feet, with four bedrooms and two and a half baths. It had wood siding with a stucco exterior, a concrete tile roof, a slab foundation and an attached three-car garage. My first question was which part of the house the family wanted to feel different first, and they pointed to the front living room, where large corner windows brought daylight across beige carpet toward the curved wood staircase and dining area. I based the work on this house’s actual rooms, surfaces and site, rather than on a standard whole-home formula.
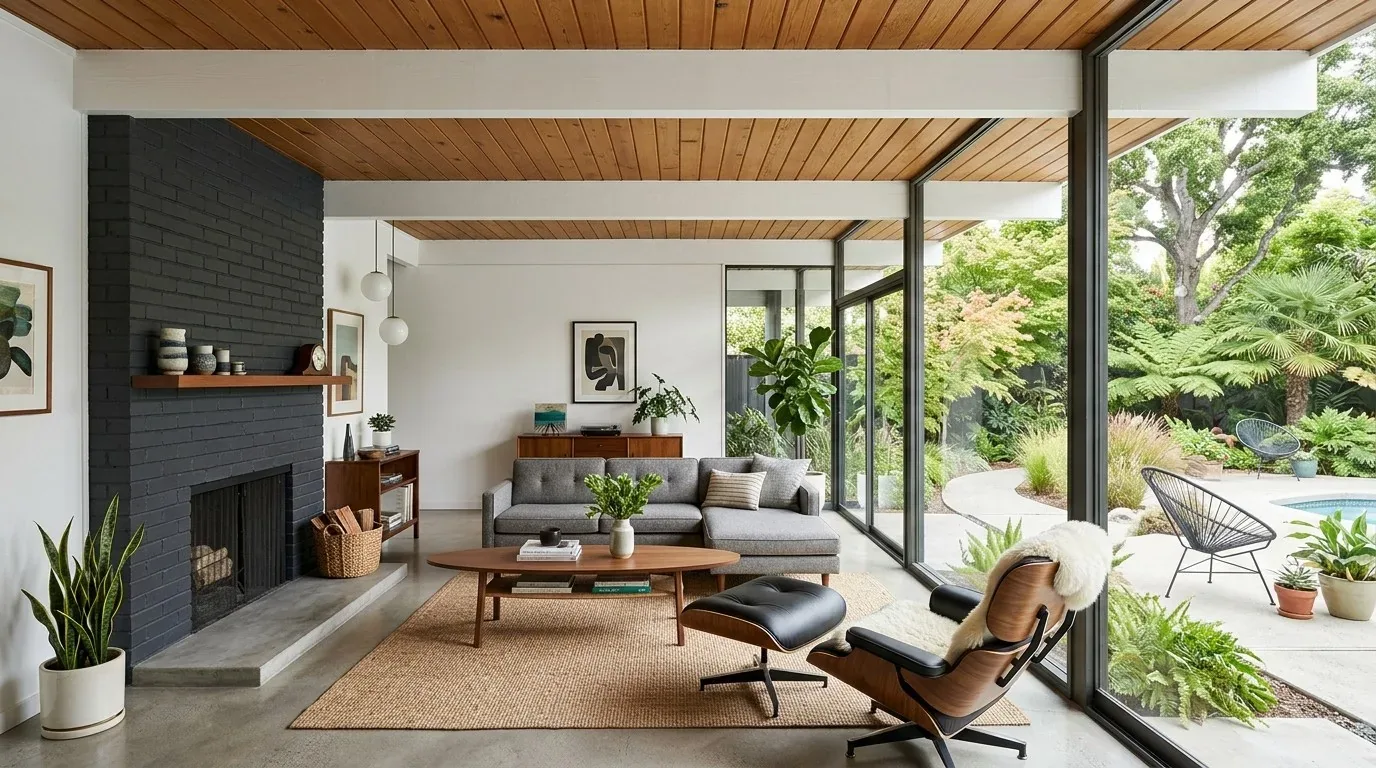
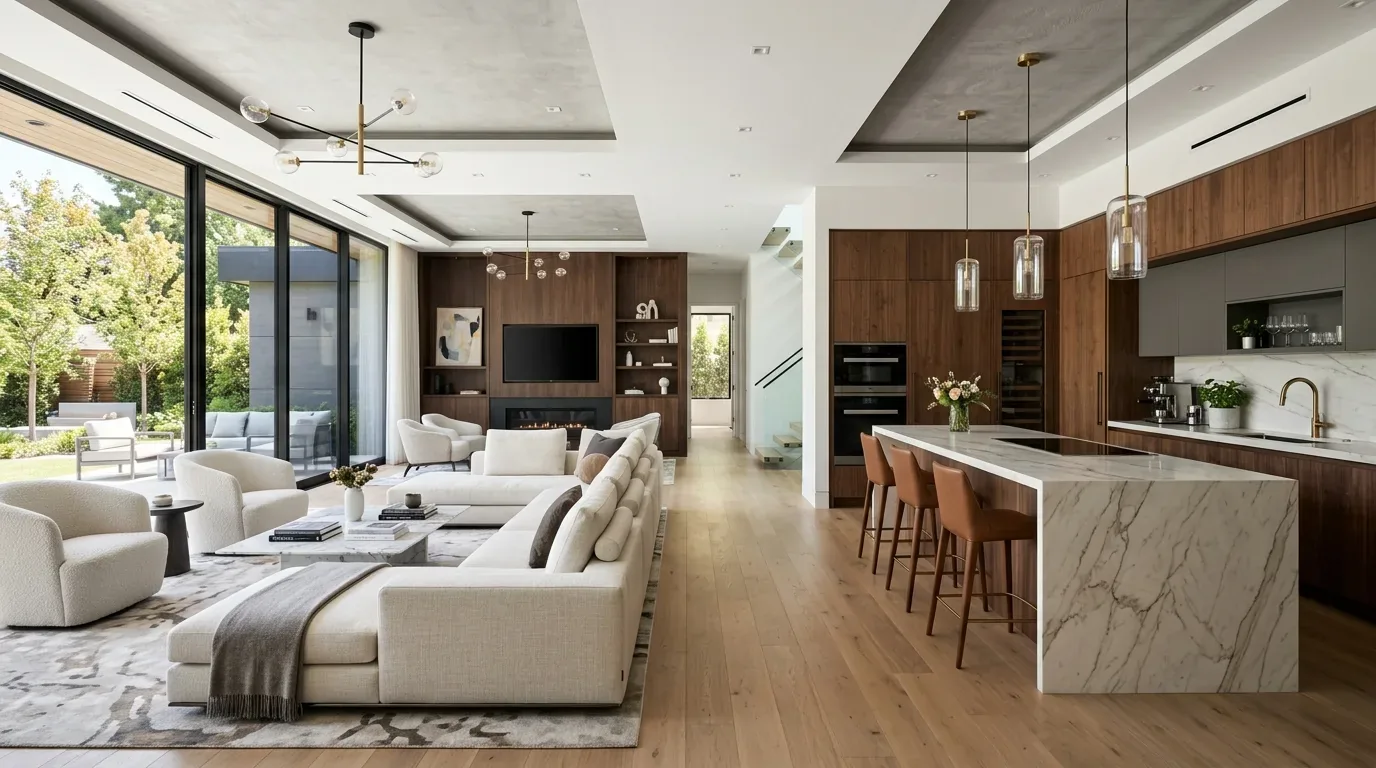
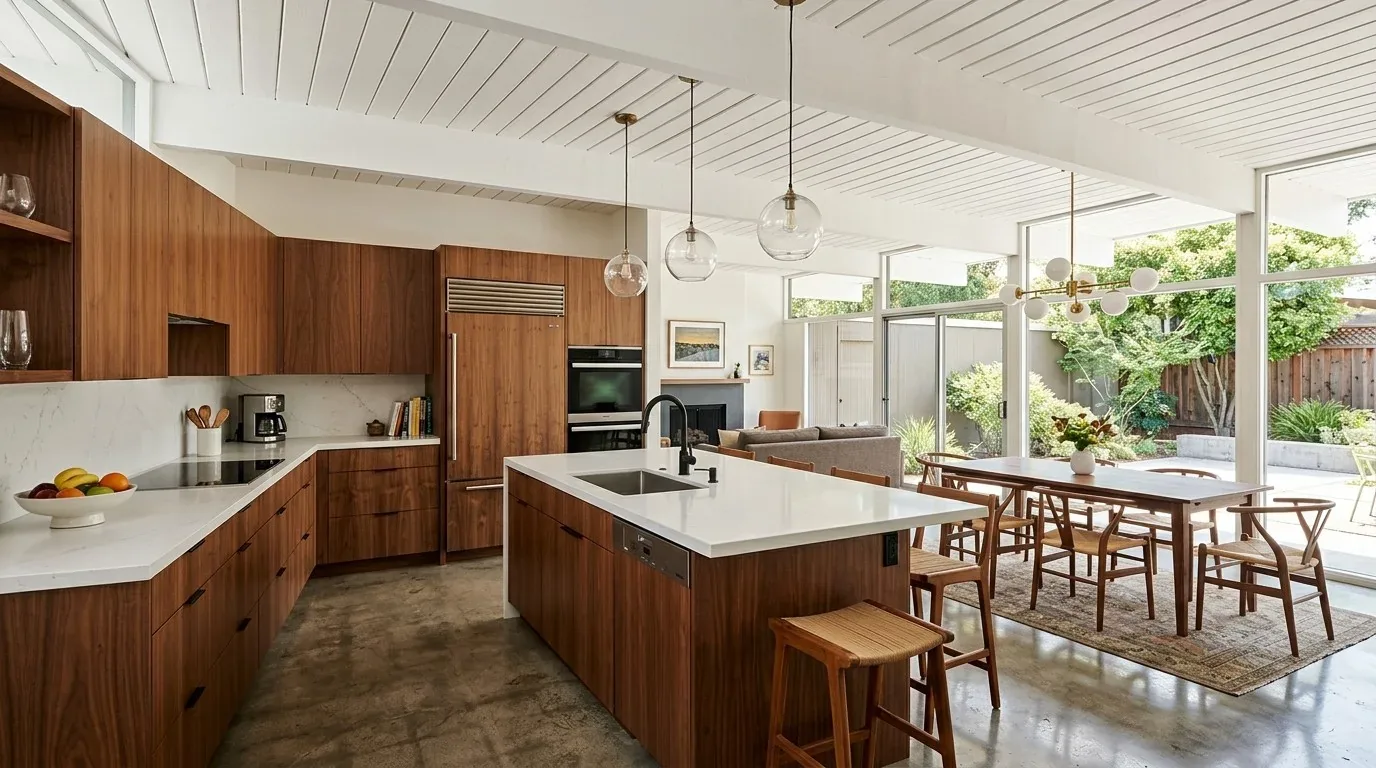
The photographs on this page are from the Designed & Curated portfolio and show finishes we have used on other projects. They are not photographs of this house.
The covered front porch, with concrete flooring, painted beams and square columns, sat beneath a mature deciduous tree. A concrete driveway and walkway crossed the small, flat front yard, and a gated side yard gave access around the house. The main footprint measured about 2,441 square feet on the 5,910-square-foot lot. The public soil survey map placed the site on Cropley clay, with two to five percent slopes, moderate drainage and up to 7.5 percent linear extensibility. We kept the existing driveway and walkway, and treated the mature tree as part of the porch’s shade, rather than adding hardscape or removing the yard’s established character.
The corner windows and the front rooms
On site, we found the living and dining areas already connected, with the stairway visible from the entry and large front windows opening the living room to daylight. We measured those sightlines before choosing finishes. The existing beige carpet softened the room but interrupted its visual connection to the tiled areas; white walls and dated fixtures did little to carry the changing daylight through the shared space. We kept the open arrangement and the window openings, and chose a light-toned hard-surface floor for the living and dining area to give the main level a more continuous feel.
When we lifted the carpet, we found the slab foundation beneath it and mapped the floor edge against the existing tile. That on-site finding shaped the floor choice: we selected a finish suited to the slab and detailed the transition so it met the tile without an awkward change in height. We retained the wood handrail, the family-room fireplace and the kitchen’s tile counters, gas range and pantry. In the living room, we added built-in storage at the wall, keeping it low enough not to compete with the corner windows or the view toward the stair.
The owners also wanted the front rooms to work after daylight faded. We replaced the dated fixtures with layered lighting: general light in the living area, a pendant over the dining table and focused light along the stair and circulation route. Separate controls let the family light the dining area without turning on every fixture in the open front of the house. Upstairs, we added local lighting in the three bedrooms and loft, while the main-floor office received task lighting alongside its window. We kept the zoned heating and central air in place, so the lighting changes did not alter the home’s existing comfort systems.
The upstairs rooms, kitchen and daily routes
The two-story layout included three bedrooms and a loft on the upper level, with an office downstairs. We kept those room uses and their separation, and chose finishes that carried the same calm palette upstairs without making every room identical. The central stair remained the visual link between levels. In the kitchen, the gas range and pantry stayed where they were, and the tile counters remained part of the material mix. Laundry had hookups only, so we left that service arrangement unchanged rather than turning the project into a plumbing reconfiguration.
The house had public water and public sewer. The City of Antioch publishes an annual water quality report for its system (City of Antioch Annual Water Quality Reports). We chose straightforward, maintainable fixture finishes instead of specifying a softener based on a citywide figure. Redfin’s recorded data for 333 Antioch single-family closings showed a median build year of 1973, median size of 1,433 square feet and median lot of 6,528 square feet; 27 percent were built before 1960, 72 percent before 1980, the most common decades were the 1970s, 1960s and 1980s, and 6 percent had an HOA fee (Redfin Antioch sold-home data). Against that local context, we kept this home’s larger, newer open layout as its organizing feature rather than imposing a different room arrangement.
The porch and the permitted work
At the front, we refreshed the painted trim and brown steel door with a more welcoming contrast against the stucco, and kept the porch columns and the shade tree. We also reduced the emphasis on lawn and added flowering planting at the entry, preserving the concrete approach and the sheltered place to sit. The concrete tile roof, horizontal siding at the gables and simple roof forms stayed intact, so the exterior work supported the existing mix of suburban contemporary and craftsman-inspired details.
Before work began, we checked the scope with Antioch’s Building Services Division. We kept the walls, plumbing, gas lines and HVAC equipment in place, and handled the new electrical lighting work through the required permit process. The city’s Building Division oversees residential permits, and the local remodeling guidance identifies wall changes, plumbing, electrical or gas-line changes, panel upgrades and HVAC replacement or relocation as permit work (City of Antioch Building Division, Antioch permit guidance).
Get in touch to talk about making your home work better.