Completed client project. The owners came to us with a two-story, 2,241-square-foot home on Joshua Court in Antioch, built in 1995 with stucco exterior, painted wood siding and trim, stone veneer at the front, and a concrete tile roof. It had four bedrooms and two and a half baths, a three-car garage, a formal entry, an open two-level living and dining room, a central kitchen, and an open staircase with wood railings. They wanted a whole-home update that made the rooms feel connected, and, above all, a more private and comfortable primary bedroom and bath without losing a bedroom. My first question was whether they wanted to gain space for the suite by changing the bedroom count, or make the existing bedroom and bath work better together. They wanted to keep all four bedrooms, so we centered the work on the suite and carried a consistent finish direction through the shared rooms.
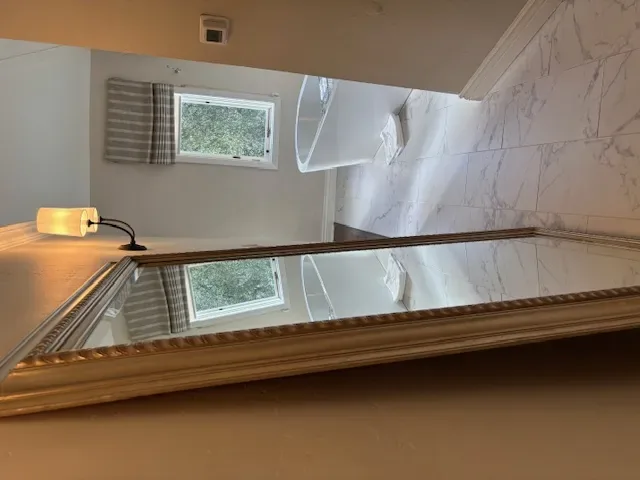
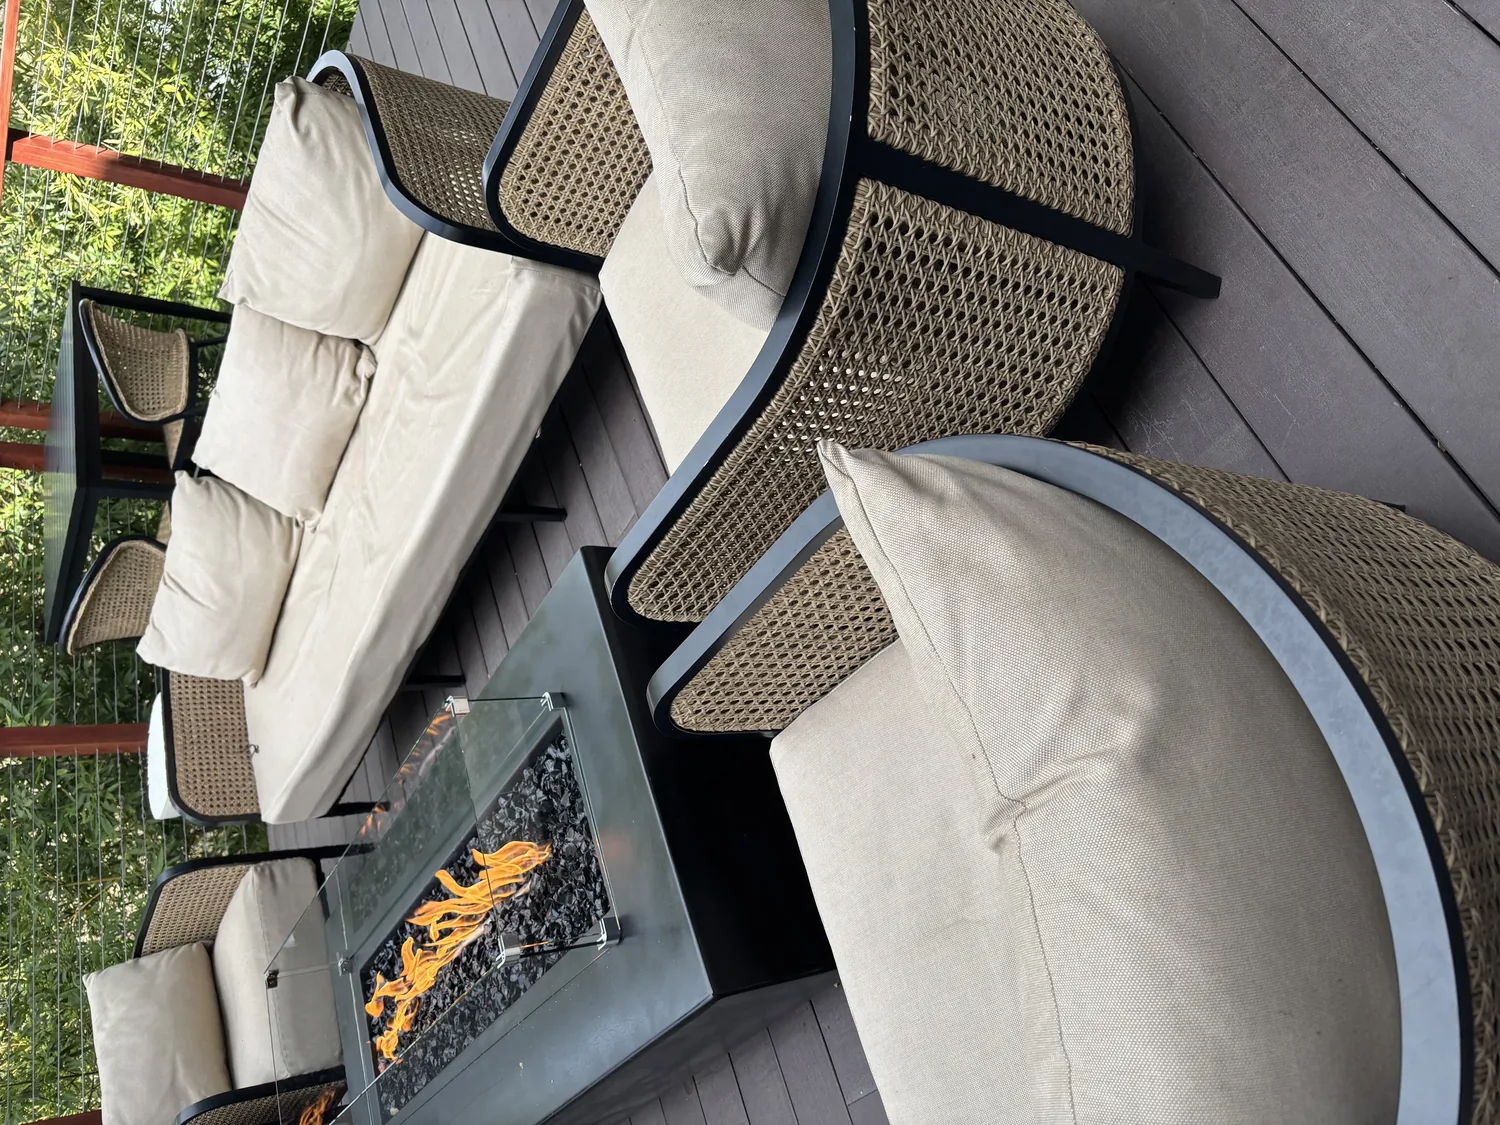
The photographs on this page are from the Designed & Curated portfolio and show finishes we have used on other projects. They are not photographs of this house.
The Antioch context helped us resist treating this house like an older home with a standard remodel recipe. In the set of 333 single-family closings, the median house was built in 1973, 27% were built before 1960 and 72% before 1980; the median size was 1,433 square feet on a 6,528-square-foot lot. The most common build decades were the 1970s, 1960s and 1980s, and 6% had an HOA fee (recorded Antioch single-family closings). This house was newer and larger than those medians, so we worked with its two-story volume and existing room relationships rather than forcing in a new layout.
The upstairs bedroom and bath
On site, we measured the primary bedroom and bath and traced the bathroom plumbing through the upstairs floor framing. Because this was a two-story house, the drain and vent route ran through a framed plumbing chase, rather than through a ground-floor slab. We found that the fixtures could stay grouped near that route, which let us renew the bath without relocating its toilet and shower connections or disturbing the floor structure. The owners kept the bedroom count, and we kept the suite within its existing footprint.
We replaced the bath’s dated surfaces and storage with a cleaner vanity, more useful closed storage, new tile in the wet area, and layered lighting. We kept the bedroom and bath distinct, with a clear transition between the warmer bedroom flooring and the water-ready bath floor. The bedroom window coverings had been plain blinds, so we installed a softer treatment that filtered daylight while preserving privacy. The result gave the owners a calmer retreat without taking space from the other bedrooms or changing the house’s basic circulation.
The kitchen, staircase and shared rooms
The entry opened directly to the two-level living and dining area, where cherry wood laminate, large windows, blinds and crystal chandeliers made the tall room feel busy. We kept the open volume and staircase as the architectural focus, but replaced the chandeliers with quieter contemporary fixtures and repainted the walls in a warmer, more settled color. We chose not to replace the wood stair railing: it remained a useful, solid feature, and the updated lighting and paint reduced its visual weight without rebuilding the stair.
In the central kitchen, we replaced the oak cabinetry with a simpler modern style, updated the built-in appliances, and changed the ceramic tile floor to a warmer finish that connected more naturally with the living and dining areas. The kitchen already had large windows, white solid-surface counters, a dishwasher, a built-in double oven and a cooktop. We retained the useful work arrangement and the natural light, then coordinated the new cabinetry and floor with the rest of the main level. At the entry, we refreshed the front door and surrounding finish so the first impression belonged with the interior work rather than feeling like a separate, older project.
The services and the permit
The house had central heating and central air, a gas water heater, public water and public sewer. We kept the bath fixtures close to their traced drain route, and coordinated the suite work with the existing heating and cooling rather than closing off the bedroom in a way that compromised air circulation. The lot measured 7,268 square feet, and the house had a fenced back yard, rear sprinklers, a covered porch and an in-ground pool. Those existing features stayed outside the interior remodel, while the updated rooms made the house work as one home from the entry through the private suite.
We checked the City of Antioch permit requirements for the plumbing and electrical work and obtained the permits required for that scope; the finish work stayed within the existing room layout and openings. The house’s recorded Title 24 climate-zone classification was zone 12, which we accounted for when selecting lighting and finishes. The neighborhood closing data also reinforced our decision to make the work specific to this larger, two-story house rather than borrow assumptions from the smaller, older homes in the local set (recorded Antioch single-family closings).
Get in touch to talk about your home.