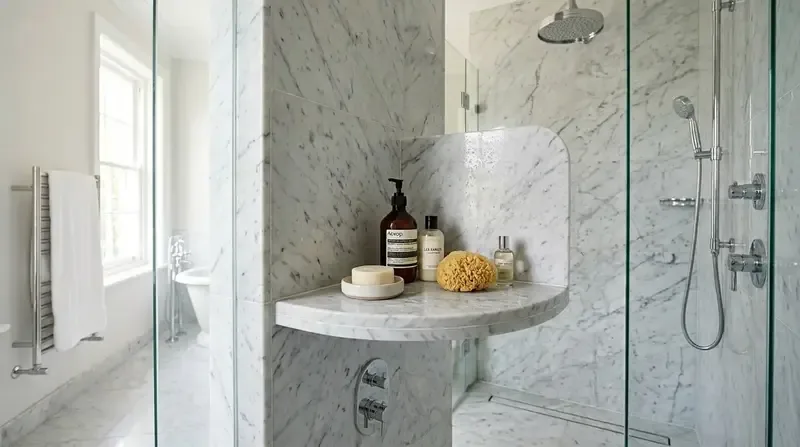
Completed client project. The owners came to us wanting the kitchen, family room and arrival from the garage to feel more connected, while keeping the character of their single-story house in LONE TREE ESTS, Antioch. Built in 1992, it had about 2,364 square feet, four bedrooms, two bathrooms, stucco exterior walls, a low-pitched tiled hip roof and a three-car attached garage on a level 6,300-square-foot lot. The arched entry and brick accents gave the facade a clear Mediterranean influence. The owners wanted a whole-home remodel that made the arrival and shared rooms feel considered, rather than a project that erased those cues.
The photographs on this page are from the Designed & Curated portfolio and show finishes we have used on other projects. They are not photographs of this house.
The first question I asked was what mattered most about the way the family moved from the lot into the house. Their answer focused on the route from the driveway and garage through the entry and into the gathering spaces. We also looked at the house in the context of Antioch: among 333 single-family closings, the median house was built in 1973, measured 1,433 square feet on a 6,528-square-foot lot, and 27% dated before 1960 while 72% dated before 1980. The most common decades were the 1970s, 1960s and 1980s, and 6% of those homes had an HOA fee. This house’s larger footprint and later construction supported a whole-home approach tailored to its own layout, not a generic update (Redfin sold data). The photographs on this page are from the Designed & Curated portfolio and show the finishes, not this house.
The stucco entry and sunny front yard
On site, we found a flat, fully sun-exposed front yard with lawn and shrubs, no mature trees, a concrete driveway and sidewalk, and a metal screen door at the arched entry. The brick at the garage and entry base connected those areas visually, so we kept it. We chose a contrasting trim color for the window surrounds and arch, and replaced the screen door with a more substantial decorative entry door. At the garage, we updated the door finish and added architectural lighting at the entry and garage. The light gave the facade more presence after dark without requiring changes to the tiled hip roof or stucco walls.
We kept the front approach open and introduced varied planting for color and texture, rather than adding tall growth that would hide the entry. The full fencing and automatic front-yard sprinklers supported that choice. The photographs from the portfolio showed finish direction only; our decisions came from the house’s own facade, the existing brick, and the exposure of its lot.
The garage-to-house route
The attached three-car garage shaped the arrival experience, so we treated the inside of its entry as part of the whole-home work. We measured the wall and door clearances and placed closed storage and hooks where they did not narrow the route into the house. The laundry room had inside, hookups-only service, so we kept that room functional rather than trying to turn it into a separate mudroom. That gave the owners a defined place for everyday items while leaving the garage and laundry access usable.
The slab, kitchen and family room
The slab foundation was our key on-site finding. There was no crawl space beneath the single-story house, so the plumbing route stayed tied to the existing slab layout. We kept the kitchen sink and dishwasher near their existing locations instead of moving the drain across the room. The kitchen already had tile counters, a dishwasher and a refrigerator; we coordinated the new finishes with those fixed conditions rather than treating the kitchen as a blank shell. The family-room fireplace stayed as the anchor, and we arranged the shared-room lighting and furnishings around its position.
The house had laminate and carpet flooring. We mapped the thresholds across the kitchen, family room and adjoining circulation before choosing a continuous hard-surface finish for the connected public rooms, with carpet kept in the bedrooms. Forced-air heating and central air conditioning served the house, so we kept the room layout and supply locations working together instead of making openings that left the shared area uncomfortable. Public water and public sewer also meant the existing service arrangement remained straightforward, while the slab kept plumbing changes limited.
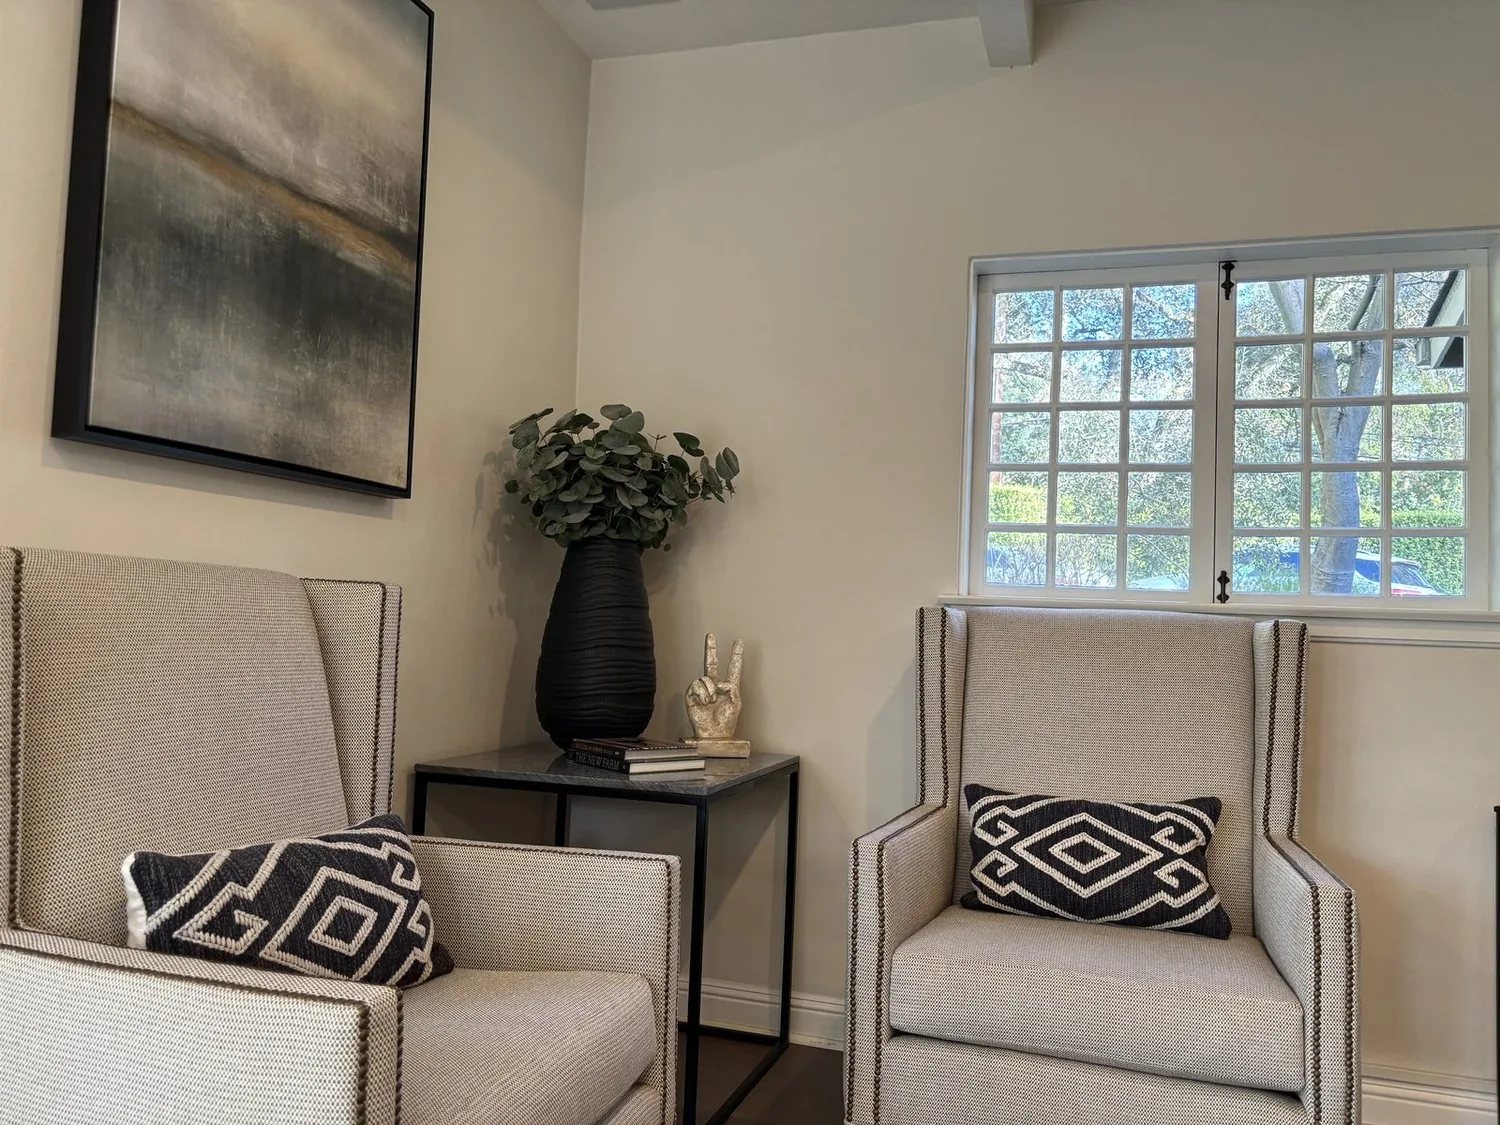
The permitted work and the finished routine
We checked the applicable local permit requirements for the work and treated the lighting and mechanical changes as regulated work, rather than assuming the whole-home scope was cosmetic. The site’s mapped Title 24 building climate zone was 12, and we used that classification when choosing lighting and system updates. The completed work kept the original roof form, stucco exterior, slab foundation and fireplace, while improving the entry, storage, lighting and shared-room finishes. By completion, the route from driveway to garage to living spaces felt more orderly, and the owners had a connected interior that still belonged to this particular house and lot.
Get in touch to talk about your home.