Completed client project. The owners came to us wanting a whole home remodel that connected the living space more naturally to the yard. Their one-story, 1953 house in Antioch had about 1,190 square feet, three bedrooms and two bathrooms, wood siding, and a pitched asphalt-shingle roof. The lot was level and mostly open, with a front entry porch, modest stairs and handrail, and a ramp leading to the side door. The interior record showed an updated kitchen with solid-surface counters, a refrigerator and a self-cleaning oven, but the rooms themselves were not visible before we visited. My first question was: which entrance and interior route did the owners use most when they went out to the yard? That answer helped us focus the work on the connection between the house and the outdoor room, rather than starting with a kitchen island or removing a wall.
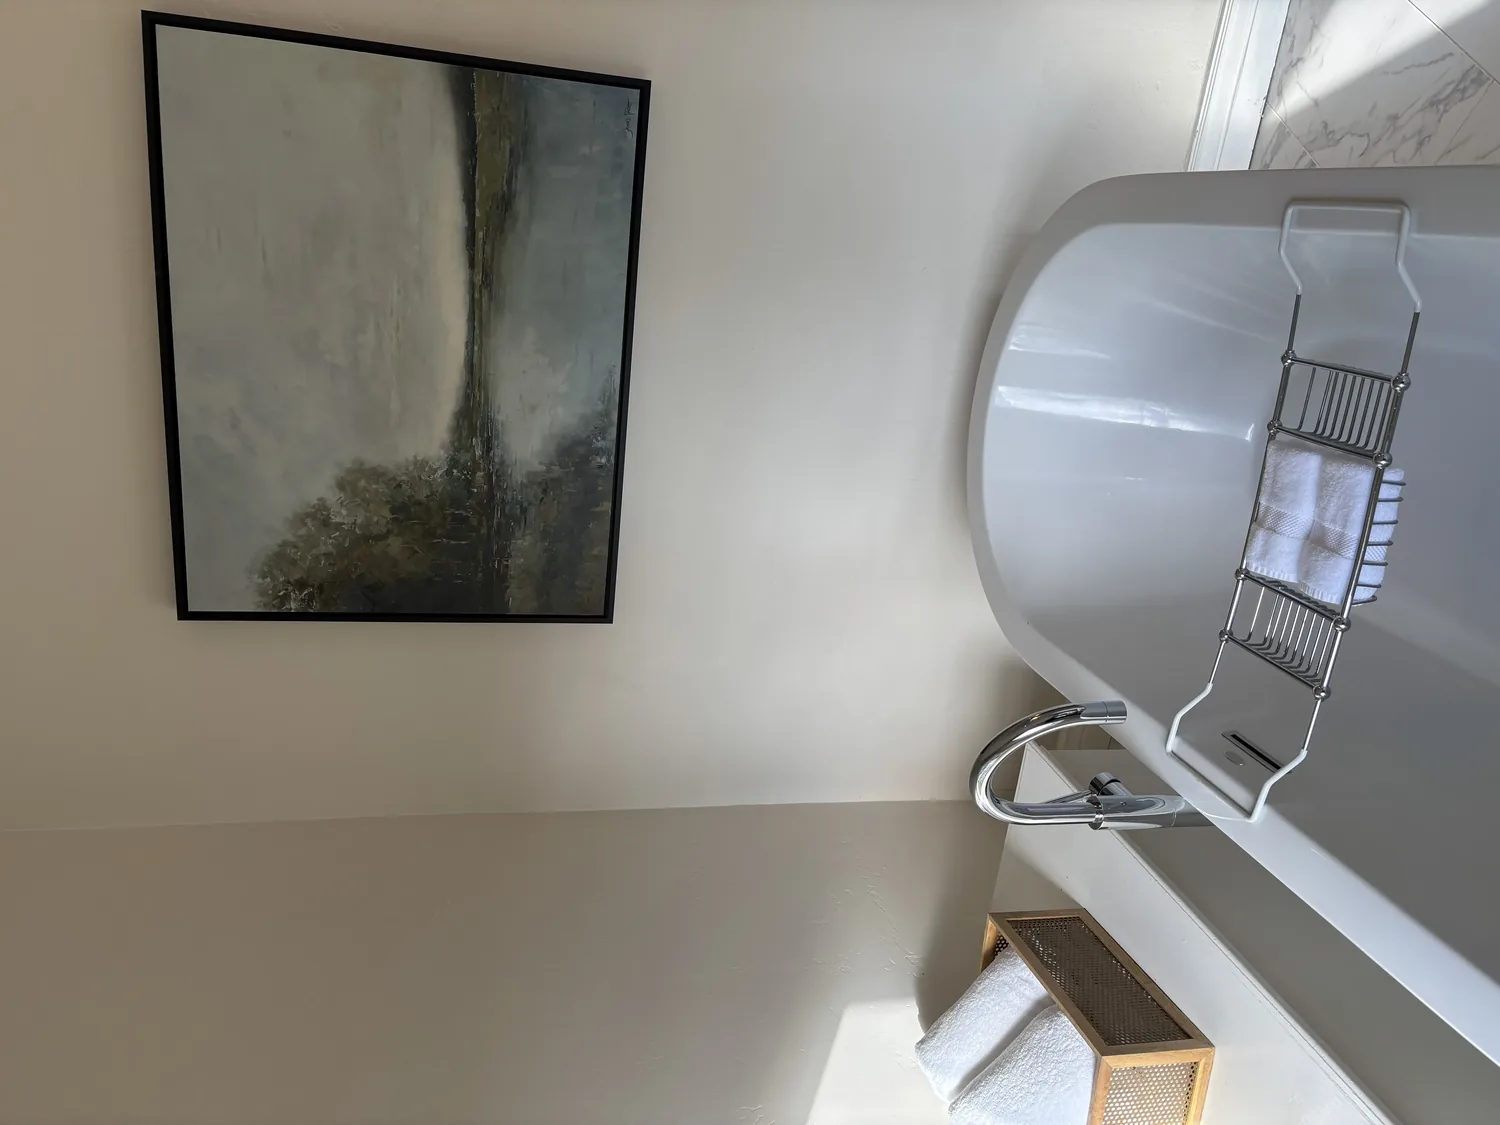
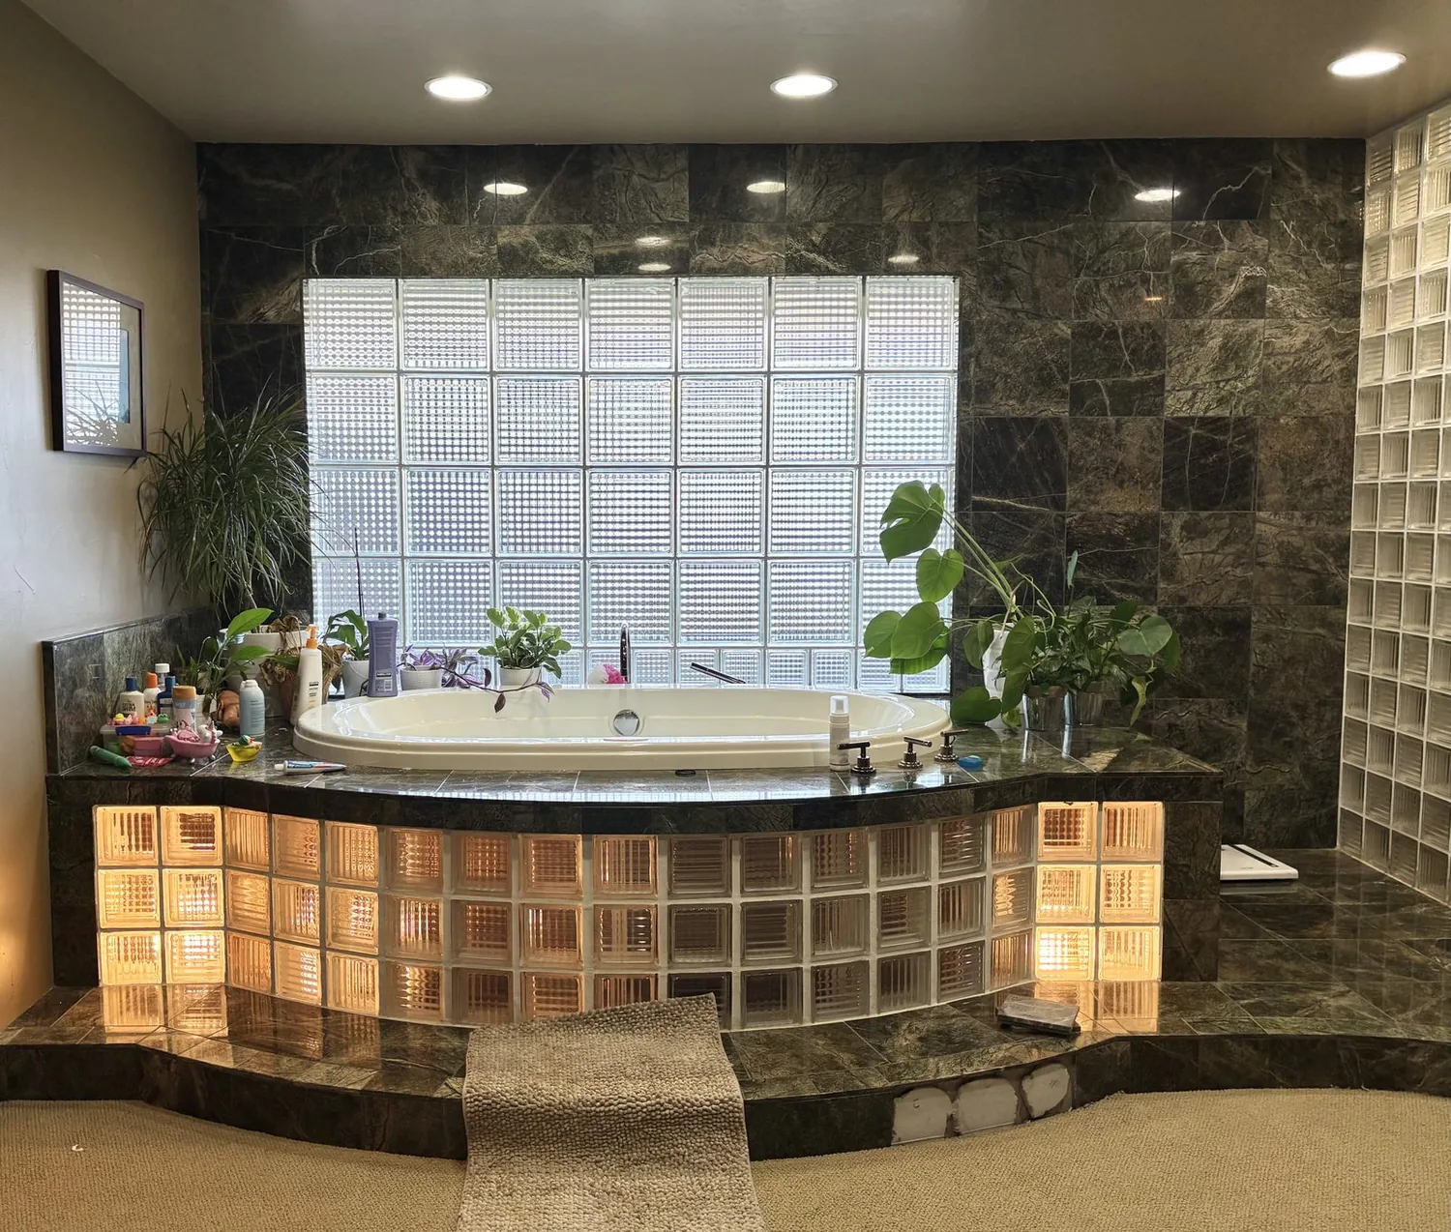
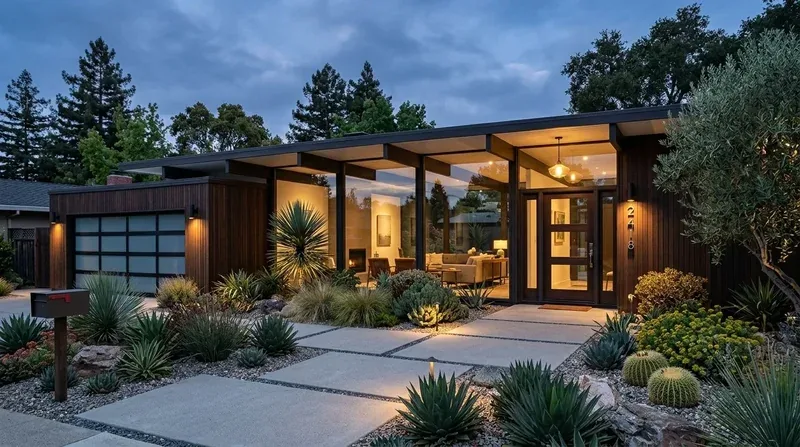
The photographs on this page are from the Designed & Curated portfolio and show finishes we have used on other projects. They are not photographs of this house.
Antioch’s recent closings provided context for keeping the remodel in scale with the house: among 333 single-family homes, the median build year was 1973, 27% were built before 1960, and 72% before 1980. The median home was 1,433 square feet on a 6,528-square-foot lot, so this house’s older, larger-lot setting called for decisions that suited its own footprint and yard, not a generic interior scheme (Redfin sold-home data for Antioch).
The side entrance and the yard
On site, we found that the side door and its ramp already made a direct, step-free route outside. We also found a broad, mostly bare yard, with shade and palm trees near the lot edges and strong sun across the open ground. That made the side entrance a more useful starting point than the front porch stairs. We kept the ramp route clear and shaped the outdoor room beside the side entrance, so it was reached easily from inside and did not depend on the front steps.
We installed a defined patio area and connected it to the side entrance with a clear walking route. The lot record showed two houses on one parcel, so we kept this outdoor space close to the main house and did not treat the entire yard as one shared project area. Partial fencing and existing storage also affected where we placed the seating area and planted the edges. The soil map identified Delhi sand, which was somewhat excessively drained, and the yard’s exposed conditions led us to use a restrained planting approach suited to dry ground and direct sun. The outdoor space became an extension of the everyday living area, while the front yard and its entry remained a separate arrival zone.
The kitchen, wall furnace and floor
The owners wanted the whole house to feel more connected, but the kitchen already had updated features worth retaining. We kept the solid-surface counter, refrigerator and self-cleaning oven, and we left the sink in its existing location. The house relied on a well for water and a septic tank for wastewater, so keeping the sink in place avoided unnecessary changes to both supply and drainage. We refreshed the kitchen around the existing work area instead of relocating plumbing to an island.
The house had laminate flooring, a wall furnace for heat and ceiling fans for cooling. On site, we found no central ducted heating or cooling system to distribute conditioned air through the rooms. We kept the wall furnace and fans, then coordinated the room arrangement and lighting around those existing systems. We replaced tired interior finishes with a continuous, durable floor through the main living spaces, resolving the transitions between rooms so the route toward the side door felt uninterrupted. We retained the bedroom layout and made the shared spaces feel calmer through coordinated wall finishes and lighting rather than changing the house’s basic footprint.
The individual electric and gas meters, gas water heater, and one-car attached garage also shaped the scope. We checked the existing electrical setup before adding lighting, and kept the new work within the circuits that were suitable for it. We did not add high-demand appliances or create a new exhaust route through the shingle roof. That let the updated kitchen work with the services already in the house, while the roof and its simple gable details remained untouched.
The exterior and the completed work
We kept the light-gray siding, white trim and dark-gray scalloped gable panels, which gave the simple bungalow exterior its character. At the front, we updated the entry lighting and arranged a small seating area under the recessed porch. We retained the ramp and its clear approach, and refreshed the exterior details around it so the accessible side entrance felt like part of the house rather than a separate addition. The patio, planting and improved entry lighting helped the yard and house read as one connected place without changing the roofline or adding larger windows.
Before the work began, we checked the permit scope for the electrical changes and the exterior work, and completed the permitted work within that scope. We also checked the applicable Title 24 requirements for the lighting decisions in climate zone 12. The citywide closing data helped us keep the project’s scale in context, but the finished decisions came from this house’s existing services, entries and yard.
Please get in touch to discuss a remodel for your home.