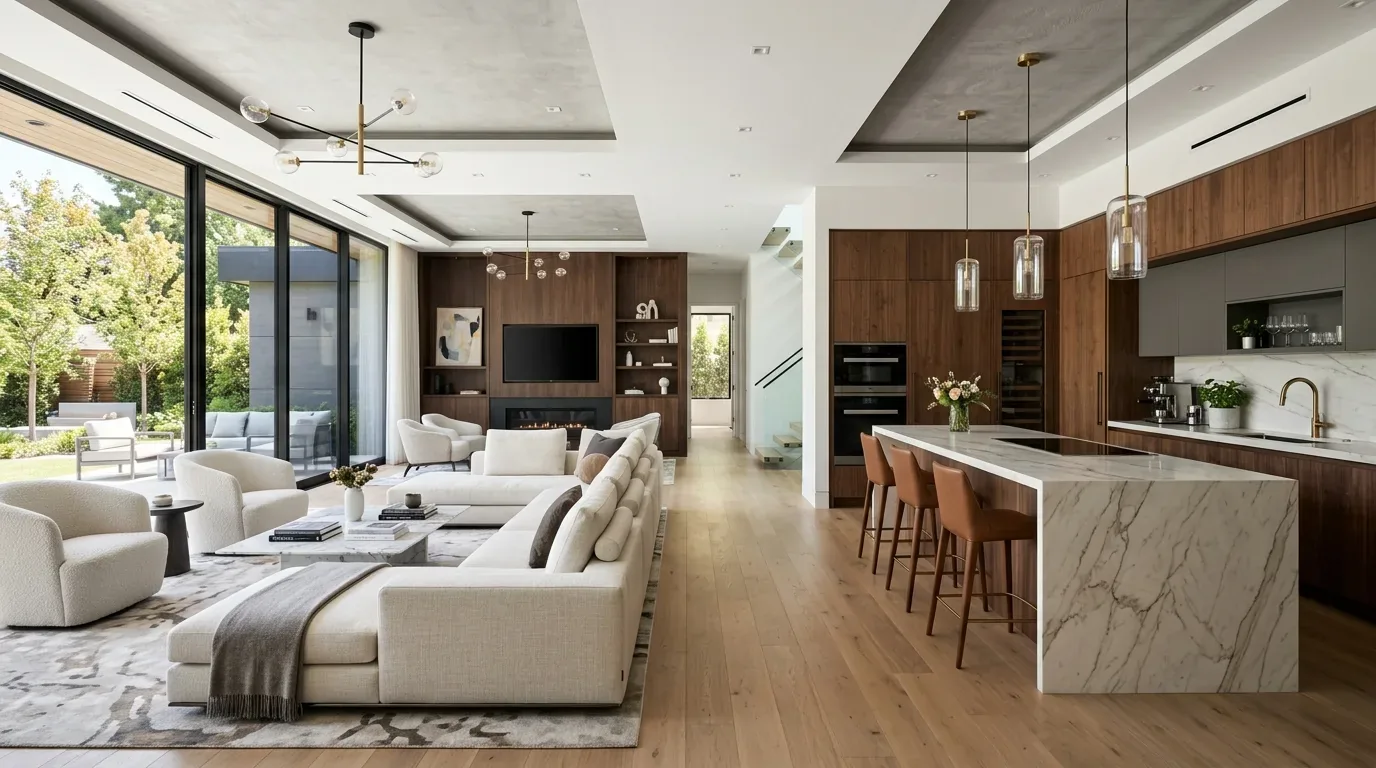
The corner windows set the light plan for Catalpa Way
In this two-story home on Catalpa Way in LONE TREE ESTS, Antioch, the living room’s large corner windows are the defining source of daylight. These windows, set into the spacious front living area, direct natural light across the neutral white walls and light beige carpet, and their position gives a clear sightline toward the curved wood staircase and dining area. The open entry flows directly into these spaces, making the most of the morning and afternoon sun. My plan for this household begins by preserving the route of daylight from these corner windows, rather than introducing new openings or removing walls that already allow the front rooms to breathe.
The home’s facade, with stucco exterior walls, horizontal siding on the gables, and a covered front porch supported by square columns, sets a suburban contemporary tone with craftsman-inspired details. The porch itself, with concrete flooring and shade from a mature deciduous tree, provides a cool entry even on the hottest Antioch days. The 5,910 square foot lot is flat, with a landscaped front yard and concrete driveway, and the main footprint of the house covers about 2,441 square feet, according to public map layers. The provenance for this walkthrough comes from the house as found in its sale listing and public records, with every move shaped by the actual surfaces, rooms, and ground under this home.
Lighting every room from the ground up
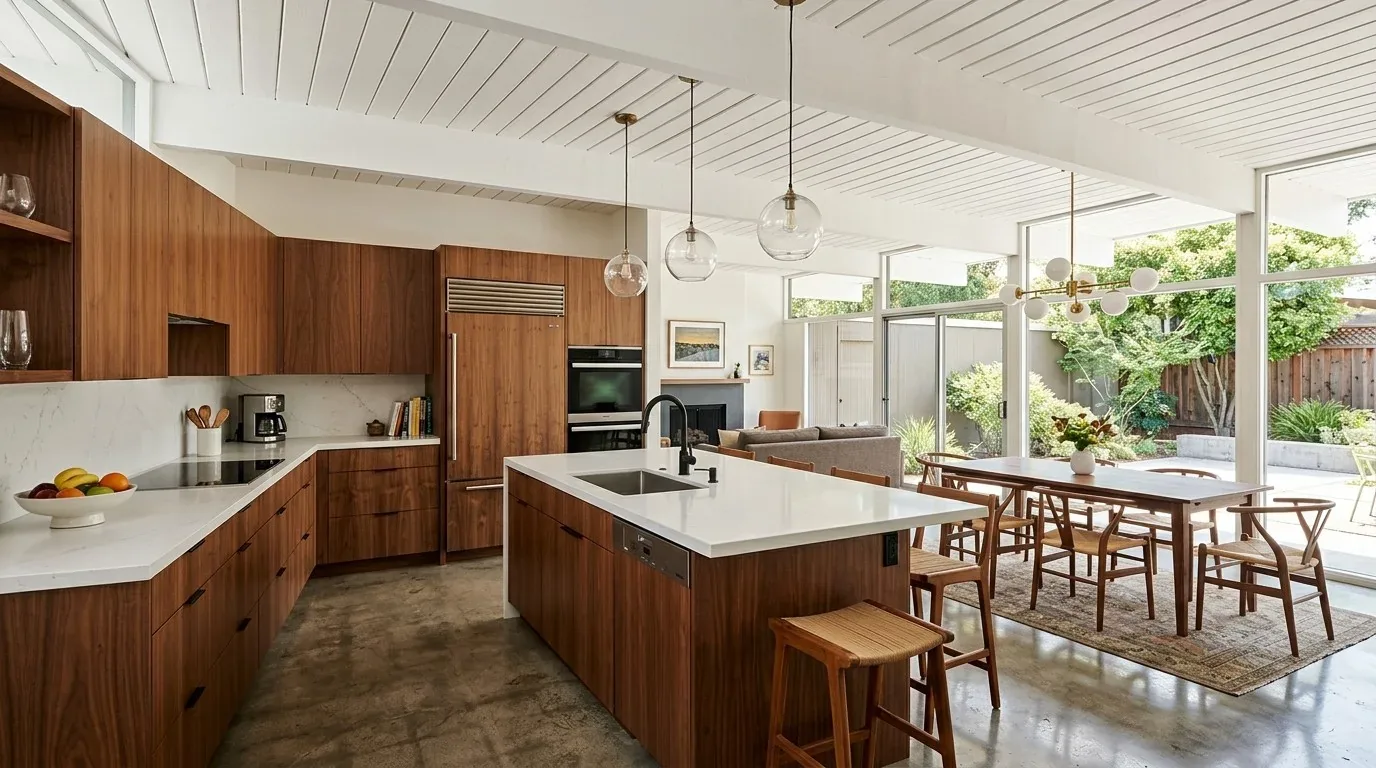
The combined living and dining area is already open, but the current finishes, beige carpet, white walls, and dated fixtures, do little to help the main floor feel cohesive through the day’s changing light. The living room’s corner windows deserve to remain visually clear. I recommend replacing the existing fixtures with a layered lighting plan: soft general lighting for the living area, a pendant or chandelier over the dining table sized to the room’s width, and directed lighting for the staircase and circulation points. The dining fixture should be placed to mark the dining area without blocking the sightline from the entry to the windows. Separate controls for living and dining lighting will let the family use each space as needed, rather than lighting the entire front of the house at once.
Upstairs, three bedrooms and a loft all benefit from the home’s two-story layout. The loft, visible from the staircase, can have focused lighting for reading or work, while each bedroom keeps its own local lighting. The office on the main floor needs task lighting that works alongside the daylight from its window. The house’s heating is zoned and cooling is central air, so I will keep the existing zoning logic as the lighting is reorganized. This lets the shared rooms on the main floor stay comfortable and bright, without forcing the upstairs bedrooms and loft to follow the same lighting schedule.
Flooring transitions on slab and tile
The main living spaces currently have beige carpet, with tile in the kitchen and other areas. Because the foundation is a slab, any new flooring in the living and dining area must be compatible with the slab and transition cleanly to the existing tile. I recommend replacing the carpet with a durable, light-toned hard surface, such as hardwood or luxury vinyl plank, that keeps the focus on the natural light from the corner windows. The aim is a seamless transition between materials, not a patchwork of competing colors or added steps. The wood hand railing on the staircase and the family room fireplace are details worth preserving, and new built-in storage or shelving in the living area can add both function and style without overwhelming the space.
Water, fixtures, and Antioch’s variable hardness
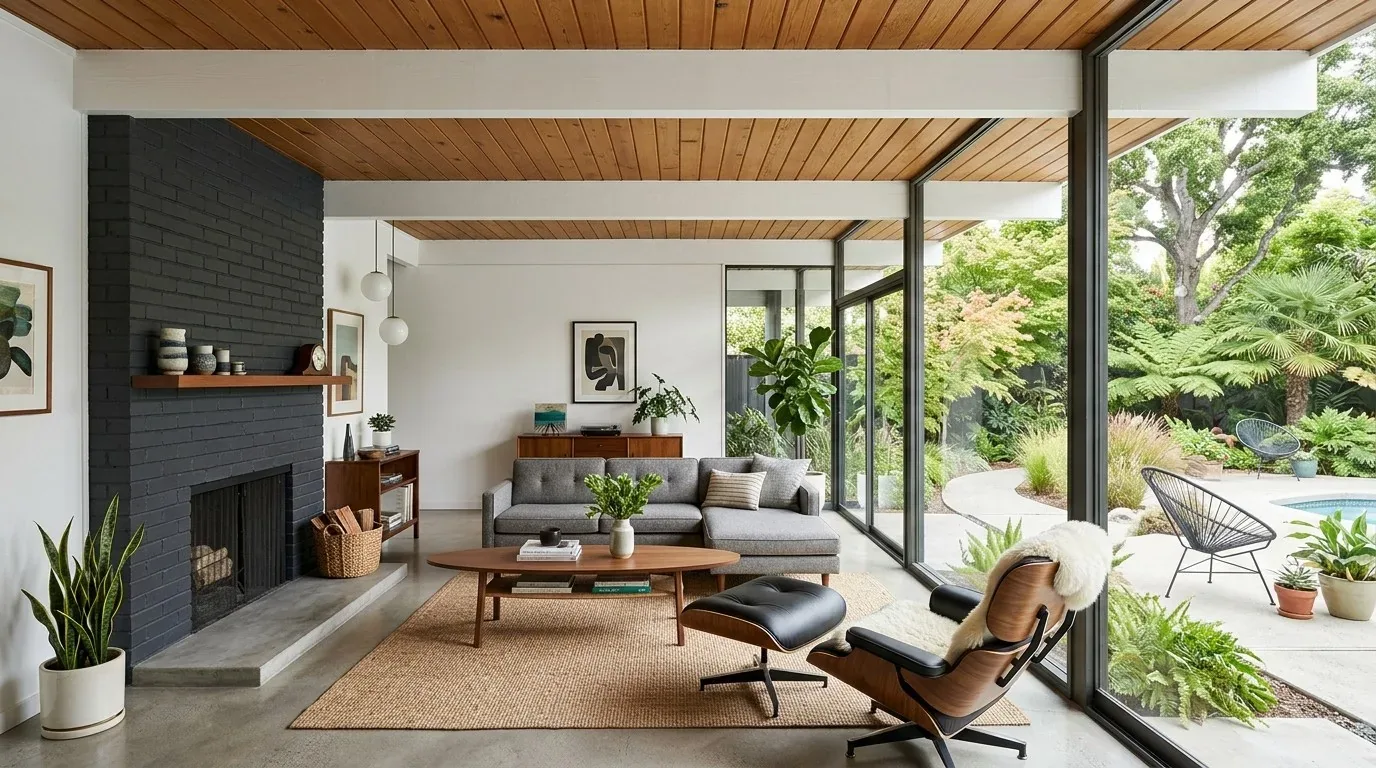
This house is served by public water, with the City of Antioch’s supply drawing from sources with different hardness levels: about 4.33 grains per gallon from the municipal reservoir and 10.7 from the San Joaquin River intake (Tapwater’s Antioch water information). The city’s water quality reports do not specify source by service area, so the actual hardness at Catalpa Way could be moderate or very hard. Until the household’s water is tested or its service source is confirmed, I recommend choosing plumbing fixtures and finishes that are straightforward to maintain, rather than specifying a softener or specialty finish based on citywide averages.
Permits and structural scope in Antioch
The existing open connection between living and dining means there is no need to remove a wall for this plan. If the household later wants to alter a wall or move plumbing or electrical service, the City of Antioch Building Services Division requires permits for those changes, including any structural, plumbing, electrical, or HVAC modifications (City of Antioch Building Division). The home’s slab foundation, public sewer, and public water connections are all in good condition and should be considered when planning any future scope.
If your home in Antioch has a similar open front room and you want its light and daily use to work harder, I invite you to get in touch. Every decision here is shaped by the real rooms, finishes, and ground of this Catalpa Way house, never by a template.