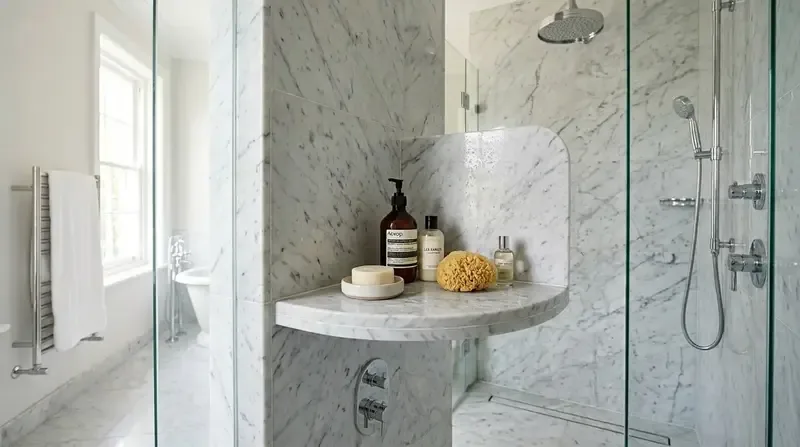
Could the kitchen, family room, and arrival from the garage in this Lynwood Way house feel more connected while honoring its Mediterranean-influenced structure? This single-story, four-bedroom home in LONE TREE ESTS, Antioch, was built in 1992 with 2,364 square feet of living space on a level 6,300-square-foot lot. The stucco exterior, low-pitched tiled hip roof, and prominent arched entryway are all original to this house, not just typical of the area. Compared to the median Antioch home sold in the last year, 1,433 square feet on a 6,528-square-foot lot (Redfin), this home’s larger footprint and attached three-car garage make the relationship between the lot and the house a central part of any design plan.
The Approach: Stucco, Tile, and a Three-Car Garage
Arriving at this house means crossing a concrete driveway and sidewalk, passing brick accents at the garage and entry base, and stepping onto a lawn exposed to full sun. The lot is flat, with no mature trees, and the landscaping is mostly lawn and shrubbery. I want to keep the stucco walls and the concrete or clay tile roof, both of which are in good condition and define the house’s early-1990s Mediterranean look. To add visual interest, I would introduce a contrasting trim color at the arched entry and window surrounds. The entry’s metal security door could be replaced with a solid wood or decorative glass front door to add warmth and substance.
The three-car attached garage, with its wide doors facing the street, is a dominant feature of the facade. I would update the garage doors to a more contemporary style and color, then add architectural lighting at the entry and garage to create an inviting evening presence. The brick accents and concrete surfaces would remain, but I would introduce more varied landscaping, plants with different textures and colors, to bring life to the sunny front yard without blocking the entry. The full fencing and automatic sprinklers already present make it practical to experiment with new plantings.
Entry from Garage and Storage
The garage’s direct connection to the house is a practical asset for the household. I would plan a dedicated drop zone for coats, shoes, and bags just inside the garage-to-house entry, provided the wall and door arrangement allow for cabinetry or built-ins at that location. This would keep daily gear from spreading into the main living spaces. The exact placement depends on the existing interior walls and openings, which the plan would verify using the house’s current layout.
Kitchen and Family Room: Anchored by the Fireplace
The kitchen in this house features tile counters, a dishwasher, and a refrigerator, all original to the 1992 build. The family room includes a fireplace, which I see as the anchor for the main gathering space. The slab foundation makes moving plumbing costly, so I would keep the sink and dishwasher near their current locations, using the existing drain and water lines. The kitchen island could be designed as a prep and seating area, with the view oriented toward the family room if the current wall openings allow.
Because the roof is a concrete or clay tile hip structure, any changes to kitchen ventilation, like adding or relocating a hood, must be coordinated with the roof framing and finish. The hood’s ductwork would need a direct route to the exterior, and the makeup-air system should be sized to match. The plan would address these details before finalizing cabinetry, since the roof and slab foundation are fixed elements of this house.
Flooring, Ceiling, and Light
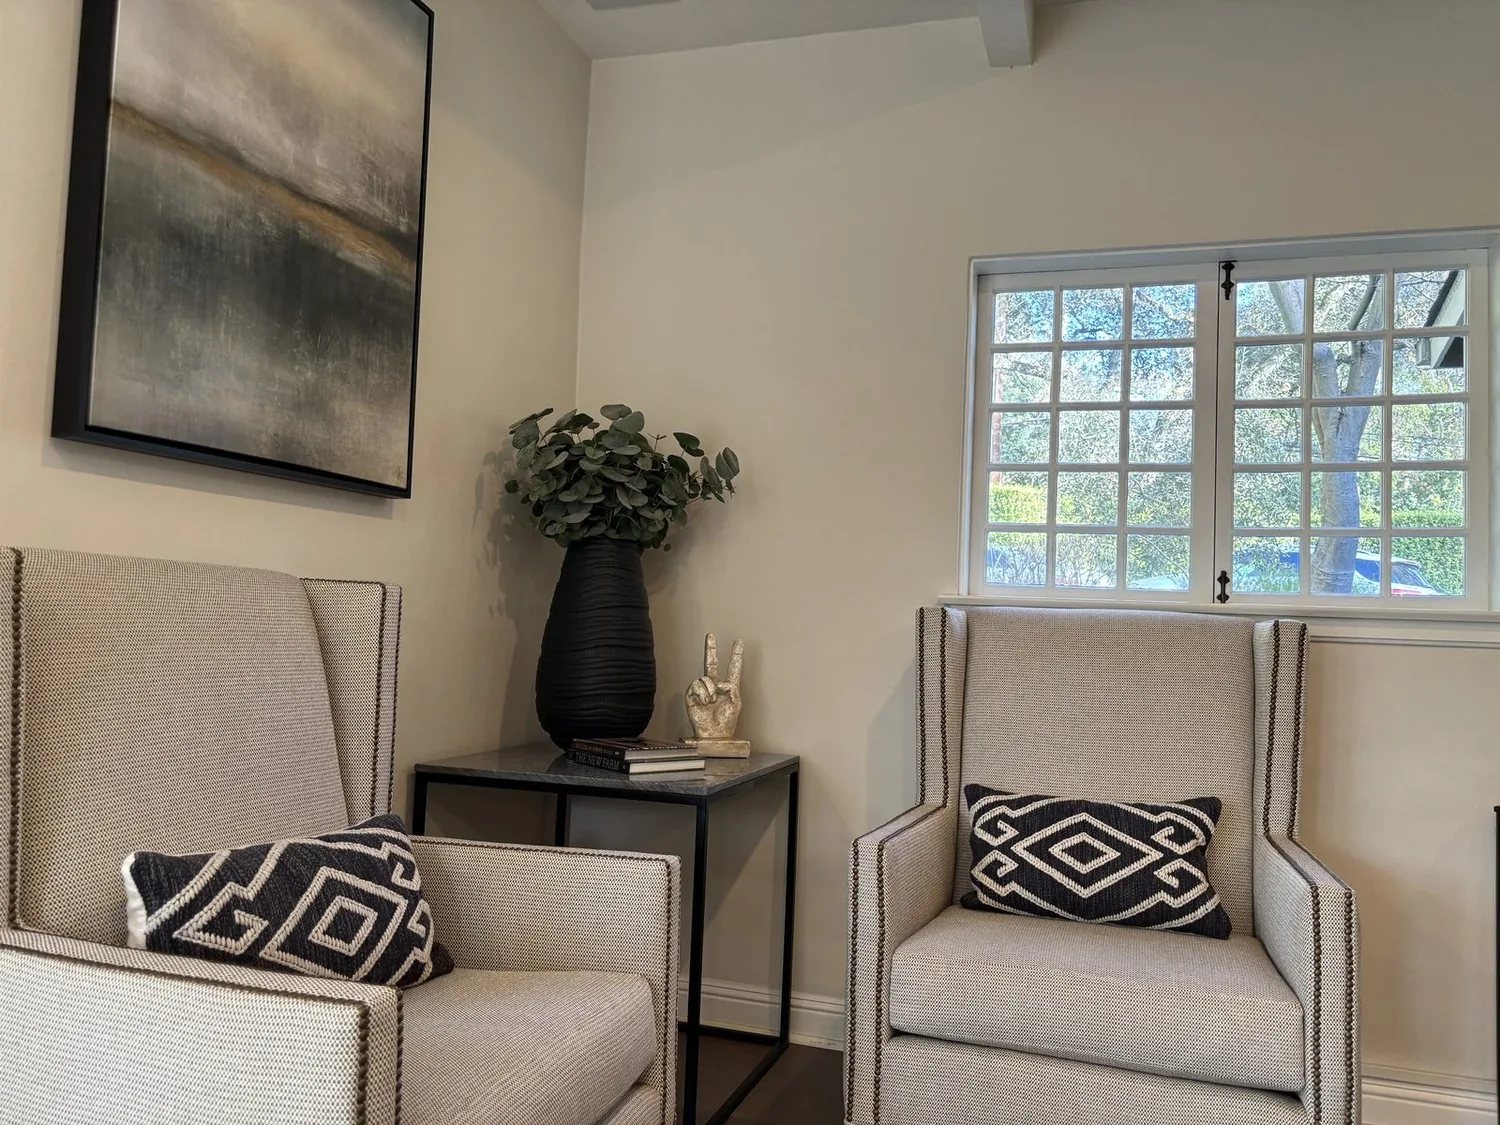
This house currently has a mix of laminate and carpet flooring. Where the kitchen, family room, and dining area meet, I would select a single, warm-toned hard surface to run continuously through these spaces, keeping carpet in the bedrooms for comfort. Because the foundation is slab-on-grade, floor transitions must be carefully planned to avoid uneven thresholds.
The ceiling is continuous throughout the single story, but any removal of partitions between kitchen and family room would require checking if those walls carry roof load. A flush header could maintain a flat ceiling line, while a dropped beam would need to align with cabinetry or room edges. Lighting would be layered: recessed ceiling lights for general use, pendants over the island, and warm accent lights near the fireplace, allowing each area to function for homework, cooking, or relaxing.
Systems and the Lot
The house is served by public water and sewer, with forced-air heating and central air conditioning. As the kitchen and family room become more open, HVAC supply and return locations would need adjustment to keep the new shared space comfortable. The lot is well-drained Altamont clay (soil survey map unit, MLRA 15), with up to 51% clay content and a shrink-swell potential of 10.4%. The FEMA flood map shows this site in zone X, with minimal flood risk, while CAL FIRE rates it as NonWildland for fire hazard. The Title 24 climate zone is 12, so finishes and systems should be chosen for durability in hot, dry summers and occasional heat waves.
Living Through the Remodel
A whole-home remodel here would mean periods without a working kitchen and some dust and disruption, especially with flooring and wall changes. The house’s two bathrooms, den, and family-room fireplace offer spaces for the household to retreat while the main gathering area is under construction. Protecting the route from the garage to the living spaces during work would be a priority.
On a typical evening, the plan could let someone cook in the kitchen while another person works at the island, with the fireplace anchoring the family room and the route through the house remaining open. My goal is to connect the rooms, enhance the entry, and make the finishes and light feel like they belong to this house, on this lot, in LONE TREE ESTS. If you have a home like this and want to discuss a whole-home plan, I invite you to get in touch with me, Amy.