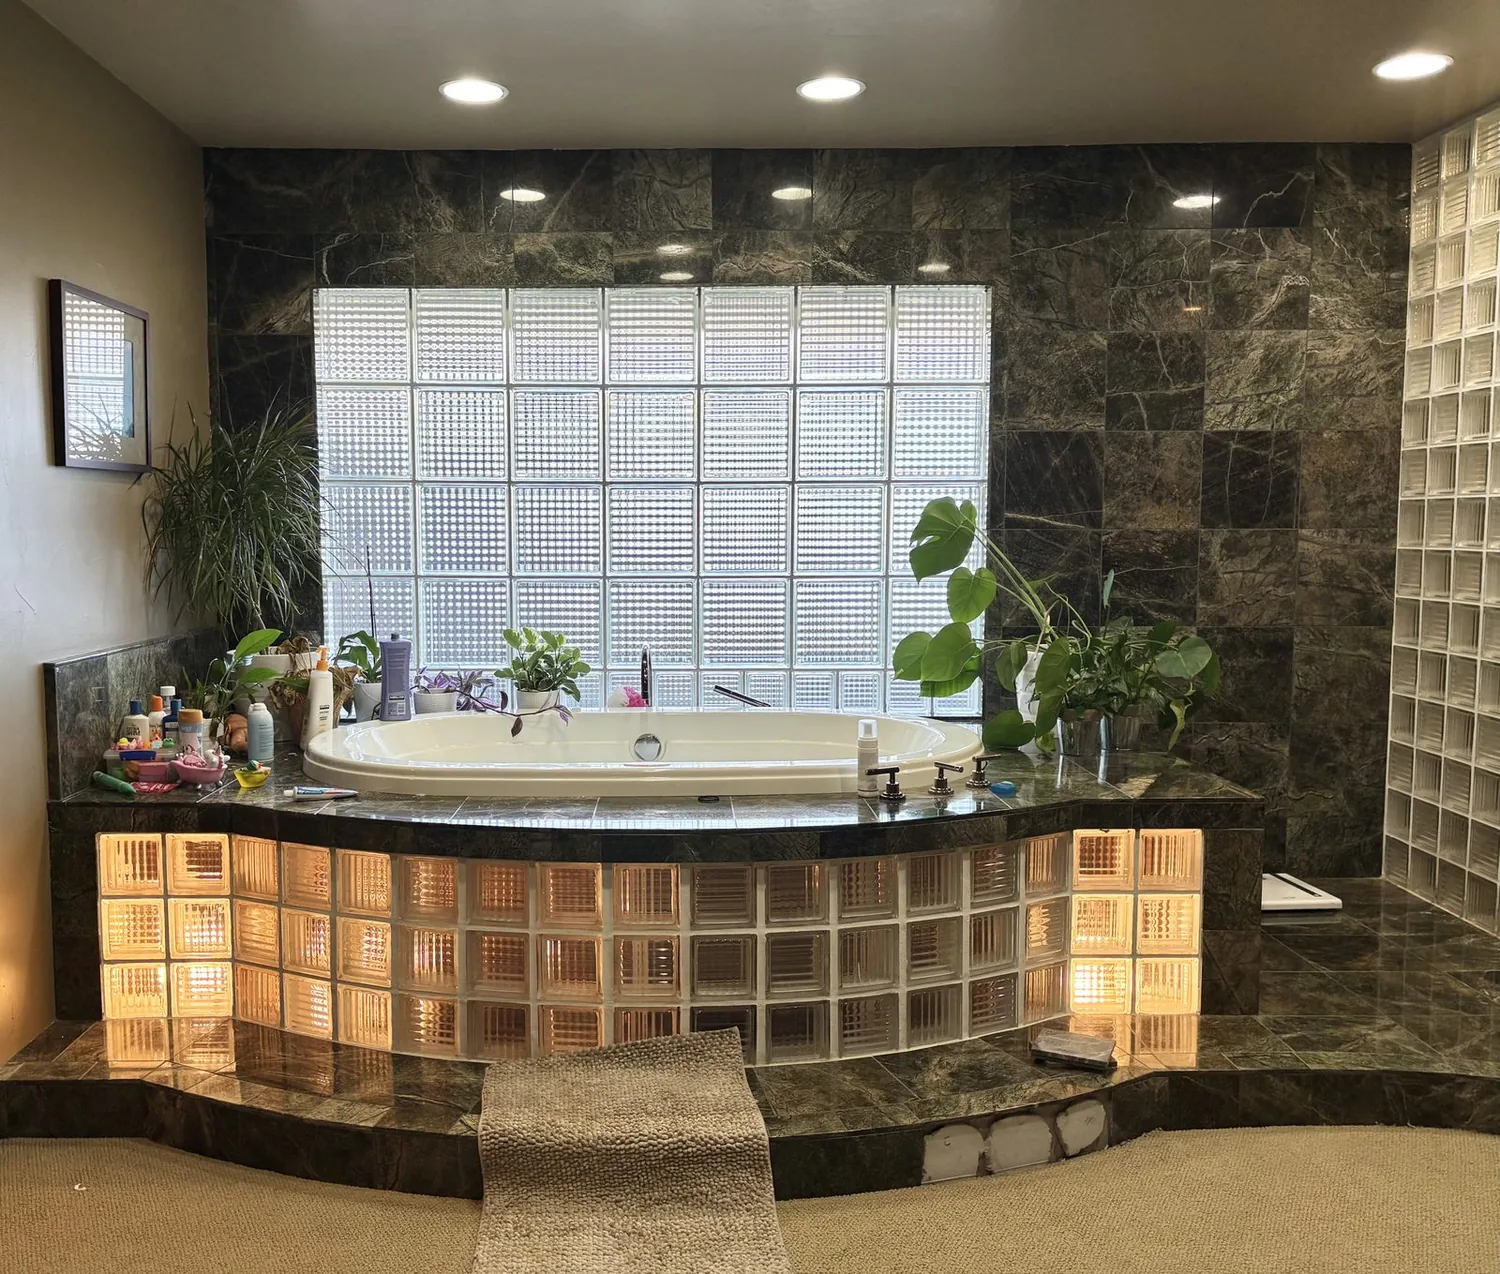
The island is not the first decision
Most owners stepping into this 1953 single-story house on Vine Lane are tempted to start with a kitchen island and an open plan. In a house with wood siding, a pitched roof with asphalt shingles, and a rectangular footprint, this move can backfire if it ignores the structure and the way services run through the house (Redfin). The walls inside this house, though not visible in the listing, likely help carry the roof load, especially given its age and construction. Removing a wall to make way for an island, before mapping out the roof framing, risks expensive surprises. In this Vine Lane project, the first step is always to measure and document the existing structure, then confirm which wall can come out and what kind of beam or header will be needed. The roof here is finished with composition shingles, and any new opening has to work with the existing load path and the available ceiling depth. Only after the structure is understood do I recommend opening the kitchen to the living area, so the family gains connection without compromising the house’s stability.
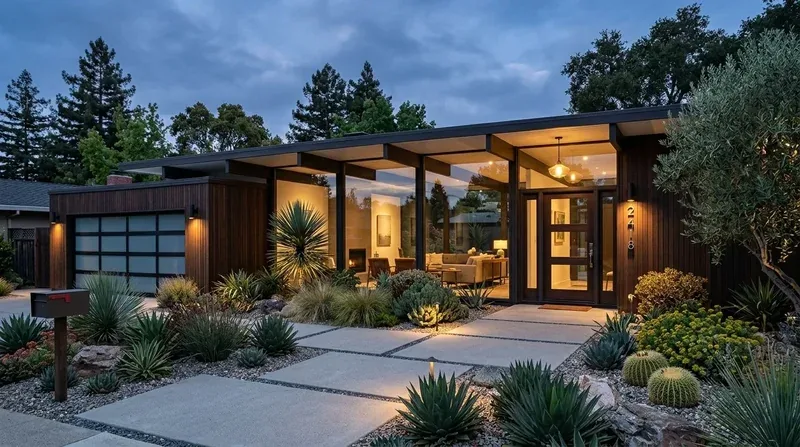
One level, one continuous route
This house is a true single-level, with about 1190 square feet inside and a level lot of over 19,000 square feet. The flooring is recorded as laminate, and the entire house sits on Delhi sand with 2 to 9 percent slopes, soil that is somewhat excessively drained, according to the USDA map. With the front entry’s modest stairs, a metal handrail, and a wheelchair-access ramp to the side door, it is important to keep a clear, accessible path from both entrances through the main living spaces. The existing flooring should be checked for height transitions, especially where a wall might be removed between kitchen and living areas. I recommend a single, hard-wearing surface throughout the main rooms to avoid awkward thresholds and to echo the simplicity of the wood siding and scalloped fascia outside. The exterior is painted light gray with white trim and dark gray gable panels; inside, a warm wood or soft neutral floor would balance the natural light and avoid clashing with the house’s modest mid-century style.
Services and the island’s realities
The house is heated by a wall furnace and cooled by ceiling fans, not a central HVAC system. If the kitchen and living area are combined, the wall furnace’s position and the airflow from ceiling fans become even more important. The new open space may need additional heating or cooling capacity, and the placement of fans and lighting should be planned for the combined area, not just the old rooms. The electrical service here is individual, with both electric and gas meters, but the capacity is not listed. Before any new appliances, such as an induction range or a second oven, are selected, I confirm the available circuits and whether a new 240-volt line can be run to the kitchen. The garage, facing front, offers one car space, which may limit options for running new service panels or appliances.
The kitchen features a solid surface counter, refrigerator, and self-cleaning oven, with gas water heater service. If the range is moved to an island, the exhaust must be vented through the asphalt shingle roof, not just recirculated. The duct path, roof penetration, and hood size need to be coordinated with the roof’s existing structure, and any new venting should be planned before cabinets are ordered. The house uses a well for water and a septic tank for sewage, so moving the kitchen sink is a major decision. The supply and drain lines must be located, and the foundation type, whether slab or crawl space, determines how difficult it is to reroute plumbing. The septic tank’s location is especially important, as extending or moving the drain can be costly and disruptive. Keeping the sink near its current path, if possible, protects both budget and function.
What the family gains from a measured plan
The lot includes a back yard, front yard, side yard, and storage, with partial fencing and tall shade and palm trees near the edges. The soil is Delhi sand, which drains quickly, and the FEMA map places this property in flood zone X, meaning minimal flood risk. The CAL FIRE map shows no wildland hazard, but the site is inside a state seismic hazard zone for liquefaction, so any new structural work should account for potential ground movement. The climate zone is Title 24 zone 12, which means long, dry summers and several days each year above 101 degrees. These local facts shape every decision, from the width of new eaves for sun shading to the choice of exterior paint colors that resist fading.
A measured interior plan is the first deliverable for this Vine Lane project, followed by structural and service layouts. Only after those steps do I recommend ordering cabinets or starting demolition. During construction, the family will need to plan for a period of limited kitchen use, but the result is a home where cooking, conversation, and daily life flow together, with a clear route from the entry through the living space and out to the yard. If this is your house and you want a remodel plan that fits the ground, the structure, and your family, I invite you to get in touch with me, Amy.