
Completed client project. The owners came to us for a whole-home remodel that made their farmhouse feel more cohesive and comfortable without losing its early character. The house on Marine Avenue in Arbuckle was built in 1918, had about 2,084 square feet on a 20-acre lot, and was a two-story wood-sided home with a gable roof and composition shingles. Its four bedrooms and two baths already gave the family useful separation: one bedroom and full bath sat on the main floor, while two bedrooms, a flex room, and the second bath were upstairs. The kitchen, walk-in pantry, large laundry/mudroom, enclosed front porch, and partial basement made a strong starting point. Our decisions came from these rooms, surfaces, and systems, not from a generic farmhouse scheme.
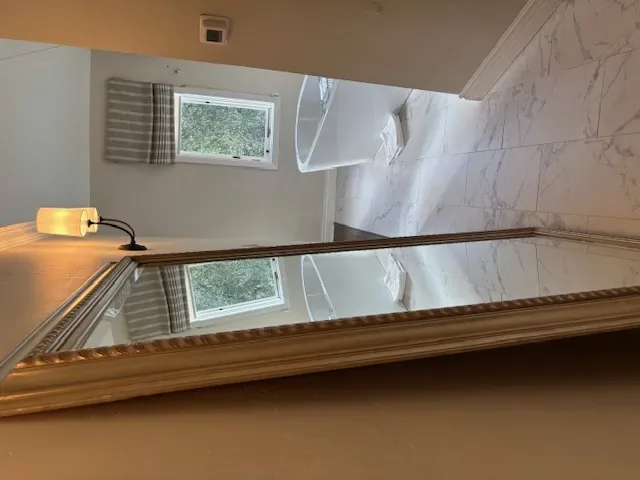
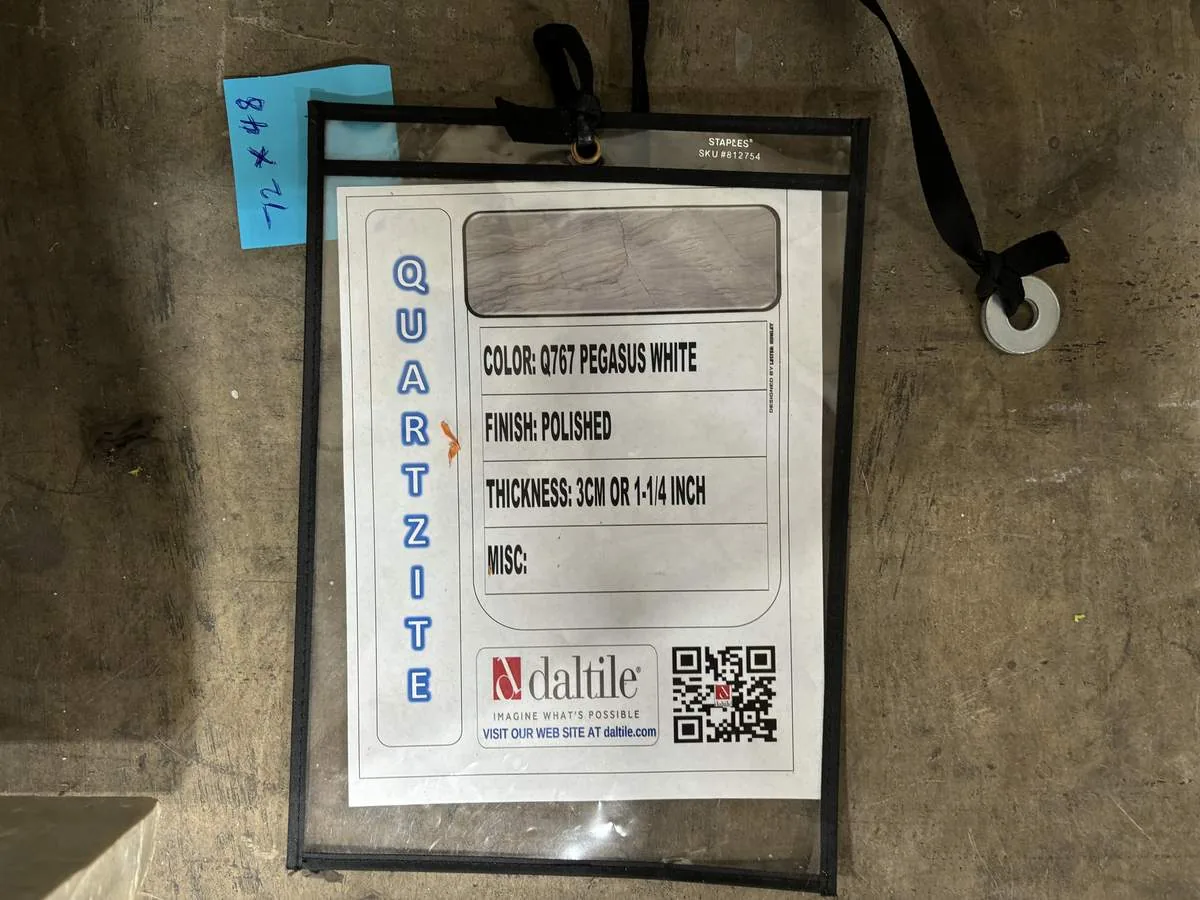
The photographs on this page are from the Designed & Curated portfolio and show finishes we have used on other projects. They are not photographs of this house.
My first question was which parts of the house the owners wanted to keep unmistakably farmhouse, and which everyday frustrations they most wanted to change. They wanted to retain the porch, the wood floors, and the mix of vintage character with updated kitchen and bath finishes. On site, we found worn wooden entrance steps, a porch that needed better insulation and weatherproofing, and sections of exterior siding that needed attention. The porch’s many windows brought daylight into the entry, but the older enclosed wood structure needed work to feel useful year-round. We also found that the kitchen’s ceramic tile met the refinished wood floor at a visible transition, and that the large kitchen windows brought glare onto the work surfaces.
The enclosed porch and the wood siding
We repaired the front steps for safer access and insulated and weatherproofed the enclosed porch, keeping its windows and bold red door as defining farmhouse features. We kept the gray siding and white trim, repaired the worn siding sections, and refreshed the paint near the foundation so the exterior received attention alongside the interior. The gable roof and composition shingles remained part of the house’s established character, so the exterior work stayed focused on the porch, siding, and entry rather than changing the roofline.
The lot’s open farmland setting, mature trees close to the house, and broad sun exposure shaped how we treated the porch and kitchen windows. We added shading at the kitchen windows to reduce glare without blocking the daylight, and we improved the porch enclosure for more comfortable use. The fenced paddocks, pasture, small barn, chicken coop, greenhouse, and metal shop with carport remained part of the daily setting around the house. We kept the outdoor work modest, with a more usable seating area and drought-resistant planting suited to the site’s low-grass, mostly dirt ground.
The kitchen, dining room, and wood floors
The kitchen already sat at the center of the main floor, with an island, walk-in pantry, walnut and stone countertops, and a hood over the range. We kept the sink, range, and island where they were, and improved the connection between the kitchen and dining and living areas through coordinated finishes and lighting rather than removing walls. The walnut and stone stayed as the kitchen’s material anchors. We kept the ceramic tile in the kitchen and resolved its meeting with the refinished wood floors as a clean, deliberate threshold, so the change in surface read as intentional instead of accidental.
We installed layered lighting, with task light at the work surfaces and softer, dimmable light across the connected rooms. The house had central electric heating and multi-unit central cooling, so we kept the existing systems and balanced their service to the main-floor rooms after the shared area was refreshed. The dual-pane windows stayed in place. We also retained the 220-volt electrical service and the solar water heater, and completed the electrical changes within the existing house systems rather than expanding the appliance scope.
The bedrooms, baths, and laundry/mudroom
The main-floor bedroom remained a quieter, accessible retreat, and its two closets stayed in use. Upstairs, we improved the flex room’s lighting so it could better support work, reading, or other changing needs. We kept the two upstairs bedrooms and full bath distinct from the main-floor rooms, preserving the separation built into the two-story farmhouse.
In the baths, we kept the clawfoot tub, large tiled showers, and quartz double-sink vanities, then updated the fixtures so the vintage pieces and newer surfaces felt related. The kitchen plumbing stayed near its existing location. The house drew water from a well and used a septic system, and the partial basement gave us access beneath only part of the footprint, so keeping the sink and bath plumbing in place avoided unnecessary changes to those services. In the large laundry/mudroom, we installed built-in storage for coats, shoes, and household gear while preserving the sink and the room’s laundry function. The walk-in pantry remained available for food and kitchen storage instead of absorbing the entry clutter.
The electrical permit and inspections
We kept the interior wall lines and plumbing locations, and obtained a permit for the electrical alterations. Colusa County required permits and plan review for electrical changes, plumbing alterations, and moving non-load-bearing walls; the county also required the applicable framing, plumbing, and electrical inspections before finishes were installed. We completed the electrical inspection before the finished wall surfaces went in, and the project did not add a bathroom or relocate kitchen or bath plumbing (Colusa County Building Department).
Get in touch to talk about making your home work better.